
27099 Celtic Drive, Flat Rock, MI 48134
Local realty services provided by:CENTURY 21 Curran & Oberski
27099 Celtic Drive,Flatrock, MI 48134
$420,000
- 4 Beds
- 3 Baths
- 3,077 sq. ft.
- Single family
- Pending
Listed by:
 Jasmine Sheffield(734) 624 - 7562CENTURY 21 Curran & Oberski

Office: century 21 curran & oberski
MLS#:20261046974
Source:MI_REALCOMP
Price summary
- Price:$420,000
- Price per sq. ft.:$136.5
About this home
MULTIPLE OFFERS RECEIVED: All offers due Monday 6/29/26 @ 5PM
Welcome home to this spacious 4-bedroom ranch offering nearly 2,000 square feet of living space and an incredible backyard oasis. Vaulted ceilings and two doorwalls fill the home with natural light while creating a seamless connection to the outdoor living spaces.
The kitchen features granite countertops, stainless steel appliances, an island with additional storage, and an abundance of cabinets. Other features include first-floor laundry, an owned water softener system, whole-house generator, and extra-deep garage.
The finished basement expands your living space with a fourth bedroom complete with an egress window and is already plumbed for an additional bathroom.
Outside, enjoy your own private oasis with a saltwater inground pool surrounded by a large concrete patio. The wooded backdrop and neighboring retention pond provide added privacy, leaving you with only one direct neighbor. Located in a quiet neighborhood of fewer than 70 homes, this property offers a peaceful setting while still being close to everyday conveniences.
This is the perfect combination of ranch-style living, functional space, and outdoor enjoyment, all in a desirable, low-traffic community....
Contact an agent
Home facts
- Year built:2009
- Listing ID #:20261046974
- Added:17 day(s) ago
- Updated:July 11, 2026 at 04:44 PM
Rooms and interior
- Bedrooms:4
- Total bathrooms:3
- Full bathrooms:2
- Half bathrooms:1
- Rooms Total:8
- Basement Description:Partially Finished
- Living area:3,077 sq. ft.
Heating and cooling
- Cooling:Ceiling Fans, Central Air
- Heating:Forced Air, Natural Gas
Structure and exterior
- Year built:2009
- Building area:3,077 sq. ft.
- Lot area:0.33 Acres
- Architectural Style:Ranch
- Construction Materials:Brick
- Exterior Features:Patio
- Foundation Description:Basement, Poured
- Levels:One
Utilities
- Water:Public
- Sewer:Public Sewer
Finances and disclosures
- Price:$420,000
- Price per sq. ft.:$136.5
- Tax amount:$9,473
Features and amenities
- Appliances:Disposal, Dryer, Free Standing Gas Oven, Free Standing Refrigerator, Microwave, Washer
- Amenities:Entrance Foyer
- Pool features:In Ground
Parking
- Parking description:Attached, Two and Half Car Garage
- Garage spaces:2.5
New listings near 27099 Celtic Drive
- New
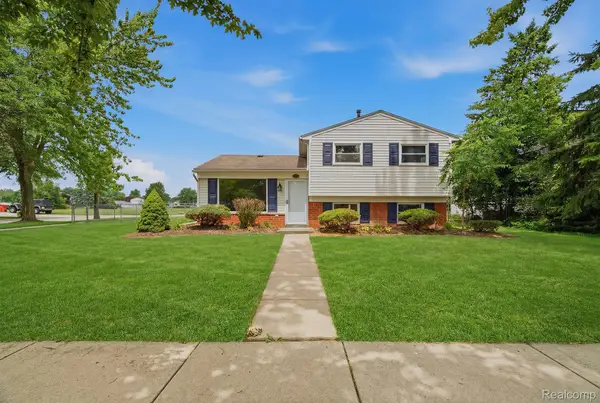 $235,900Active3 beds 2 baths1,308 sq. ft.
23254 Croft Avenue, FlatRock, MI 48134
MLS# 20261052667Listed by: LEONE REALTY INC - New
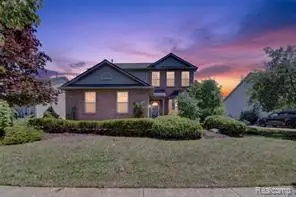 $379,900Active4 beds 4 baths1,951 sq. ft.
27985 S Mockingbird, Flat Rock, MI 48134
MLS# 61009956Listed by: ANTHOLOGY REAL ESTATE - Open Sat, 12 to 3pmNew
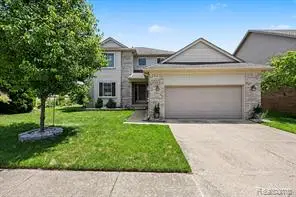 $327,000Active3 beds 3 baths1,767 sq. ft.
24535 Jason, Flat Rock, MI 48134
MLS# 61009891Listed by: KW PROFESSIONALS - New
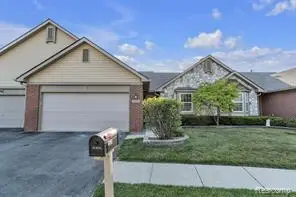 $269,900Active2 beds 3 baths1,372 sq. ft.
25476 Tara #26, Flat Rock, MI 48134
MLS# 61009217Listed by: KW PROFESSIONALS - Open Sat, 1 to 3pmNew
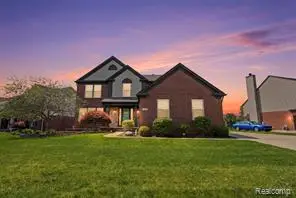 $455,000Active5 beds 4 baths2,522 sq. ft.
24774 Summer, Flat Rock, MI 48134
MLS# 61009036Listed by: GOLDEN PATH REAL ESTATE CO - New
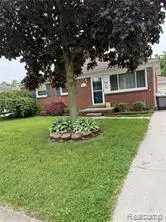 $179,000Active3 beds 1 baths950 sq. ft.
29572 Red Cedar, Flat Rock, MI 48134
MLS# 61008746Listed by: JOSEPH WALTER REALTY, LLC - Open Sat, 10am to 12pmNew
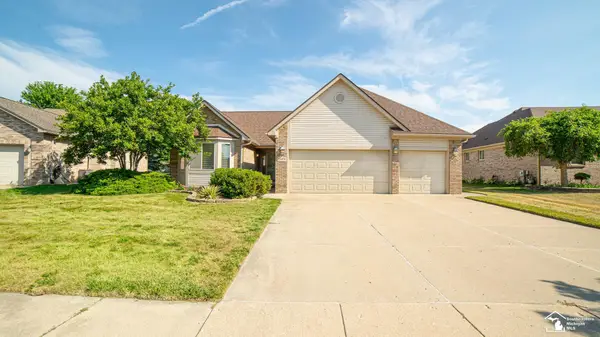 $384,900Active3 beds 2 baths1,889 sq. ft.
26874 Arcadia, Flat Rock, MI 48134
MLS# 50213933Listed by: REAL BROKER LLC - Open Sun, 1 to 3pmNew
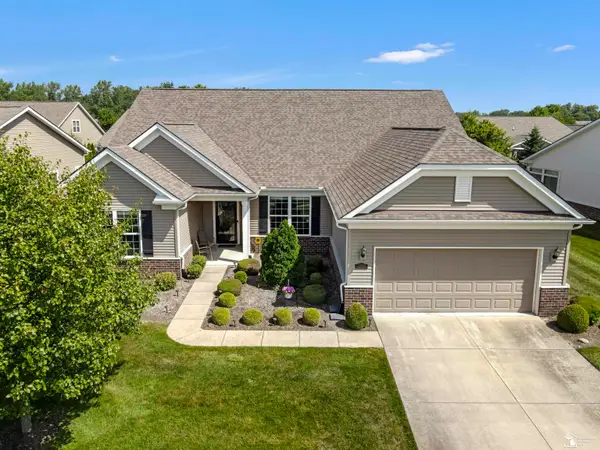 $539,900Active3 beds 4 baths3,608 sq. ft.
23930 Montague, Flat Rock, MI 48134
MLS# 50213866Listed by: KEY REALTY ONE LLC IN MONROE - New
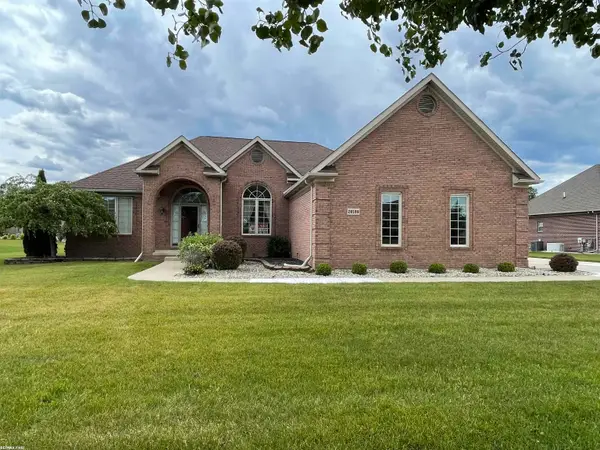 $424,900Active3 beds 3 baths2,266 sq. ft.
28598 Liparoto, Flat Rock, MI 48134
MLS# 50213427Listed by: RE/MAX FIRST 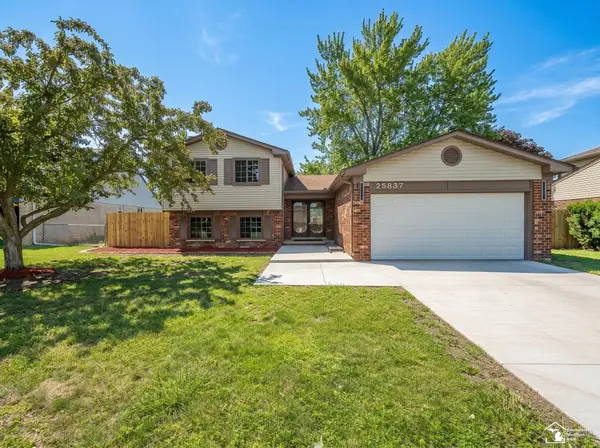 $409,900Active4 beds 3 baths2,030 sq. ft.
25837 Badger, Flat Rock, MI 48134
MLS# 50212904Listed by: REAL ESTATE ONE MONROE


Protect your home and budget from life's surprises with an Assurant Home Warranty, backed by a partner that supports you through every step of homeownership. Explore Plans.
©2026 Century 21 Real Estate LLC. All rights reserved. CENTURY 21®, the CENTURY 21 Logo and C21® are service marks owned by Century 21 Real Estate LLC. Century 21 Real Estate LLC fully supports the principles of the Fair Housing Act and the Equal Opportunity Act. Each office is independently owned and operated. Listing information is deemed reliable but not guaranteed accurate.