27076 Ford ALY, Flat Rock, MI 48134
Local realty services provided by:CENTURY 21 Signature Realty
27076 Ford ALY,Flatrock, MI 48134
$229,900
- 3 Beds
- 2 Baths
- 1,430 sq. ft.
- Single family
- Active
Listed by: debbie tackett-hargreaves
Office: first choice 1 realty, inc.
MLS#:57050221781
Source:MI_REALCOMP
Price summary
- Price:$229,900
- Price per sq. ft.:$160.77
About this home
A must to see in this sought after location a stone's throw from the Huron Riiver. From the moment you step through the front enclosed porch and enter into the spacious front room and greeted by the warmth of the woodburning brick fireplace you will be captivated by its open floor plan and charm. 3 Spacious bedrooms with a bathroom in between and then a family room at the rear to look out over the rear deck, yard and hot tub area. The kitchen has been updated with solid surface countertops and a beautful garden type window over the sink. The corner windows in the front bedroom adds to its lightness and charm. All newer roof and a/c within the last few years. This listing is contingent upon the seller finding a home of choice.
Contact an agent
Home facts
- Year built:1952
- Subdivision & Development:HURON RIVER SUB
- Listing ID #:57050221781
- Added:1 day(s) ago
- Updated:September 16, 2026 at 10:03 AM
Rooms and interior
- Bedrooms:3
- Total bathrooms:2
- Full bathrooms:1
- Half bathrooms:1
- Rooms Total:7
- Living area:1,430 sq. ft.
Heating and cooling
- Cooling:Central Air
- Heating:Forced Air, Natural Gas
Structure and exterior
- Year built:1952
- Building area:1,430 sq. ft.
- Lot area:0.21 Acres
- Lot Features:City Lot, Cleared, Graded
- Architectural Style:Ranch
- Construction Materials:Vinyl Siding
- Exterior Features:Porch, Spa/Hot-tub
- Foundation Description:Crawl Space
- Levels:One
Utilities
- Water:Public
- Sewer:Public Sewer
Finances and disclosures
- Price:$229,900
- Price per sq. ft.:$160.77
- Tax amount:$4,104
Features and amenities
- Appliances:Microwave, Oven, Range, Refrigerator
- Amenities:Entrance Foyer
Parking
- Parking description:Detached, Garage, On Street, One and Half Car Garage
- Garage spaces:1.5

New listings near 27076 Ford ALY
- New
 $415,000Active3 beds 4 baths2,624 sq. ft.
30128 Apple Grove Way, FlatRock, MI 48134
MLS# 20261074242Listed by: BEYCOME BROKERAGE REALTY LLC - Open Sun, 1 to 3pmNew
 $499,900Active4 beds 3 baths2,487 sq. ft.
26715 Celtic Drive, FlatRock, MI 48134
MLS# 20261067087Listed by: KW METRO - New
 $25,000Active3 beds 2 baths1,568 sq. ft.
24654 Deer Creek Drive, FlatRock, MI 48134
MLS# 20261073283Listed by: EXP REALTY MAIN - New
 $45,000Active3 beds 2 baths1,568 sq. ft.
25182 Frontier Circle, FlatRock, MI 48134
MLS# 20261072871Listed by: REAL ESTATE SOLUTIONS OF MI LLC - New
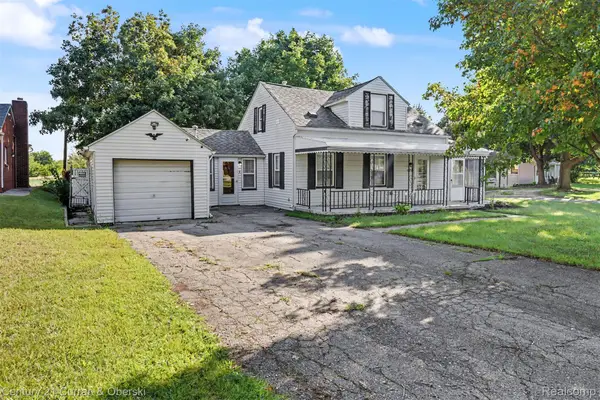
 $199,000Active3 beds 2 baths1,357 sq. ft.
27194 W Huron River Drive, FlatRock, MI 48134
MLS# 20261071910Listed by: CENTURY 21 CURRAN & OBERSKI - Open Thu, 5 to 7pm
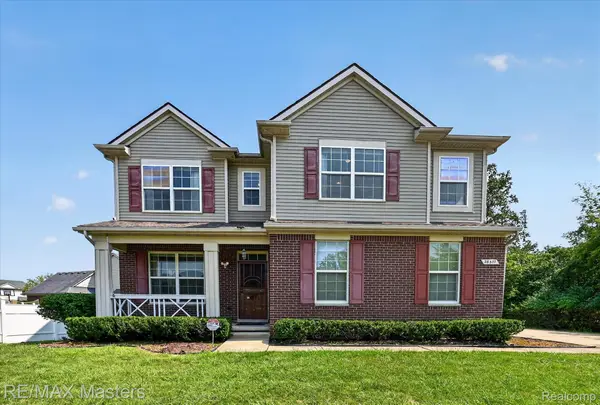 $364,900Active3 beds 4 baths2,536 sq. ft.
28377 Essex, FlatRock, MI 48134
MLS# 20261071002Listed by: RE/MAX MASTERS  $225,000Pending3 beds 2 baths1,415 sq. ft.
29444 Red Cedar DR, FlatRock, MI 48134
MLS# 57050220687Listed by: REAL ESTATE ONE MONROE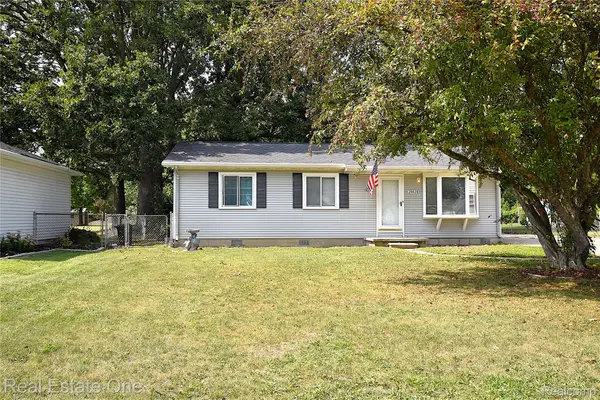 $225,000Active3 beds 2 baths1,240 sq. ft.
26628 Emma Avenue, FlatRock, MI 48134
MLS# 20261070677Listed by: REAL ESTATE ONE-SOUTHGATE $749,900Active4 beds 3 baths3,722 sq. ft.
25349 E Huron River Drive, FlatRock, MI 48134
MLS# 20261070187Listed by: PREMIERE REALTY GROUP LLC


Protect your home and budget from life's surprises with an Assurant Home Warranty, backed by a partner that supports you through every step of homeownership. Explore Plans.
©2026 Century 21 Real Estate LLC. All rights reserved. CENTURY 21®, the CENTURY 21 Logo and C21® are service marks owned by Century 21 Real Estate LLC. Century 21 Real Estate LLC fully supports the principles of the Fair Housing Act and the Equal Opportunity Act. Each office is independently owned and operated. Listing information is deemed reliable but not guaranteed accurate.