27214 Celtic, Flat Rock, MI 48134
Local realty services provided by:CENTURY 21 Realty North
27214 Celtic,Flat Rock, MI 48134
$439,900
- 3 Beds
- 3 Baths
- 1,977 sq. ft.
- Single family
- Active
Upcoming open houses
- Sun, Sep 2012:00 pm - 02:00 pm
Listed by: zach schlacht
Office: real estate one southgate
MLS#:50222255
Source:MI_REALSOURCE
Price summary
- Price:$439,900
- Price per sq. ft.:$111.76
About this home
Welcome to 27214 Celtic Drive in Flat Rock. This brick ranch sits in Celtic Farms, a very desirable neighborhood with no HOA. Everything is on one floor. You get 3 bedrooms, 2 full baths, and a half bath. The open concept layout flows seamlessly from the living area into the dining area and kitchen, so nobody gets stuck in a room alone. The living area has high vaulted ceilings and a fireplace. The kitchen has a big island, plenty of cabinets, and stainless appliances. Laundry is on the main floor. The primary bedroom has its own bath with two sinks, a soaking tub, and a separate shower. Another bedroom has French doors and makes a great home office. The basement is full and wide open. There is room down there to add a 4th bedroom, a family room, or both. Outside there is a 3 car attached garage, a big patio, a shed, and a third of an acre of yard. The Certificate of Occupancy will be provided at closing, so all you have to do is move in! Schedule your private showing today.
Contact an agent
Home facts
- Year built:2010
- Subdivision & Development:Celtic Farms Sub
- Listing ID #:50222255
- Added:1 day(s) ago
- Updated:September 19, 2026 at 10:28 AM
Rooms and interior
- Bedrooms:3
- Total bathrooms:3
- Full bathrooms:2
- Half bathrooms:1
- Rooms Total:10
- Dining Description:On Main Level
- Kitchen Description:Dishwasher, Disposal, Microwave, On Main Level, Range/Oven
- Bedroom Description:Bedroom 1 on Main Level, Bedroom 2 on Main Level, Bedroom 3 on Main Level
- Basement Description:Egress/Daylight Windows, Poured, Unfinished
- Living area:1,977 sq. ft.
Heating and cooling
- Cooling:Ceiling Fan(s), Central A/C
- Heating:Forced Air, Natural Gas
Structure and exterior
- Year built:2010
- Building area:1,977 sq. ft.
- Lot area:0.34 Acres
- Architectural Style:Ranch
- Construction Materials:Brick
- Exterior Features:Patio, Sidewalks
- Foundation Description:Basement, Poured
- Levels:1 Story
Schools
- High school:Flat Rock Community High
- Middle school:Thomas Simpson Middle
- Elementary school:Ethel C. Bobcean Elementary
Utilities
- Water:Public Water
- Sewer:Public Sanitary
Finances and disclosures
- Price:$439,900
- Price per sq. ft.:$111.76
- Tax amount:$6,940
Features and amenities
- Appliances:Dishwasher, Disposal, Dryer, Microwave, Range/Oven, Washer
- Laundry features:Dryer, On Main Level, Washer
- Amenities:9 ft + Ceilings
Parking
- Parking description:3 or More Spaces, Attached Garage, Electric in Garage, Garage
- Garage spaces:3
 Provided through IDX via MiRealSource. Courtesy of MiRealSource Shareholder. Copyright MiRealSource. The information published and disseminated by MiRealSource is communicated verbatim, without change by MiRealSource, as filed with MiRealSource by its members. The accuracy of all information, regardless of source, is not guaranteed or warranted. All information should be independently verified. Copyright 2026 MiRealSource. All rights reserved. The information provided hereby constitutes proprietary information of MiRealSource, Inc. and its shareholders, affiliates and licensees and may not be reproduced or transmitted in any form or by any means, electronic or mechanical, including photocopy, recording, scanning or any information storage and retrieval system, without written permission from MiRealSource, Inc.
New listings near 27214 Celtic
- Open Sat, 1 to 2:30pmNew
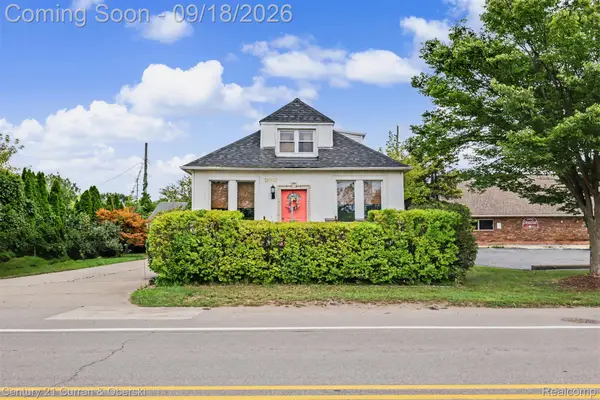
 $249,999Active5 beds 2 baths2,348 sq. ft.
26552 W Huron River Drive, FlatRock, MI 48134
MLS# 20261074902Listed by: CENTURY 21 CURRAN & OBERSKI - New
 $389,900Active3 beds 3 baths1,617 sq. ft.
24854 Curtis, Flat Rock, MI 48134
MLS# 61031077Listed by: REAL ESTATE UNLIMITED, INC - New
 $229,900Active3 beds 2 baths1,430 sq. ft.
27076 Ford AVE, FlatRock, MI 48134
MLS# 57050221781Listed by: FIRST CHOICE 1 REALTY, INC. - New
 $415,000Active3 beds 4 baths2,624 sq. ft.
30128 Apple Grove Way, FlatRock, MI 48134
MLS# 20261074242Listed by: BEYCOME BROKERAGE REALTY LLC - Open Sat, 11am to 1pmNew
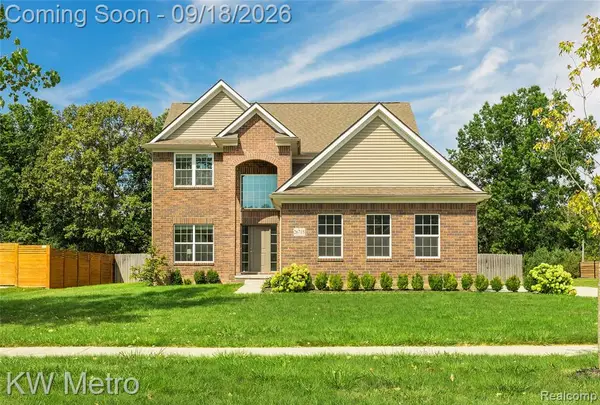 $499,900Active4 beds 3 baths2,487 sq. ft.
26715 Celtic, Flat Rock, MI 48134
MLS# 61029951Listed by: KW METRO - New
 $25,000Active3 beds 2 baths1,568 sq. ft.
24654 Deer Creek Drive, FlatRock, MI 48134
MLS# 20261073283Listed by: EXP REALTY MAIN - New
 $45,000Active3 beds 2 baths1,568 sq. ft.
25182 Frontier Circle, FlatRock, MI 48134
MLS# 20261072871Listed by: REAL ESTATE SOLUTIONS OF MI LLC - New
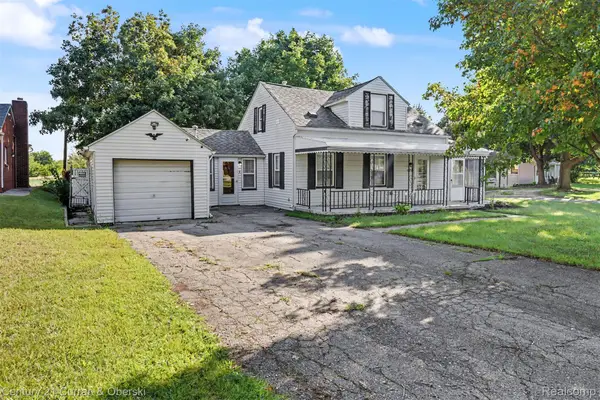 $199,000Active3 beds 2 baths1,357 sq. ft.
27194 W Huron River Drive, FlatRock, MI 48134
MLS# 20261071910Listed by: CENTURY 21 CURRAN & OBERSKI 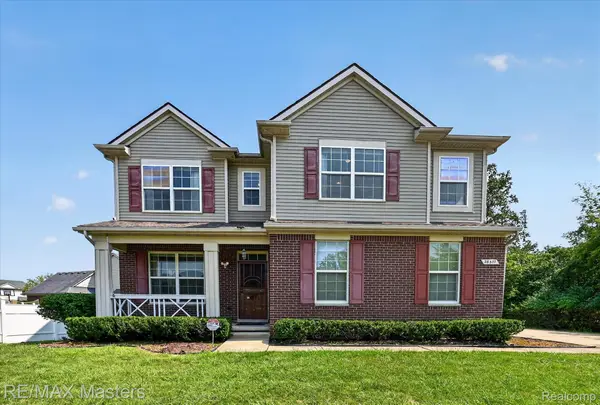 $364,900Active3 beds 4 baths2,536 sq. ft.
28377 Essex, FlatRock, MI 48134
MLS# 20261071002Listed by: RE/MAX MASTERS


Protect your home and budget from life's surprises with an Assurant Home Warranty, backed by a partner that supports you through every step of homeownership. Explore Plans.
©2026 Century 21 Real Estate LLC. All rights reserved. CENTURY 21®, the CENTURY 21 Logo and C21® are service marks owned by Century 21 Real Estate LLC. Century 21 Real Estate LLC fully supports the principles of the Fair Housing Act and the Equal Opportunity Act. Each office is independently owned and operated. Listing information is deemed reliable but not guaranteed accurate.