30128 Apple Grove Way, Flat Rock, MI 48134
Local realty services provided by:CENTURY 21 Dynamic Realty
30128 Apple Grove Way,Flatrock, MI 48134
$415,000
- 3 Beds
- 4 Baths
- 2,624 sq. ft.
- Single family
- Active
Listed by: steve koleno
Office: beycome brokerage realty llc.
MLS#:20261074242
Source:MI_REALCOMP
Price summary
- Price:$415,000
- Price per sq. ft.:$158.16
- Monthly HOA dues:$8.33
About this home
Spacious 3-bedroom home offering approximately 2,624 square feet of living space with a modern, updated feel throughout. Built in 1997, quiet Flat Rock setting, generous indoor living space, flexible rooms, recent mechanical updates, and fully fenced backyard that backs up to woods. Conveniently located near Flat Rock Community Center, local parks, walking trails, coffee shops, grocery shopping, and major travel routes. Main level features a spacious kitchen, high ceilings, beautiful chandelier, first-floor laundry, a bright dining area, and cozy coffee nook. Extra room on the main level provides flexibility for use as bedroom, guest room, home office, or study. Three spacious bedrooms upstairs, including the primary suite with private bathroom and walk-in closet. Second floor also features a large loft sitting area, reading room, or potential conversion into an additional bedroom. Partially finished walkout basement, projector and full sound system will remain with the home. Basement includes a half bathroom, mechanical area, additional storage, and direct walkout access to backyard. Newer driveway with 2-car attached garage. Rear deck replaced in 2020. Newer water heater and toilets and a new 2 ton a/c unit in 2023. Refrigerator, stove, dishwasher, washer, and dryer all purchased within the last three years and remain with the home. Includes an above-ground pool installed within the last two years and pool accessories. Outdoor space includes a small patio and sandbox....
Contact an agent
Home facts
- Year built:1997
- Subdivision & Development:HURON WOODS SUB
- Listing ID #:20261074242
- Added:1 day(s) ago
- Updated:September 16, 2026 at 10:03 AM
Rooms and interior
- Bedrooms:3
- Total bathrooms:4
- Full bathrooms:2
- Half bathrooms:2
- Rooms Total:10
- Bathrooms Description:Jetted Tub
- Basement Description:Finished, Walk-Out Access
- Living area:2,624 sq. ft.
Heating and cooling
- Cooling:Central Air
- Heating:Forced Air, Natural Gas
Structure and exterior
- Year built:1997
- Building area:2,624 sq. ft.
- Lot area:0.24 Acres
- Lot Features:Sprinklers
- Architectural Style:Colonial
- Construction Materials:Brick, Concrete, Vinyl Siding
- Exterior Features:Lighting
- Foundation Description:Basement, Brick Mortar
- Levels:Two
Utilities
- Water:Public
- Sewer:Public Sewer
Finances and disclosures
- Price:$415,000
- Price per sq. ft.:$158.16
- Tax amount:$9,454
Features and amenities
- Appliances:Dishwasher, Disposal, Dryer, Free Standing Gas Range, Free Standing Refrigerator, Humidifier, Range Hood, Washer
- Amenities:Central Vacuum
- Pool features:Above Ground
Parking
- Parking description:Attached, Two Car Garage
- Garage spaces:2

New listings near 30128 Apple Grove Way
- New
 $229,900Active3 beds 2 baths1,430 sq. ft.
27076 Ford ALY, FlatRock, MI 48134
MLS# 57050221781Listed by: FIRST CHOICE 1 REALTY, INC. - Open Sun, 1 to 3pmNew
 $499,900Active4 beds 3 baths2,487 sq. ft.
26715 Celtic Drive, FlatRock, MI 48134
MLS# 20261067087Listed by: KW METRO - New
 $25,000Active3 beds 2 baths1,568 sq. ft.
24654 Deer Creek Drive, FlatRock, MI 48134
MLS# 20261073283Listed by: EXP REALTY MAIN - New
 $45,000Active3 beds 2 baths1,568 sq. ft.
25182 Frontier Circle, FlatRock, MI 48134
MLS# 20261072871Listed by: REAL ESTATE SOLUTIONS OF MI LLC - New
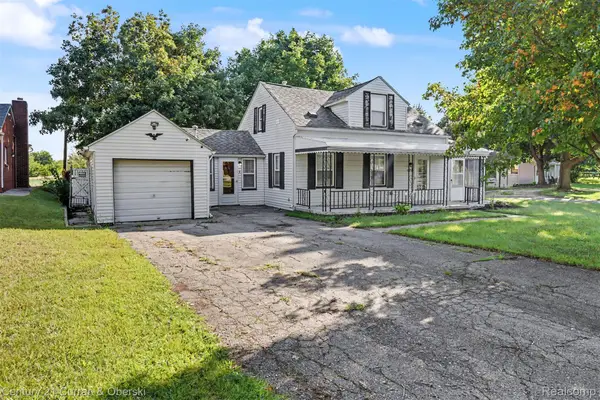
 $199,000Active3 beds 2 baths1,357 sq. ft.
27194 W Huron River Drive, FlatRock, MI 48134
MLS# 20261071910Listed by: CENTURY 21 CURRAN & OBERSKI - Open Thu, 5 to 7pm
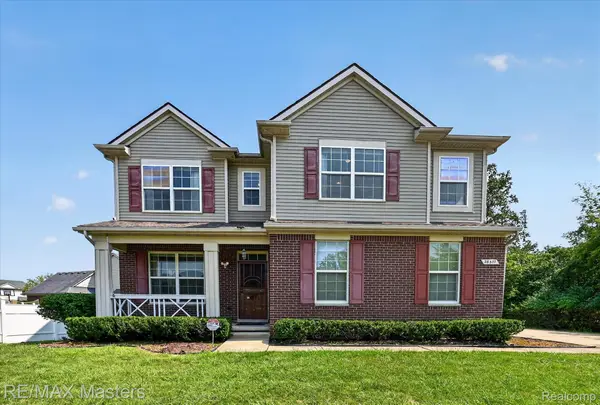 $364,900Active3 beds 4 baths2,536 sq. ft.
28377 Essex, FlatRock, MI 48134
MLS# 20261071002Listed by: RE/MAX MASTERS  $225,000Pending3 beds 2 baths1,415 sq. ft.
29444 Red Cedar DR, FlatRock, MI 48134
MLS# 57050220687Listed by: REAL ESTATE ONE MONROE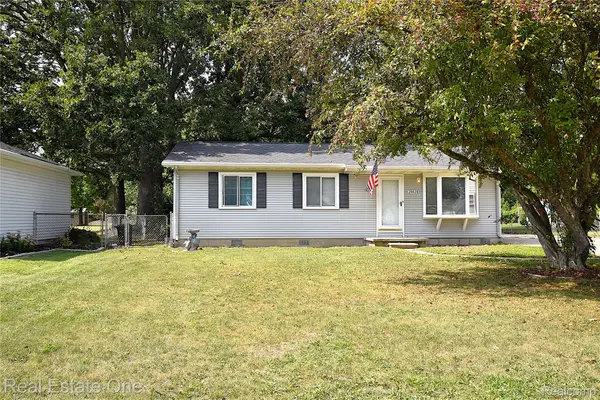 $225,000Active3 beds 2 baths1,240 sq. ft.
26628 Emma Avenue, FlatRock, MI 48134
MLS# 20261070677Listed by: REAL ESTATE ONE-SOUTHGATE $749,900Active4 beds 3 baths3,722 sq. ft.
25349 E Huron River Drive, FlatRock, MI 48134
MLS# 20261070187Listed by: PREMIERE REALTY GROUP LLC


Protect your home and budget from life's surprises with an Assurant Home Warranty, backed by a partner that supports you through every step of homeownership. Explore Plans.
©2026 Century 21 Real Estate LLC. All rights reserved. CENTURY 21®, the CENTURY 21 Logo and C21® are service marks owned by Century 21 Real Estate LLC. Century 21 Real Estate LLC fully supports the principles of the Fair Housing Act and the Equal Opportunity Act. Each office is independently owned and operated. Listing information is deemed reliable but not guaranteed accurate.