
29305 Van Riper ST, Flat Rock, MI 48134
Local realty services provided by:CENTURY 21 Signature Realty
Listed by: pam swiercz, janelle pfeiffer
Office: berkshire hathaway home service kee realty
MLS#:57050218876
Source:MI_REALCOMP
Price summary
- Price:$199,900
- Price per sq. ft.:$166.31
About this home
Welcome home to 29305 Van Riper! This affordable and inviting 2-bedroom, 1-bathroom home is conveniently located near shopping, freeways, and parks. Inside, you'll find beautiful hardwood floors, granite countertops, all-new appliances, a large sun porch, and an additional mudroom for extra storage and everyday convenience. Outside, enjoy a fenced yard and a two-car detached garage. With thoughtful updates, plenty of charm, and a convenient location, this home is ready for its next owner!
Contact an agent
Home facts
- Year built:1925
- Subdivision & Development:VAN RIPER SUB
- Listing ID #:57050218876
- Added:7 day(s) ago
- Updated:August 26, 2026 at 10:15 AM
Rooms and interior
- Bedrooms:2
- Total bathrooms:1
- Full bathrooms:1
- Rooms Total:5
- Living area:1,202 sq. ft.
Heating and cooling
- Cooling:Central Air
- Heating:Forced Air, Natural Gas
Structure and exterior
- Year built:1925
- Building area:1,202 sq. ft.
- Lot area:0.19 Acres
- Architectural Style:Ranch
- Construction Materials:Vinyl Siding
- Foundation Description:Basement
- Levels:One
Utilities
- Water:Public
- Sewer:Public Sewer
Finances and disclosures
- Price:$199,900
- Price per sq. ft.:$166.31
- Tax amount:$4,900
Parking
- Parking description:Detached, Two Car Garage
- Garage spaces:2

New listings near 29305 Van Riper ST
- Open Sat, 3:30 to 5:30pmNew
 $475,000Active5 beds 4 baths3,575 sq. ft.
24294 Summer Lane, FlatRock, MI 48134
MLS# 20261067571Listed by: GOLDEN PATH REAL ESTATE CO - New
 $419,900Active3 beds 2 baths1,756 sq. ft.
26995 James AVE, FlatRock, MI 48134
MLS# 57050219281Listed by: BERKSHIRE HATHAWAY HOME SERVICE KEE REALTY - New
 $224,900Active3 beds 1 baths1,000 sq. ft.
26680 Emma Avenue, FlatRock, MI 48134
MLS# 20261066573Listed by: ANTHOLOGY REAL ESTATE - New
 $54,900Active3 beds 2 baths1,216 sq. ft.
24228 Chippewa Drive, FlatRock, MI 48134
MLS# 20261066399Listed by: POWER HOUSE GROUP REALTY - New
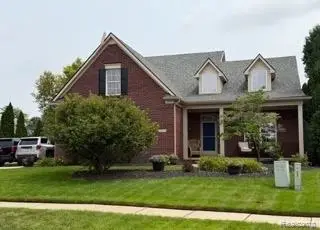 $425,000Active4 beds 3 baths2,522 sq. ft.
28351 Aspen Boulevard, FlatRock, MI 48134
MLS# 20261065504Listed by: BOTTOM LINE REAL ESTATE  $279,900Active4 beds 3 baths2,251 sq. ft.
29386 Walnut Street, FlatRock, MI 48134
MLS# 20261064434Listed by: RE/MAX MASTERS $69,900Active4 beds 2 baths2,000 sq. ft.
26732 Laramie Ln, FlatRock, MI 48134
MLS# 20261064625Listed by: RE/MAX MASTERS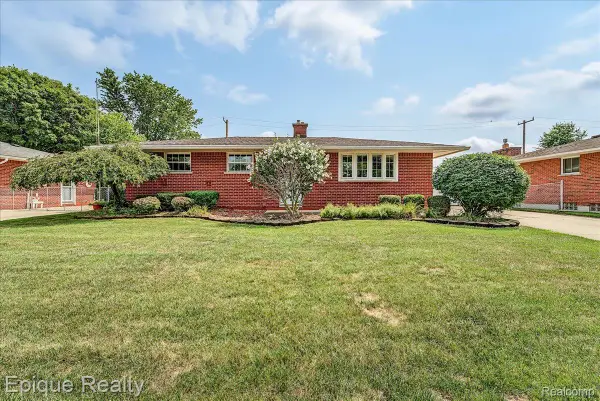 $280,000Active3 beds 2 baths1,813 sq. ft.
29749 Ailanthus Drive, FlatRock, MI 48134
MLS# 20261039191Listed by: EPIQUE REALTY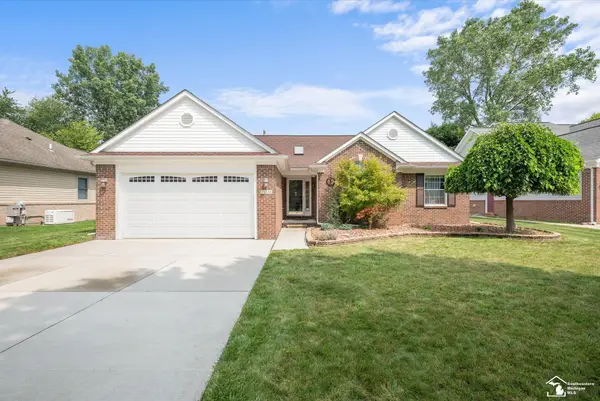 $390,000Pending4 beds 3 baths3,242 sq. ft.
30134 Willow Springs RD, FlatRock, MI 48134
MLS# 57050218168Listed by: THE DANBERRY COMPANY - TEMPERANCE


Protect your home and budget from life's surprises with an Assurant Home Warranty, backed by a partner that supports you through every step of homeownership. Explore Plans.
©2026 Century 21 Real Estate LLC. All rights reserved. CENTURY 21®, the CENTURY 21 Logo and C21® are service marks owned by Century 21 Real Estate LLC. Century 21 Real Estate LLC fully supports the principles of the Fair Housing Act and the Equal Opportunity Act. Each office is independently owned and operated. Listing information is deemed reliable but not guaranteed accurate.