31023 Settlers Way, Flat Rock, MI 48134
Local realty services provided by:CENTURY 21 Northland
31023 Settlers Way,Flat Rock, MI 48134
$440,000
- 4 Beds
- 4 Baths
- 1,403 sq. ft.
- Single family
- Active
Upcoming open houses
- Sun, Oct 0401:00 pm - 03:00 pm
Listed by: kimberly collins
Office: howard hanna - monroe
MLS#:50223691
Source:MI_REALSOURCE
Price summary
- Price:$440,000
- Price per sq. ft.:$171.34
- Monthly HOA dues:$53.75
About this home
Beautifully maintained and updated 4-bedroom, 3.5-bath home in desirable Falkirk subdivision. Built in 2006 and lovingly cared for by its original owner, this spacious home offers plenty of room inside and out. The kitchen features granite countertops, while upstairs you’ll find a versatile loft perfect for a home office or play area, along with the convenience of a second-floor laundry room. The spacious primary suite features a large walk-in closet and private bath with a sunken tub and separate shower. The finished basement adds even more living and entertaining space with egress window, a wet bar, full bath, and plenty of storage. Outside, enjoy a large lot backing to the woods for added privacy, complete with a pool, paver patio, deck with pavilion, and storage shed. Major updates include a brand-new furnace in September 2026 and a new driveway in 2025. With generous living space, a fantastic backyard, and pride of ownership throughout, this beautifully cared-for home is ready for its next chapter....
Contact an agent
Home facts
- Year built:2006
- Subdivision & Development:Falkirk
- Listing ID #:50223691
- Added:1 day(s) ago
- Updated:October 03, 2026 at 02:02 PM
Rooms and interior
- Bedrooms:4
- Total bathrooms:4
- Full bathrooms:3
- Half bathrooms:1
- Rooms Total:8
- Dining Description:On Main Level
- Kitchen Description:Dishwasher, Disposal, Microwave, On Main Level, Range/Oven
- Bedroom Description:Bedroom 1 on Second Level, Bedroom 2 on Second Level, Bedroom 3 on Second Level, Bedroom 4 on Second Level
- Basement Description:Egress/Daylight Windows, Finished, Full
- Living area:1,403 sq. ft.
Heating and cooling
- Cooling:Ceiling Fan(s), Central A/C
- Heating:Forced Air, Natural Gas
Structure and exterior
- Year built:2006
- Building area:1,403 sq. ft.
- Lot area:0.24 Acres
- Architectural Style:Colonial
- Construction Materials:Brick, Vinyl Siding
- Exterior Features:Deck, Fenced Yard, Patio
- Foundation Description:Basement
- Levels:2 Story
Utilities
- Water:Public Water
- Sewer:Public Sanitary
Finances and disclosures
- Price:$440,000
- Price per sq. ft.:$171.34
- Tax amount:$1,071
Features and amenities
- Appliances:Dishwasher, Disposal, Dryer, Microwave, Range/Oven, Washer
- Laundry features:Dryer, Washer
- Amenities:Cable/Internet Available, Sump Pump, Walk-In Closet, Wet Bar/Bar
- Pool features:Above Ground Pool
Parking
- Parking description:Attached Garage
- Garage spaces:2
 Provided through IDX via MiRealSource. Courtesy of MiRealSource Shareholder. Copyright MiRealSource. The information published and disseminated by MiRealSource is communicated verbatim, without change by MiRealSource, as filed with MiRealSource by its members. The accuracy of all information, regardless of source, is not guaranteed or warranted. All information should be independently verified. Copyright 2026 MiRealSource. All rights reserved. The information provided hereby constitutes proprietary information of MiRealSource, Inc. and its shareholders, affiliates and licensees and may not be reproduced or transmitted in any form or by any means, electronic or mechanical, including photocopy, recording, scanning or any information storage and retrieval system, without written permission from MiRealSource, Inc. MI_REALSOURCE Member Broker: Brad Platt
New listings near 31023 Settlers Way
- New
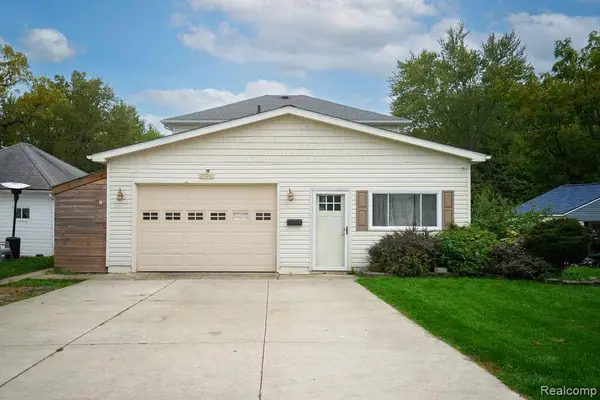 $309,900Active4 beds 2 baths1,704 sq. ft.
25991 E Huron River, Flat Rock, MI 48134
MLS# 61035700Listed by: SOURCE REALTY LLC - New
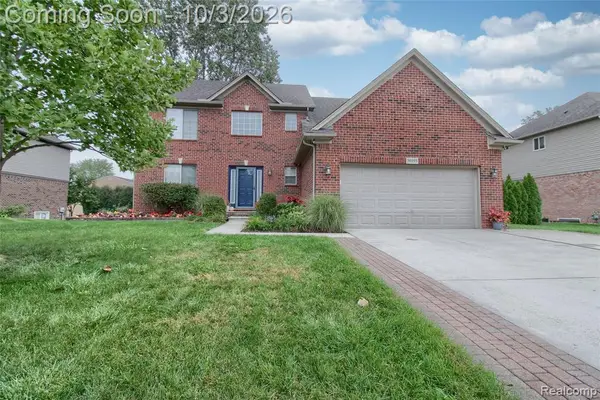 $475,000Active4 beds 4 baths2,236 sq. ft.
30393 Bradbury, Flat Rock, MI 48134
MLS# 61035451Listed by: FOUR SEASONS REALTY DAN BERRY GROUP - New
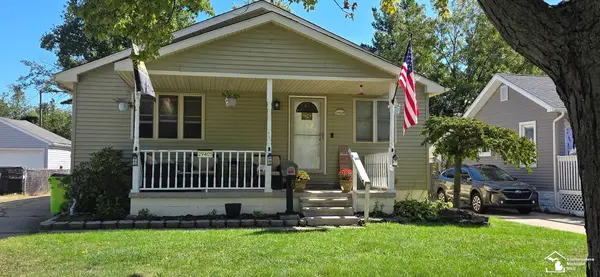
 $249,900Active3 beds 2 baths1,283 sq. ft.
29405 Van Riper, Flat Rock, MI 48134
MLS# 50223656Listed by: CENTURY 21 ALLSTAR REAL ESTATE TEAM, INC - New
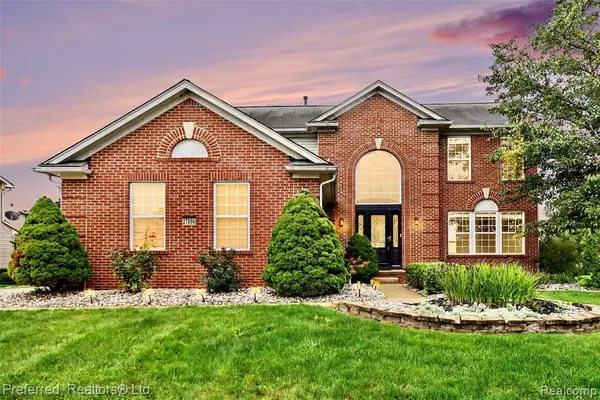 $434,900Active4 beds 3 baths2,506 sq. ft.
27886 Bluebird, Flat Rock, MI 48134
MLS# 61035468Listed by: PREFERRED, REALTORS(R) LTD - New
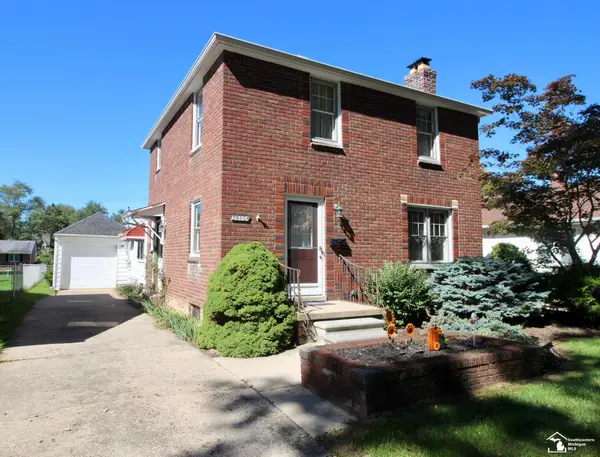 $254,900Active4 beds 3 baths1,601 sq. ft.
29386 Walnut, Flat Rock, MI 48134
MLS# 50223540Listed by: RE/MAX MASTERS, INC. - New
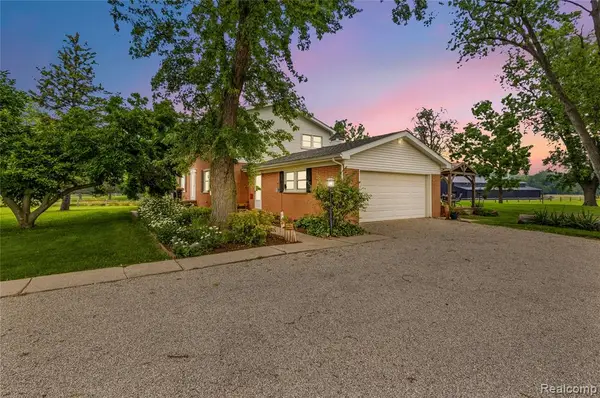 $695,000Active3 beds 4 baths2,272 sq. ft.
4925 S Huron River, Flat Rock, MI 48134
MLS# 61035099Listed by: ANTHONY DJON LUXURY REAL ESTATE - New
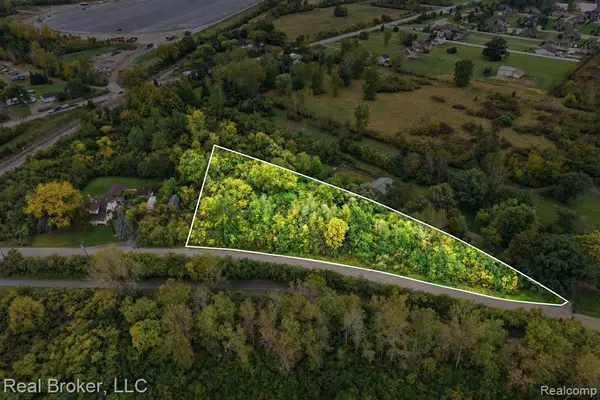 $65,000Active1.42 Acres
VL Huron, Flat Rock, MI 48134
MLS# 61034898Listed by: REAL BROKER, LLC - New
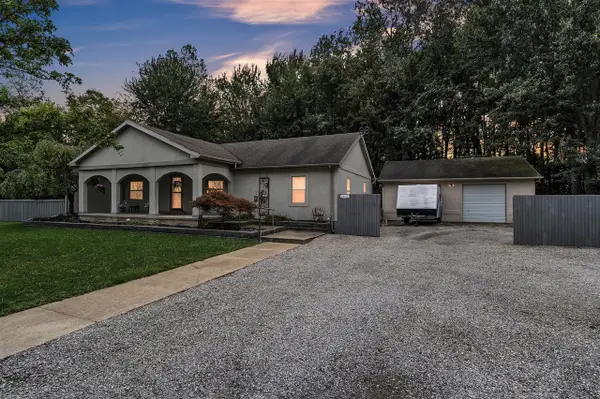 $334,900Active3 beds 2 baths1,848 sq. ft.
25119 Woodruff, Flat Rock, MI 48134
MLS# 70560182Listed by: PREFERRED, REALTORS LTD  $55,000Active3 beds 2 baths
29356 Maple, Flat Rock, MI 48134
MLS# 50222503Listed by: COLDWELL BANKER HAYNES R.E. IN MONROE


Protect your home and budget from life's surprises with an Assurant Home Warranty, backed by a partner that supports you through every step of homeownership. Explore Plans.
©2026 Century 21 Real Estate LLC. All rights reserved. CENTURY 21®, the CENTURY 21 Logo and C21® are service marks owned by Century 21 Real Estate LLC. Century 21 Real Estate LLC fully supports the principles of the Fair Housing Act and the Equal Opportunity Act. Each office is independently owned and operated. Listing information is deemed reliable but not guaranteed accurate.