
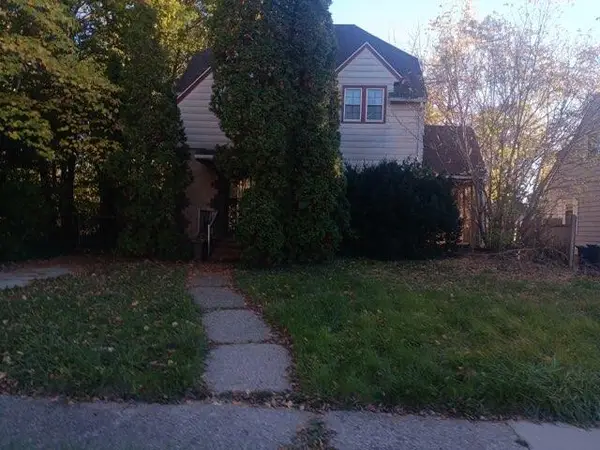
2314 Kentucky AVE, Flint, MI 48506
Local realty services provided by:CENTURY 21 Dynamic Realty
Listed by: donald covert
Office: real estate for a cause
MLS#:20261082421
Source:MI_REALCOMP
Price summary
- Price:$35,000
- Price per sq. ft.:$25.25
About this home
Welcome to 2314 Kentucky Avenue! This charming 3-bedroom home sits on a spacious corner lot with an additional lot included, offering plenty of yard space and a fenced backyard. Inside, you’ll find a nice kitchen, freshly painted interior, and comfortable living room. The former garage has been converted into a covered porch, while the partially finished basement offers additional usable space and storage. With a furnace and water heater installation, this home has the potential to be ready to roll! A great opportunity for homeowners or investors looking for value and room to grow!
Contact an agent
Home facts
- Year built:1971
- Subdivision & Development:NICKELS PARK
- Listing ID #:20261082421
- Added:1 day(s) ago
- Updated:October 21, 2026 at 05:55 AM
Rooms and interior
- Bedrooms:3
- Total bathrooms:1
- Full bathrooms:1
- Rooms Total:5
- Basement Description:Partially Finished
- Living area:1,386 sq. ft.
Heating and cooling
- Heating:Forced Air, Natural Gas
Structure and exterior
- Year built:1971
- Building area:1,386 sq. ft.
- Lot area:0.11 Acres
- Architectural Style:Ranch
- Construction Materials:Wood Siding
- Foundation Description:Basement, Wood
- Levels:One
Utilities
- Water:Water at Street
- Sewer:Sewer at Street
Finances and disclosures
- Price:$35,000
- Price per sq. ft.:$25.25
- Tax amount:$968
Parking
- Parking description:Carport, No Garage

New listings near 2314 Kentucky AVE
- Coming Soon
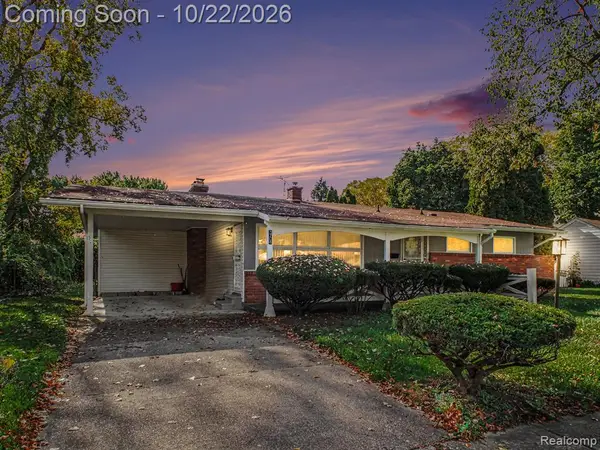 $104,900Coming Soon2 beds 2 baths1,364 sq. ft.
3708 Kent, Flint, MI 48503
MLS# 61039984Listed by: REAL ESTATE FOR A CAUSE - Coming Soon
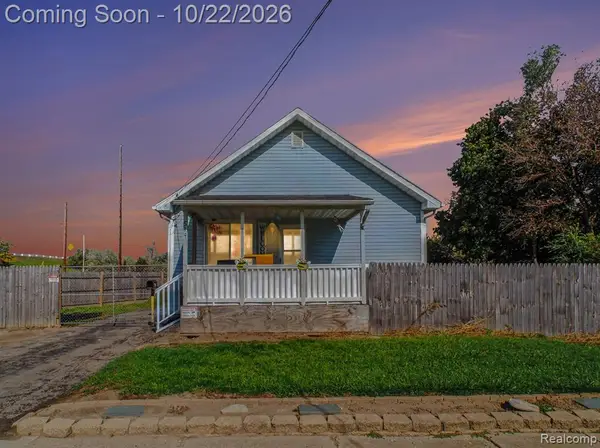 $104,999Coming Soon3 beds 1 baths852 sq. ft.
514 Waldman, Flint, MI 48507
MLS# 61039985Listed by: REAL ESTATE FOR A CAUSE - New
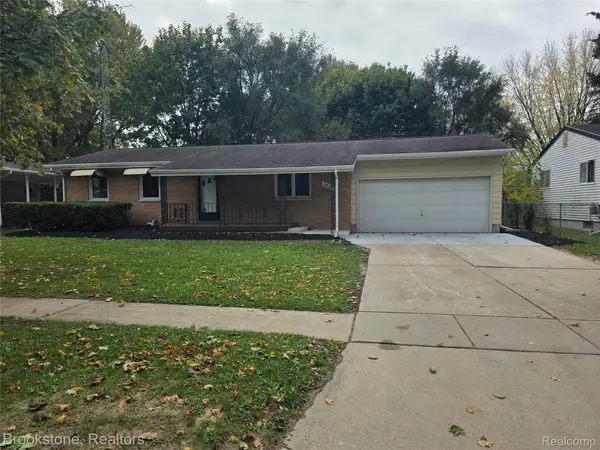 $189,000Active3 beds 2 baths1,620 sq. ft.
5467 Litchfield DR, Flint, MI 48532
MLS# 20261085146Listed by: BROOKSTONE, REALTORS LLC - New
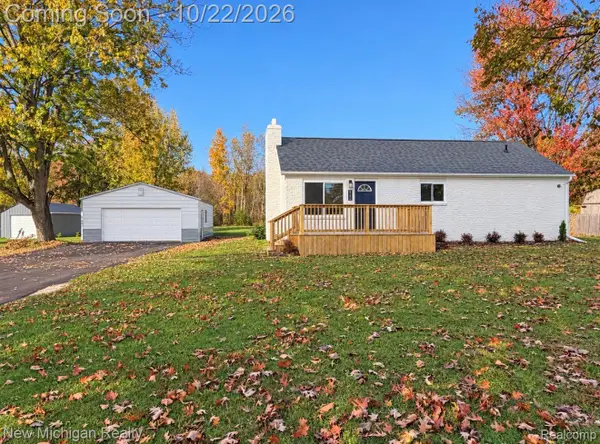 $249,900Active3 beds 3 baths1,353 sq. ft.
5184 W Carpenter RD, Flint, MI 48504
MLS# 20261085318Listed by: NEW MICHIGAN REALTY - New
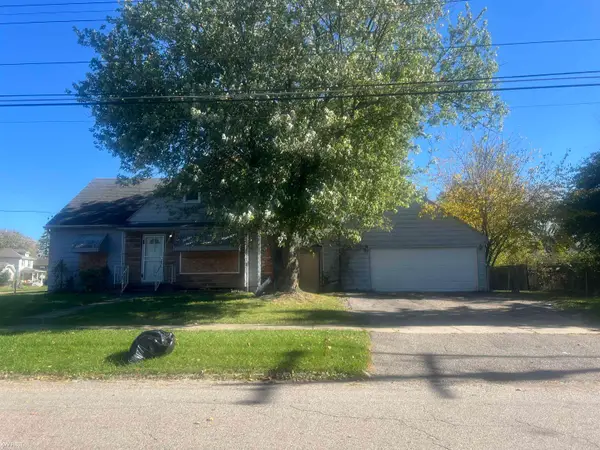 $79,900Active3 beds 2 baths1,217 sq. ft.
1116 Milbourne, Flint, MI 48504
MLS# 50225397Listed by: KELLER WILLIAMS FIRST - New
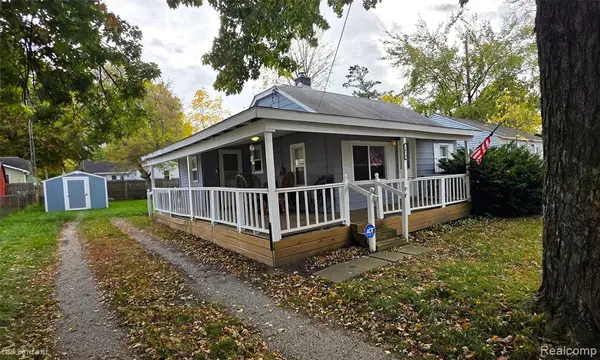 $107,900Active2 beds 1 baths770 sq. ft.
1029 W Boatfield, Flint, MI 48507
MLS# 61040325Listed by: CROWN REAL ESTATE GROUP - New
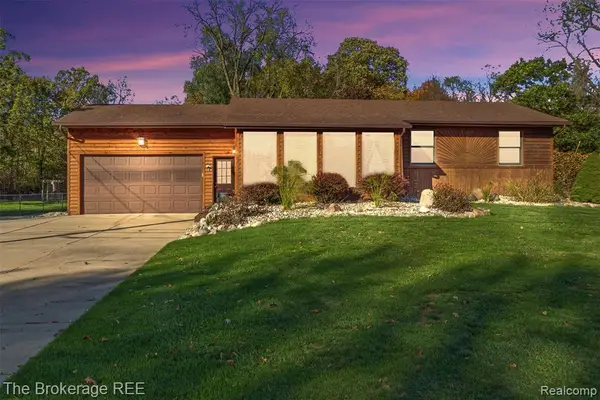 $234,900Active3 beds 3 baths1,225 sq. ft.
6241 Finch, Flint, MI 48506
MLS# 61040332Listed by: THE BROKERAGE REAL ESTATE ENTHUSIASTS - New
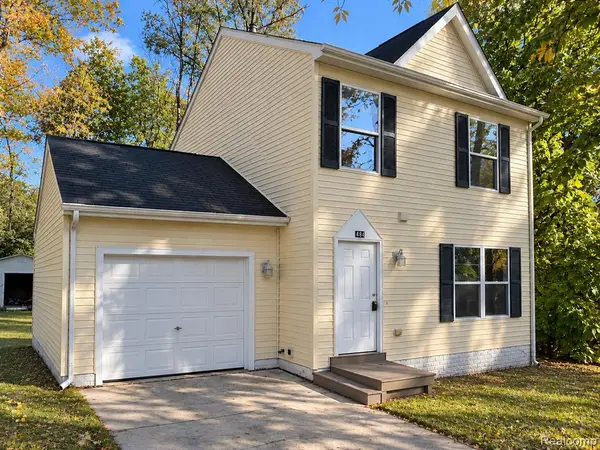 $80,000Active3 beds 2 baths1,200 sq. ft.
2484 Thornton, Flint, MI 48504
MLS# 61040312Listed by: MOTIVATED REAL ESTATE - New
 $55,000Active3 beds 2 baths1,429 sq. ft.
547 Copeman Boulevard, Flint, MI 48503
MLS# 26055647Listed by: BYNUM WARD & ASSOCIATES


Protect your home and budget from life's surprises with an Assurant Home Warranty, backed by a partner that supports you through every step of homeownership. Explore Plans.
©2026 Century 21 Real Estate LLC. All rights reserved. CENTURY 21®, the CENTURY 21 Logo and C21® are service marks owned by Century 21 Real Estate LLC. Century 21 Real Estate LLC fully supports the principles of the Fair Housing Act and the Equal Opportunity Act. Each office is independently owned and operated. Listing information is deemed reliable but not guaranteed accurate.