
1484 Leisure, Flint, MI 48507
Local realty services provided by:CENTURY 21 Realty North
1484 Leisure,Flint, MI 48507
$135,000
- 2 Beds
- 2 Baths
- 872 sq. ft.
- Condominium
- Active
Listed by: natalie fox
Office: red fox realty llc.
MLS#:60996129
Source:MI_REALSOURCE
Price summary
- Price:$135,000
- Price per sq. ft.:$154.82
- Monthly HOA dues:$270
About this home
Charming condo located in the highly desirable Leisure Village community in Mundy Township within Grand Blanc Schools! This well-maintained home features a spacious primary suite complete with a large bedroom, walk-in closet, and private full bath with a walk-in shower. A second bedroom and additional full bath with tub provide plenty of space for guests or family. The bright living room offers a large front window for abundant natural light, along with a dedicated dining area and efficient galley-style kitchen featuring stainless steel appliances, all included. Convenient first-floor laundry with washer and dryer included as well. The full-size unfinished basement provides excellent storage space and potential for future finishing to suit your needs. Enjoy low-maintenance living in a great location! Monthly HOA covers water and sewer, grounds maintenance, snow removal, and exterior maintenance. Recent updates include newer roof, furnace (2012), and appliances (2012). Easy to show and move-in ready!...
Contact an agent
Home facts
- Year built:1983
- Listing ID #:60996129
- Added:1 day(s) ago
- Updated:May 27, 2026 at 10:15 AM
Rooms and interior
- Bedrooms:2
- Total bathrooms:2
- Full bathrooms:2
- Rooms Total:8
- Dining Description:On Entry Level
- Kitchen Description:Dishwasher, On Entry Level, Range/Oven, Refrigerator
- Bedroom Description:Bedroom 1 on Entry Level, Bedroom 2 on Entry Level
- Basement Description:Unfinished
- Living area:872 sq. ft.
Heating and cooling
- Cooling:Ceiling Fan(s), Central A/C
- Heating:Forced Air, Natural Gas
Structure and exterior
- Year built:1983
- Building area:872 sq. ft.
- Architectural Style:Ranch
- Construction Materials:Brick, Vinyl Siding
- Exterior Features:Porch
- Foundation Description:Basement, Crawl
- Levels:1 Story
Utilities
- Water:Public Water
Finances and disclosures
- Price:$135,000
- Price per sq. ft.:$154.82
- Tax amount:$2,465
Features and amenities
- Appliances:Dishwasher, Dryer, Range/Oven, Refrigerator, Washer
- Laundry features:Dryer, On Entry Level, Washer
Parking
- Parking description:Attached Garage
- Garage spaces:1
New listings near 1484 Leisure
- New
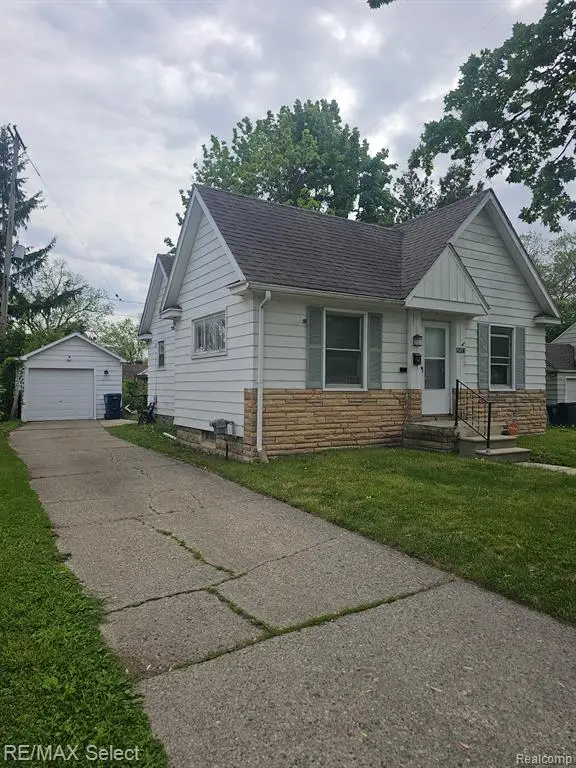 $49,900Active2 beds 1 baths814 sq. ft.
2551 Altoona, Flint, MI 48504
MLS# 60996043Listed by: RE/MAX SELECT - New
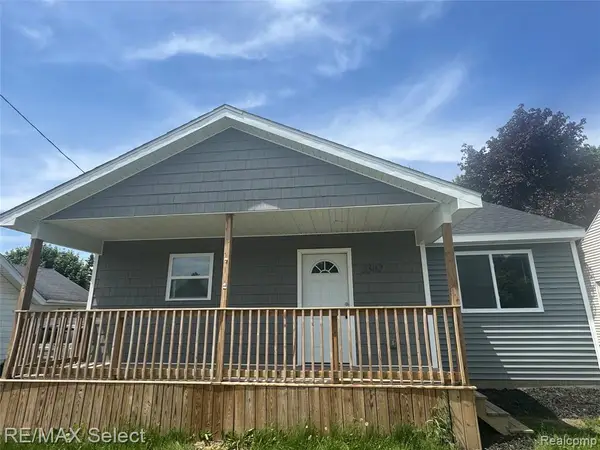 $109,900Active2 beds 1 baths900 sq. ft.
3302 Miller, Flint, MI 48503
MLS# 60996152Listed by: RE/MAX SELECT - New
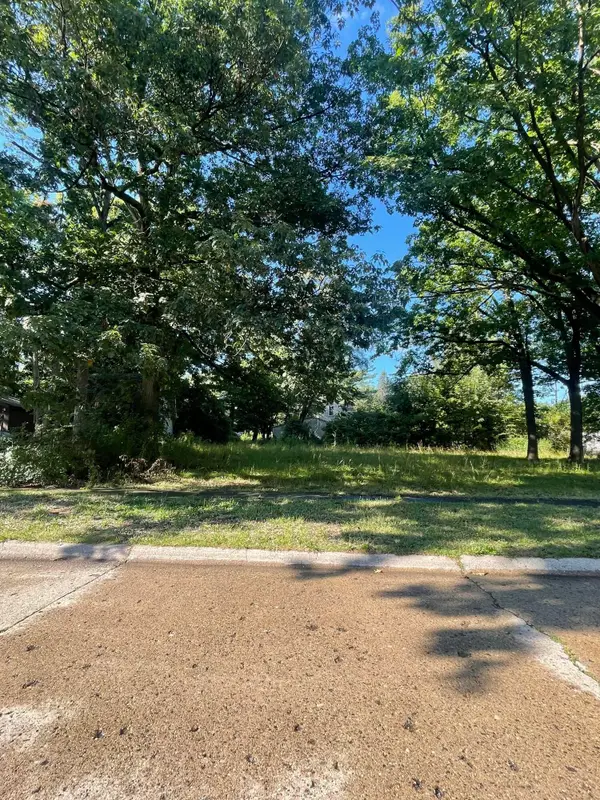 $20,000Active0.36 Acres
3301 N Center Road, Flint, MI 48506
MLS# 26024890Listed by: HOLMES & CO. - Open Sun, 1 to 3pmNew
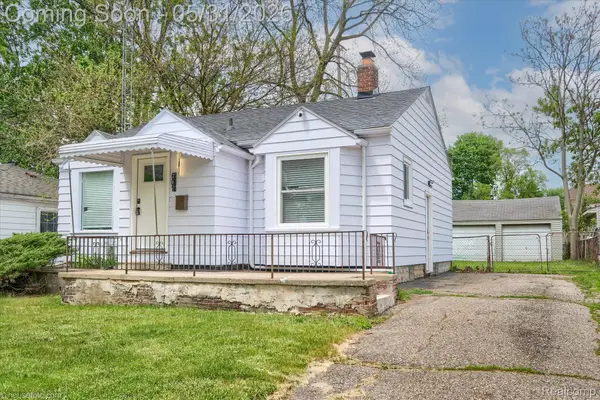 $99,900Active2 beds 1 baths770 sq. ft.
601 Mckinley Avenue, Flint, MI 48507
MLS# 20261026732Listed by: REAL ESTATE FOR A CAUSE
- New
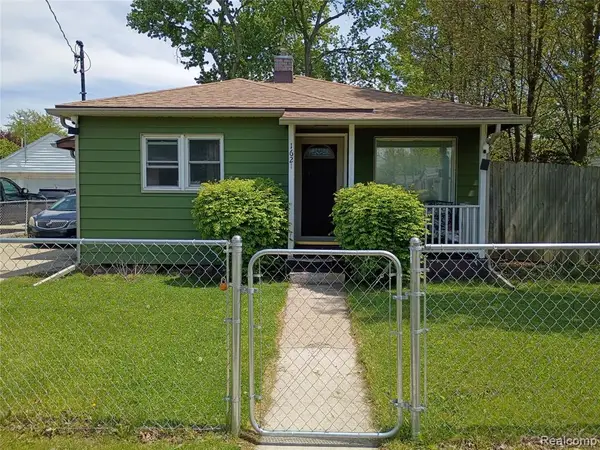 $61,000Active3 beds 1 baths968 sq. ft.
1621 Stocker, Flint, MI 48503
MLS# 60995850Listed by: SALINAS REAL ESTATE GROUP - New
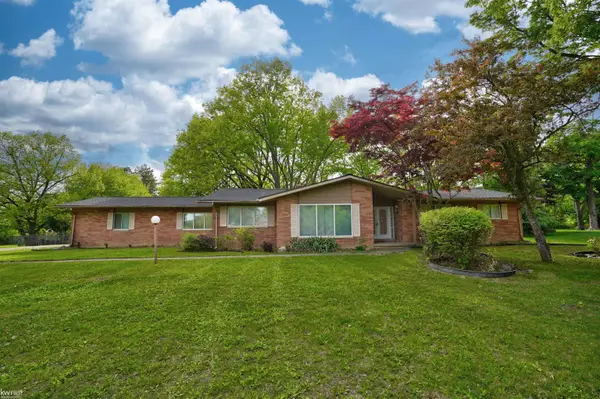 $259,900Active4 beds 3 baths2,529 sq. ft.
5531 Sugar Bush LN, Flint, MI 48532
MLS# 5050208795Listed by: KELLER WILLIAMS FIRST - New
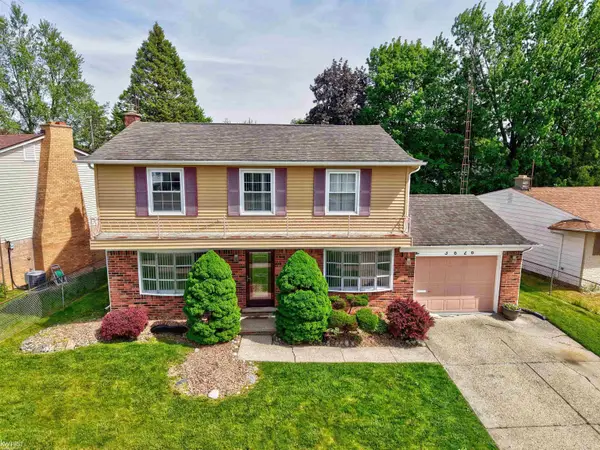 $169,900Active3 beds 3 baths1,602 sq. ft.
3626 Easthampton, Flint, MI 48503
MLS# 50208790Listed by: KELLER WILLIAMS FIRST - New
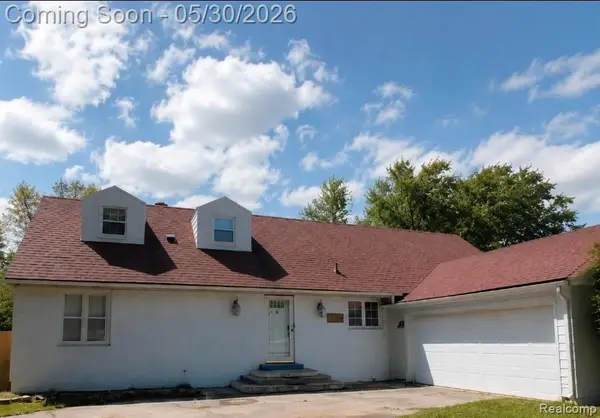 $215,000Active5 beds 4 baths3,707 sq. ft.
3224 Circle Drive, Flint, MI 48507
MLS# 20261037717Listed by: THE BRAND REAL ESTATE - New
 $359,000Active10.15 Acres
3073 W Dayton Street, Flint, MI 48504
MLS# 20261037704Listed by: HOWARD HOMES 4 YOU LLC


Protect your home and budget from life's surprises with an Assurant Home Warranty, backed by a partner that supports you through every step of homeownership. Explore Plans.
©2026 Century 21 Real Estate LLC. All rights reserved. CENTURY 21®, the CENTURY 21 Logo and C21® are service marks owned by Century 21 Real Estate LLC. Century 21 Real Estate LLC fully supports the principles of the Fair Housing Act and the Equal Opportunity Act. Each office is independently owned and operated. Listing information is deemed reliable but not guaranteed accurate.