
3626 Easthampton DR, Flint, MI 48503
Local realty services provided by:CENTURY 21 Affiliated
3626 Easthampton DR,Flint, MI 48503
$169,900
- 3 Beds
- 3 Baths
- 2,202 sq. ft.
- Single family
- Active
Listed by: matika smith fisher
Office: keller williams first
MLS#:5050208790
Source:MI_REALCOMP
Price summary
- Price:$169,900
- Price per sq. ft.:$77.16
About this home
This is a beautifully kept 2 story home in the well sought after Evergreen Valley subdivision on Flint's south side. This home has 3 ample bedrooms upstairs with a private bathroom in the primary bedroom. The dine-in kitchen opens to the enclosed patio, equipped with lighting and electricity perfect for indoor entertaining that seamlessly transitions out to the spacious yet completely fenced backyard. The open concept invites the formal dining into living room floorplan yet designates entertainment into the adjoining the family room. This home continues to check all the boxes with its ample basement providing space for laundry, storage, and much more. This home is located near grocery stores, shopping centers, dining, and quick access to expressways.
Contact an agent
Home facts
- Year built:1962
- Listing ID #:5050208790
- Added:1 day(s) ago
- Updated:May 25, 2026 at 06:58 PM
Rooms and interior
- Bedrooms:3
- Total bathrooms:3
- Full bathrooms:2
- Half bathrooms:1
- Rooms Total:9
- Living area:2,202 sq. ft.
Heating and cooling
- Cooling:Central Air
- Heating:Forced Air, Natural Gas
Structure and exterior
- Year built:1962
- Building area:2,202 sq. ft.
- Lot area:0.14 Acres
- Architectural Style:Traditional
- Construction Materials:Brick, Vinyl Siding
- Foundation Description:Basement
- Levels:Two
Utilities
- Water:Public
- Sewer:Public Sewer
Finances and disclosures
- Price:$169,900
- Price per sq. ft.:$77.16
- Tax amount:$3,088
Parking
- Parking description:Attached, One Car Garage
- Garage spaces:1

New listings near 3626 Easthampton DR
- New
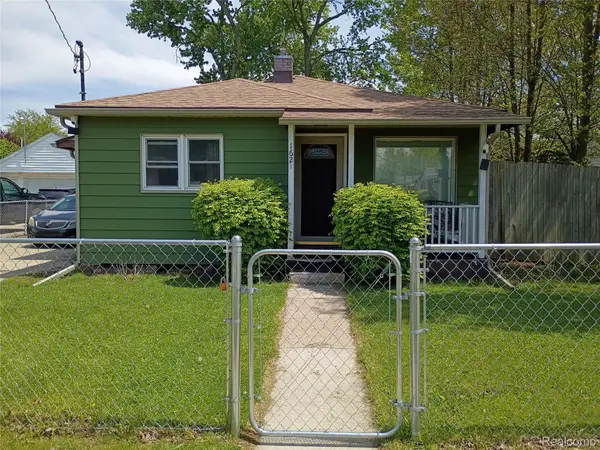 $61,000Active3 beds 1 baths968 sq. ft.
1621 Stocker Avenue, Flint, MI 48503
MLS# 20261037780Listed by: SALINAS REAL ESTATE GROUP - New
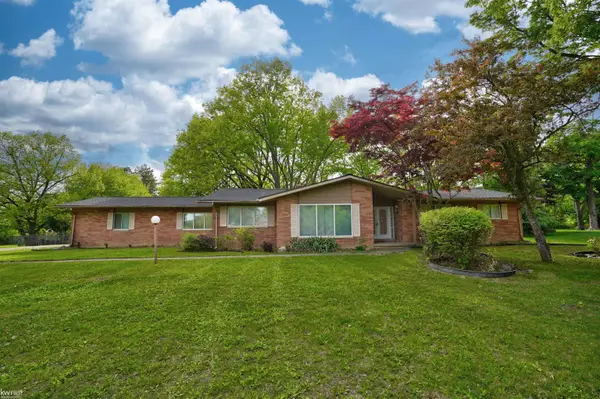 $259,900Active4 beds 3 baths2,529 sq. ft.
5531 Sugar Bush LN, Flint, MI 48532
MLS# 5050208795Listed by: KELLER WILLIAMS FIRST - New
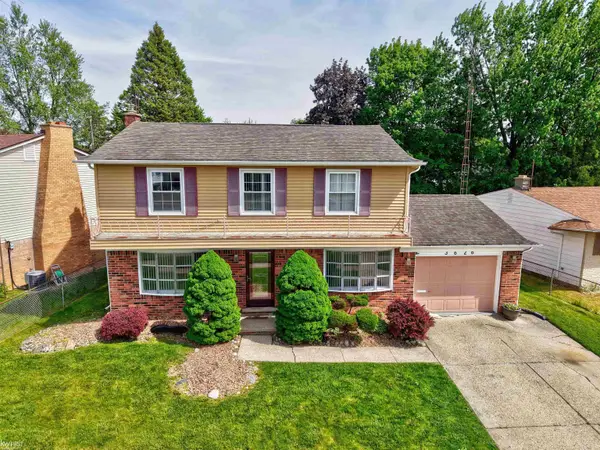 $169,900Active3 beds 3 baths2,202 sq. ft.
3626 Easthampton DR, Flint, MI 48503
MLS# 5050208790Listed by: KELLER WILLIAMS FIRST - New
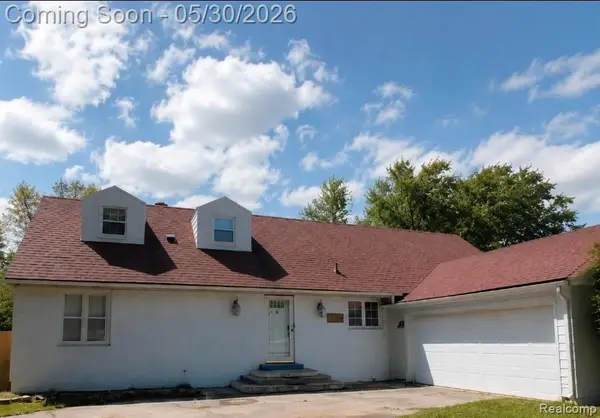 $215,000Active5 beds 4 baths3,707 sq. ft.
3224 Circle Drive, Flint, MI 48507
MLS# 20261037717Listed by: THE BRAND REAL ESTATE - New
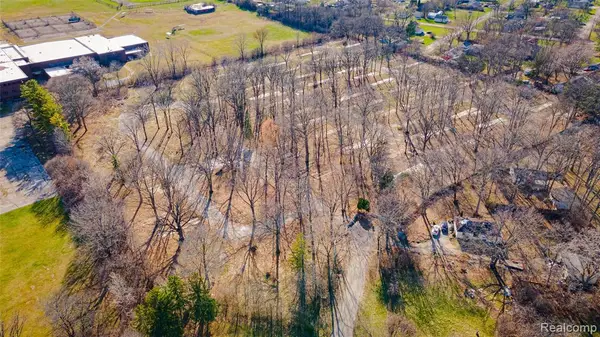 $359,000Active10.15 Acres
3073 W Dayton, Flint, MI 48504
MLS# 60995723Listed by: HOWARD HOMES 4 YOU LLC - New
 $259,900Active4 beds 3 baths2,457 sq. ft.
4064 Sheraton Drive, Flint, MI 48532
MLS# 20261036904Listed by: KELLER WILLIAMS FIRST - New
 $115,000Active4 beds 2 baths1,552 sq. ft.
1601 N Ballenger Highway, Flint, MI 48504
MLS# 20261036444Listed by: LEGENDS MANAGEMENT GROUP - New
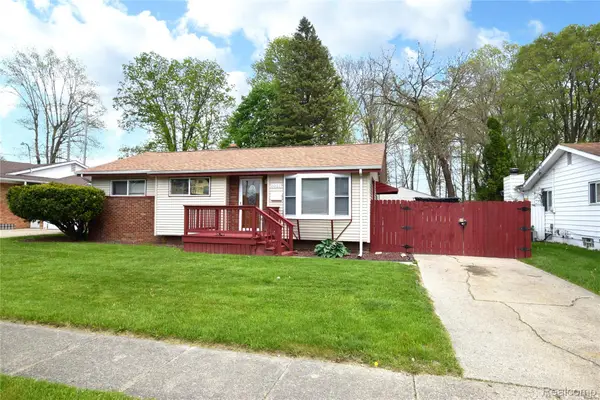 $119,900Active3 beds 2 baths2,150 sq. ft.
6022 Sally Court, Flint, MI 48505
MLS# 20261034048Listed by: HOWARD HOMES 4 YOU LLC - New
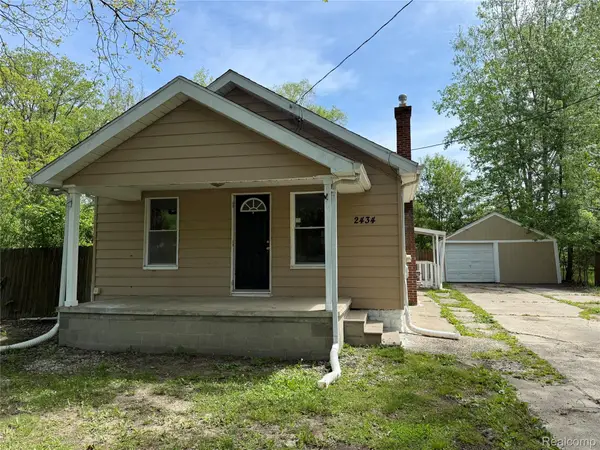 $64,900Active2 beds 1 baths990 sq. ft.
2434 Thornton Avenue, Flint, MI 48504
MLS# 20261037509Listed by: INCA REALTY, LLC - New
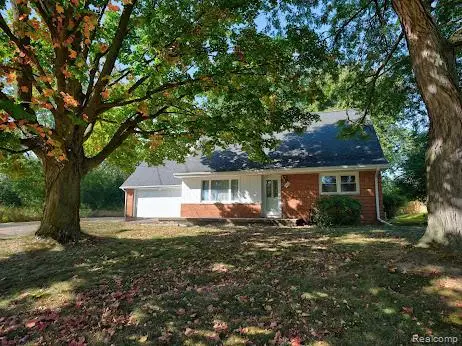 $235,000Active5 beds 4 baths1,745 sq. ft.
2496 Ketzler Dr, Flint, MI 48507
MLS# 20261037270Listed by: HOWARD HOMES 4 YOU LLC


Protect your home and budget from life's surprises with an Assurant Home Warranty, backed by a partner that supports you through every step of homeownership. Explore Plans.
©2026 Century 21 Real Estate LLC. All rights reserved. CENTURY 21®, the CENTURY 21 Logo and C21® are service marks owned by Century 21 Real Estate LLC. Century 21 Real Estate LLC fully supports the principles of the Fair Housing Act and the Equal Opportunity Act. Each office is independently owned and operated. Listing information is deemed reliable but not guaranteed accurate.