
1521 Illinois AVE, Flint, MI 48506
Local realty services provided by:CENTURY 21 Metro Brokers
1521 Illinois AVE,Flint, MI 48506
$84,900
- 4 Beds
- 2 Baths
- 1,300 sq. ft.
- Single family
- Active
Listed by: roy frank
Office: metro plus realty, llc.
MLS#:20261090250
Source:MI_REALCOMP
Price summary
- Price:$84,900
- Price per sq. ft.:$65.31
About this home
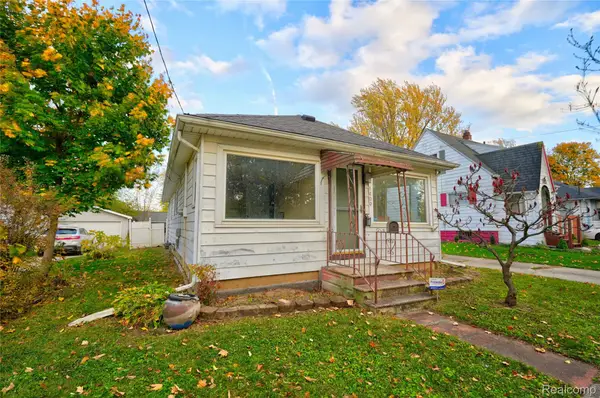
This large family size home has a very flexible layout. It could be used as a single-family home with up to 5 bedrooms. It could be a single-family home with a mother-in-law suite on the second floor, or it could be a 2-unit with a 2-bedroom unit on the first floor and 1-bedroom unit on the second floor with separate entrances. The home features two full kitchens, 2 full bathrooms, full basement, fresh paint throughout, newer flooring, newer lighting and plumbing. There is built in shelving and cabinets on both floors. The home has a City Certificate of Occupancy passing plumbing, electrical, mechanical and building inspections. The exterior features a large covered porch, a newer cement driveway, an oversized two and a half car garage, a fenced in back yard and a newly installed water line from the street into the house. This home is available and ready to move into.
Contact an agent
Home facts
- Year built:1915
- Subdivision & Development:KEARSLEY PARK SUB
- Listing ID #:20261090250
- Added:1 day(s) ago
- Updated:November 07, 2026 at 05:01 AM
Rooms and interior
- Bedrooms:4
- Total bathrooms:2
- Full bathrooms:2
- Rooms Total:8
- Basement Description:Unfinished
- Living area:1,300 sq. ft.
Heating and cooling
- Cooling:Ceiling Fans
- Heating:Forced Air, Natural Gas
Structure and exterior
- Roof:Asphalt
- Year built:1915
- Building area:1,300 sq. ft.
- Lot area:0.1 Acres
- Architectural Style:Colonial
- Construction Materials:Aluminum Siding
- Exterior Features:Covered, Porch
- Foundation Description:Basement, Block
Utilities
- Water:Water at Street
- Sewer:Sewer at Street
Finances and disclosures
- Price:$84,900
- Price per sq. ft.:$65.31
- Tax amount:$1,314
Features and amenities
- Laundry features:Electric Dryer Hookup, Gas Dryer Hookup, Washer Hookup
Parking
- Parking description:Detached, Two and Half Car Garage
- Garage spaces:2.5

New listings near 1521 Illinois AVE
- New
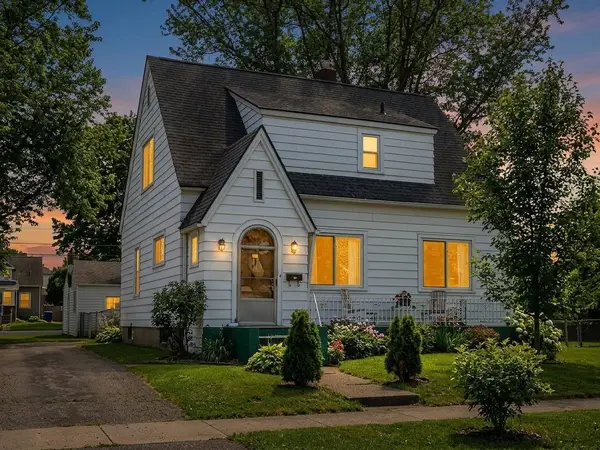 $74,900Active3 beds 1 baths1,382 sq. ft.
402 Burroughs, Flint, MI 48507
MLS# 50227048Listed by: THE MALLORY CORPORATION - New
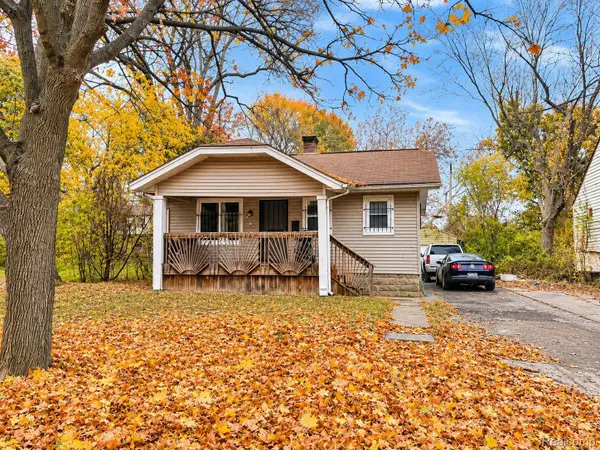 $60,000Active2 beds 1 baths1,344 sq. ft.
2006 Prospect ST, Flint, MI 48504
MLS# 20261088787Listed by: EXP REALTY MAIN - New
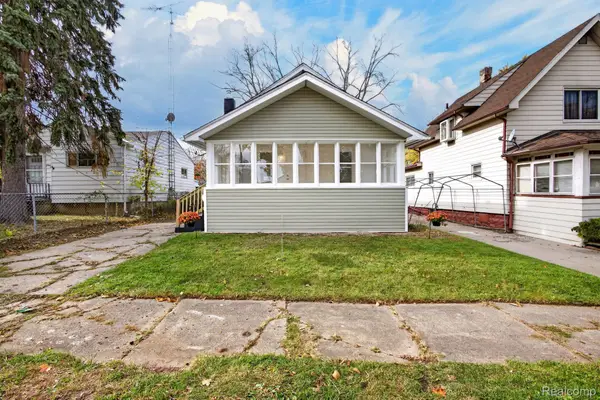 $110,000Active3 beds 1 baths1,848 sq. ft.
936 Stocker AVE, Flint, MI 48503
MLS# 20261088917Listed by: EXP REALTY MAIN - New
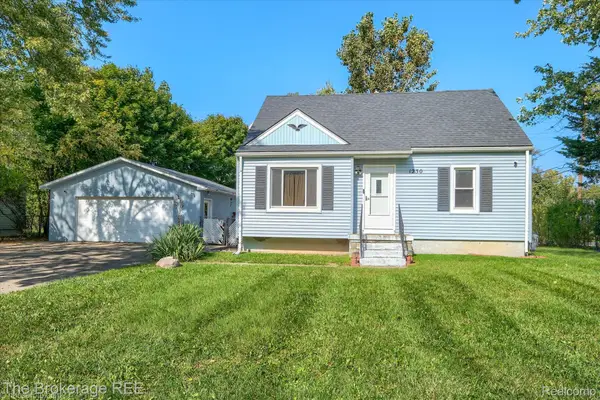 $124,999Active3 beds 1 baths875 sq. ft.
1230 Riviera DR, Flint, MI 48507
MLS# 20261089525Listed by: THE BROKERAGE REAL ESTATE ENTHUSIASTS - New
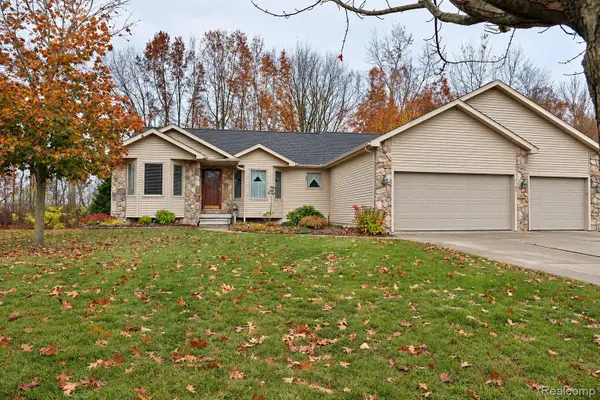 $410,000Active3 beds 3 baths2,346 sq. ft.
7155 Saratoga DR, Flint, MI 48532
MLS# 20261089949Listed by: EXP REALTY MAIN - New
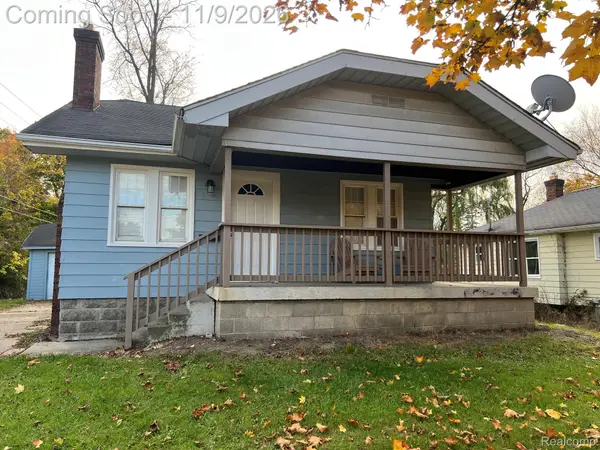 $54,900Active2 beds 1 baths720 sq. ft.
2601 Flushing RD, Flint, MI 48504
MLS# 20261089481Listed by: NEW NEST REALTY - New
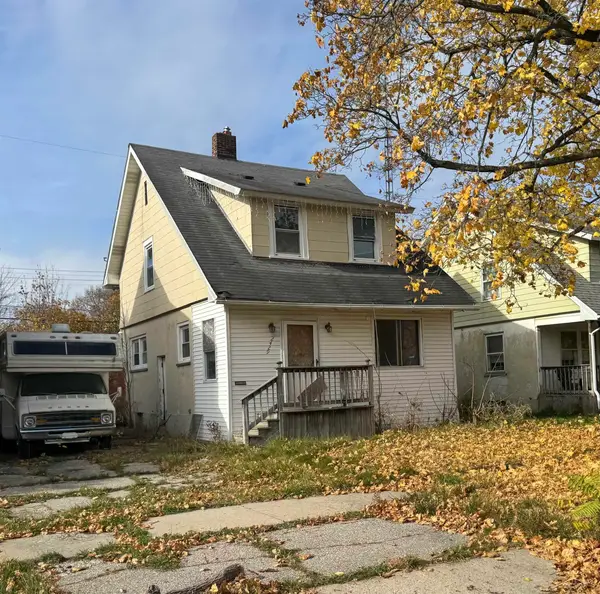 $12,900Active3 beds 1 baths1,068 sq. ft.
2429 Humboldt, Flint, MI 48504
MLS# 61050226955Listed by: NEXTHOME GREATER TRI-CITIES - New
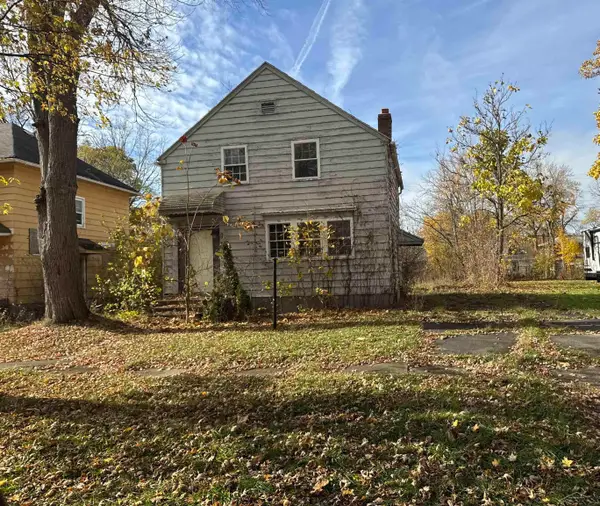 $12,900Active4 beds 1 baths1,088 sq. ft.
2517 Mount Elliot, Flint, MI 48504
MLS# 61050226956Listed by: NEXTHOME GREATER TRI-CITIES - New
 $78,900Active2 beds 1 baths990 sq. ft.
1409 Stocker AVE, Flint, MI 48503
MLS# 20261088561Listed by: KELLER WILLIAMS FIRST


Protect your home and budget from life's surprises with an Assurant Home Warranty, backed by a partner that supports you through every step of homeownership. Explore Plans.
©2026 Century 21 Real Estate LLC. All rights reserved. CENTURY 21®, the CENTURY 21 Logo and C21® are service marks owned by Century 21 Real Estate LLC. Century 21 Real Estate LLC fully supports the principles of the Fair Housing Act and the Equal Opportunity Act. Each office is independently owned and operated. Listing information is deemed reliable but not guaranteed accurate.