1814 Penbrook, Flint, MI 48507
Local realty services provided by:CENTURY 21 Realty North
1814 Penbrook,Flint, MI 48507
$148,500
- 3 Beds
- 2 Baths
- 1,800 sq. ft.
- Single family
- Active
Listed by: andrea fick
Office: re/max select
MLS#:61046150
Source:MI_REALSOURCE
Price summary
- Price:$148,500
- Price per sq. ft.:$82.5
About this home
Newly remolded 3 bedrooms, 2 FULL bath home. Updates include Flooring and painting throughout the home, new electrical panel, back side of roof including plywood is new, kitchen and bathrooms have updates as well. Best of all the carport is now an actual garage. There is also an attached Shed. Square footage is estimated between floorplan and prior listing information.
Contact an agent
Home facts
- Year built:1957
- Subdivision & Development:Westgate Park 1
- Listing ID #:61046150
- Added:7 day(s) ago
- Updated:November 18, 2026 at 12:44 PM
Rooms and interior
- Bedrooms:3
- Total bathrooms:2
- Full bathrooms:2
- Rooms Total:10
- Dining Description:On Entry Level
- Kitchen Description:Dishwasher, On Entry Level, Range/Oven
- Bedroom Description:Bedroom 1 on Entry Level, Bedroom 2 on Entry Level, Bedroom 3 on Entry Level
- Living area:1,800 sq. ft.
Heating and cooling
- Heating:Forced Air, Natural Gas
Structure and exterior
- Year built:1957
- Building area:1,800 sq. ft.
- Lot area:0.15 Acres
- Architectural Style:Ranch
- Foundation Description:Slab
- Levels:1 Story
Utilities
- Water:Public Water
- Sewer:Public At Street
Finances and disclosures
- Price:$148,500
- Price per sq. ft.:$82.5
- Tax amount:$1,809
Features and amenities
- Appliances:Dishwasher, Range/Oven
- Amenities:DSL Available
Parking
- Parking description:Attached Garage
- Garage spaces:1
 Provided through IDX via MiRealSource. Courtesy of MiRealSource Shareholder. Copyright MiRealSource. The information published and disseminated by MiRealSource is communicated verbatim, without change by MiRealSource, as filed with MiRealSource by its members. The accuracy of all information, regardless of source, is not guaranteed or warranted. All information should be independently verified. Copyright 2026 MiRealSource. All rights reserved. The information provided hereby constitutes proprietary information of MiRealSource, Inc. and its shareholders, affiliates and licensees and may not be reproduced or transmitted in any form or by any means, electronic or mechanical, including photocopy, recording, scanning or any information storage and retrieval system, without written permission from MiRealSource, Inc.
New listings near 1814 Penbrook
- New
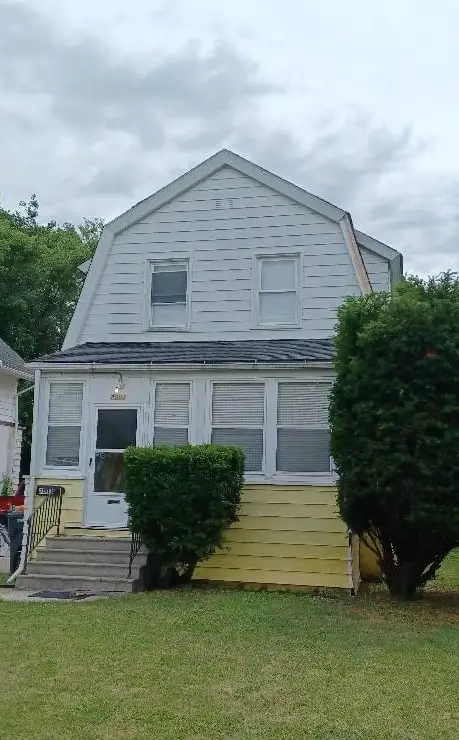 $78,000Active4 beds 2 baths1,659 sq. ft.
2001 Bagley ST, Flint, MI 48504
MLS# 5050227945Listed by: INNOVATIVE PROPERTY MGT. INC. - New
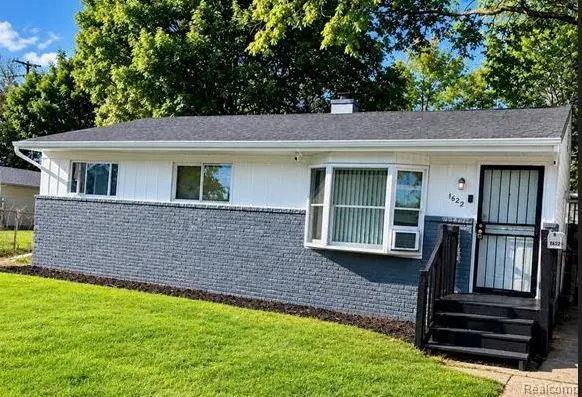 $59,900Active3 beds 1 baths1,478 sq. ft.
1622 Barbara dr DR, Flint, MI 48504
MLS# 20261092284Listed by: RED FOX REALTY LLC - New
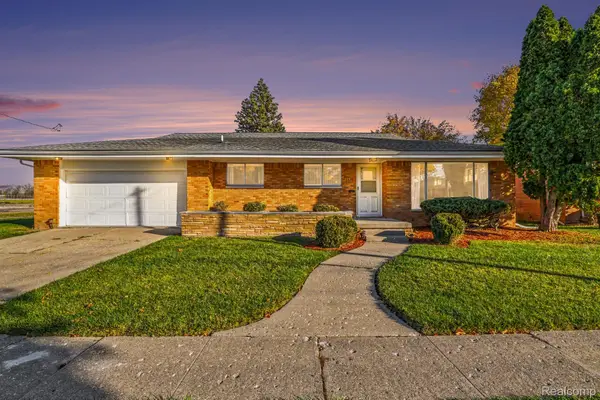 $137,500Active3 beds 2 baths2,370 sq. ft.
3436 Clement ST, Flint, MI 48504
MLS# 20261092371Listed by: HAMADY ROBINSON, REALTORS - New
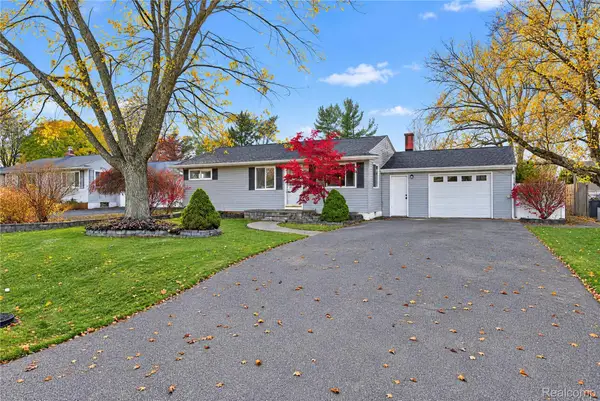 $199,900Active4 beds 2 baths1,816 sq. ft.
4104 Carmanwood DR, Flint, MI 48507
MLS# 20261093029Listed by: EXP REALTY MAIN - New
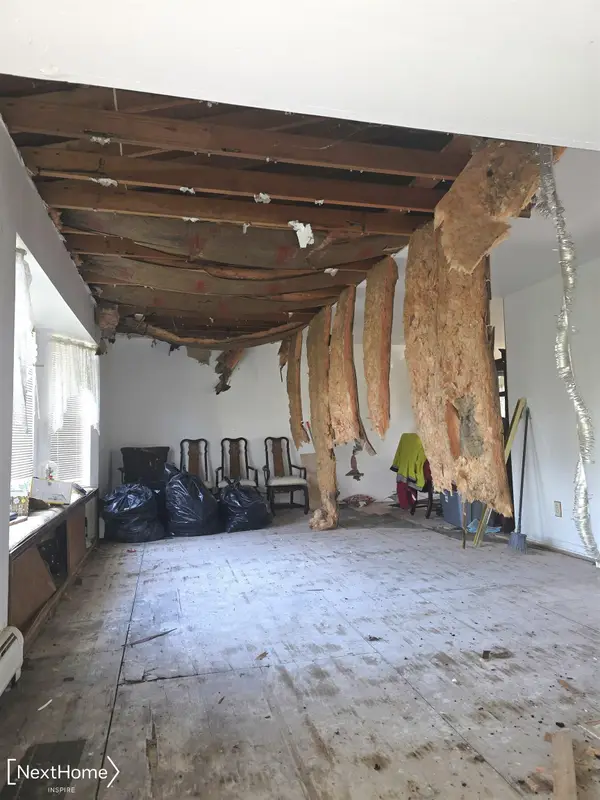 $134,900Active4 beds 3 baths2,490 sq. ft.
1480 Glen Ellyn DR, Flint, MI 48532
MLS# 5050227914Listed by: NEXTHOME INSPIRE - New
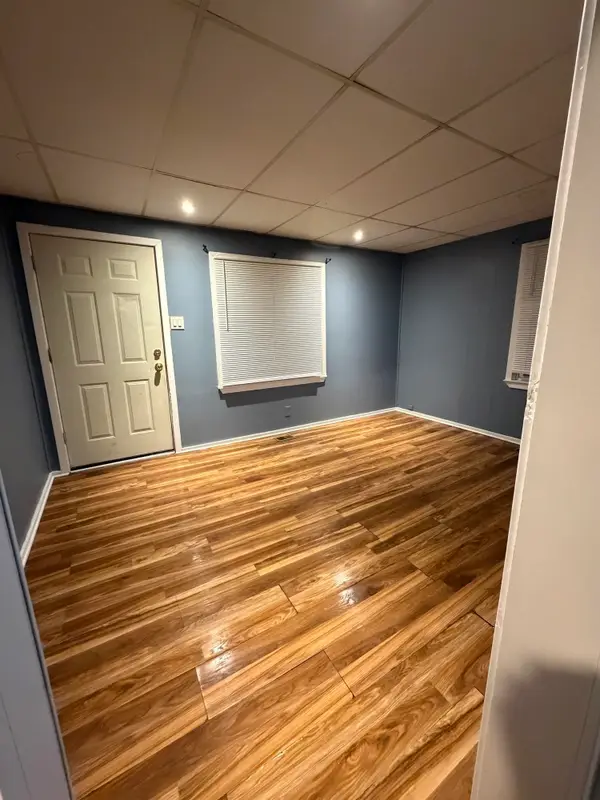 $56,900Active2 beds 1 baths628 sq. ft.
3143 Dakota, Flint, MI 48506
MLS# 50227891Listed by: BURRELL REAL ESTATE INC. - New
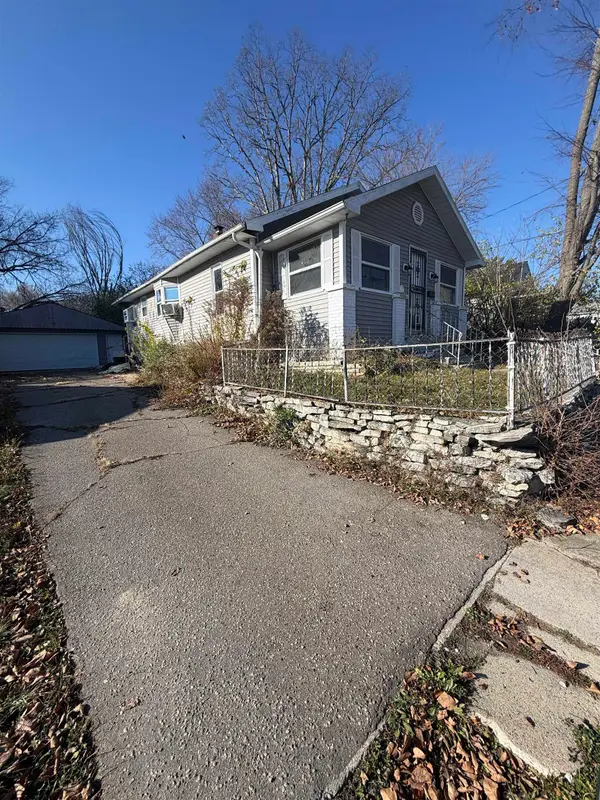 $29,500Active3 beds 1 baths984 sq. ft.
1426 Clancy, Flint, MI 48503
MLS# 50227862Listed by: GEBRAEL MANAGEMENT - New
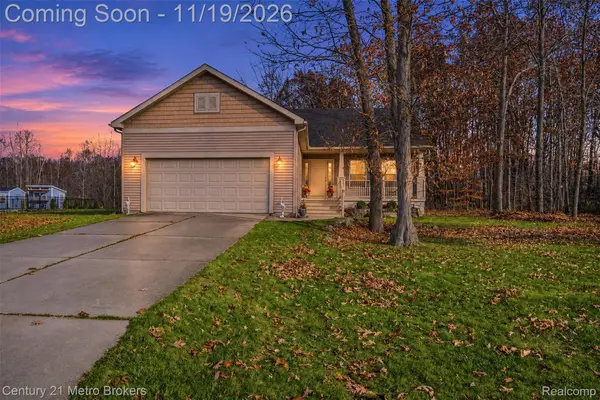
 $289,900Active3 beds 3 baths2,525 sq. ft.
7197 Timberline DR, Flint, MI 48507
MLS# 20261092686Listed by: CENTURY 21 METRO BROKERS - New
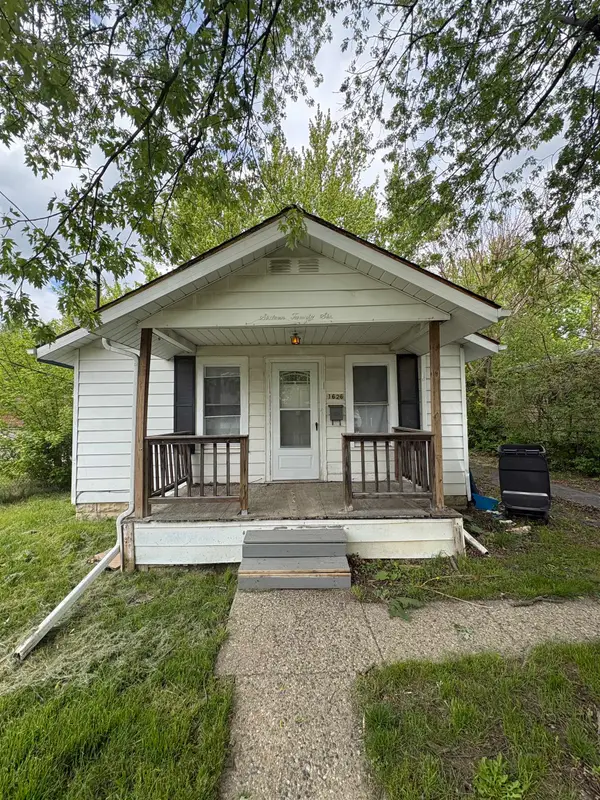 $45,000Active2 beds 1 baths652 sq. ft.
1626 Pettibone, Flint, MI 48507
MLS# 50227840Listed by: GEBRAEL MANAGEMENT - New
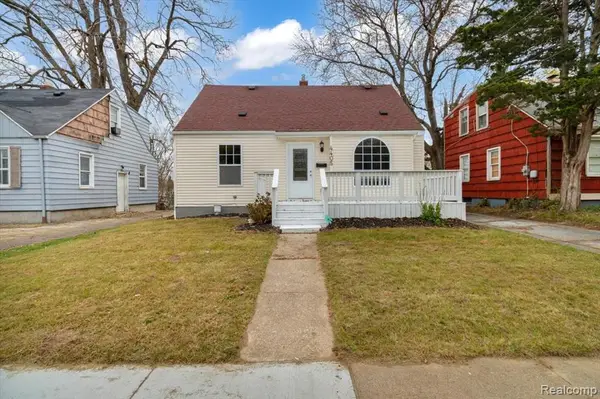 $135,000Active5 beds 2 baths1,844 sq. ft.
4405 Pengelly, Flint, MI 48507
MLS# 61047581Listed by: U.S. INVESTOR GROUP


Protect your home and budget from life's surprises with an Assurant Home Warranty, backed by a partner that supports you through every step of homeownership. Explore Plans.
©2026 Century 21 Real Estate LLC. All rights reserved. CENTURY 21®, the CENTURY 21 Logo and C21® are service marks owned by Century 21 Real Estate LLC. Century 21 Real Estate LLC fully supports the principles of the Fair Housing Act and the Equal Opportunity Act. Each office is independently owned and operated. Listing information is deemed reliable but not guaranteed accurate.