
3035 Layman DR, Flint, MI 48506
Local realty services provided by:CENTURY 21 Curran & Oberski
3035 Layman DR,Flint, MI 48506
$219,900
- 4 Beds
- 2 Baths
- 2,071 sq. ft.
- Single family
- Active
Listed by: jill foss
Office: the brokerage real estate enthusiasts
MLS#:20261089915
Source:MI_REALCOMP
Price summary
- Price:$219,900
- Price per sq. ft.:$106.18
About this home
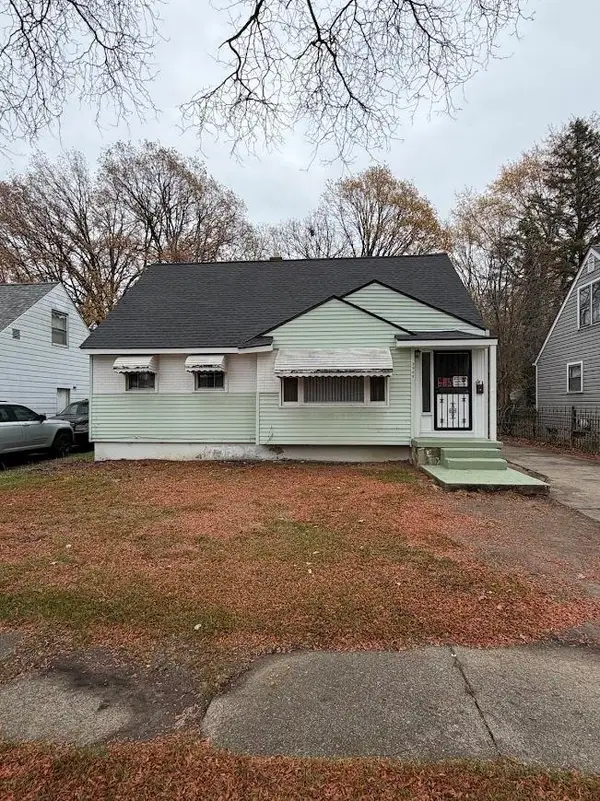
Stylish and updated, this ranch style home in Kearsley Schools offers a convenient and spacious layout with room for everyone. Featuring 3 bedrooms on the main level, as well as a full updated bathroom with marble counters and double sinks, large front living room with lots of natural light, cozy four season room with beams for ambiance and mini-split for comfort, well appointed kitchen with GE Slate appliances, pantry, and lots of cabinet space, and a half bath for convenience. Lower level is finished with a large family room/rec space and 4th bedroom complete with egress window and walk-in cedar closet. Well maintained and welcoming, this home offers updates throughout including- Roof (2020), Furnace /Central Air (2023), Windows in 4 season room as well as additional insulation and TyVek, mini split (all 2023), luxury vinyl plank tile (2025), carpet (2022), water heater (2015), 200 amp electrical panel in last 10 years, windows with etched glass and kitchen/bathroom updates as well! Beautiful fenced yard with additional fenced area for pets, oversized 14x14' shed with cement floor, electricity, and additional lean-to. Attached 2 car garage with lots of storage and access to rear yard, covered carport and front porch, large driveway with lots of parking. Fantastic opportunity on this turn-key ranch!...
Contact an agent
Home facts
- Year built:1966
- Subdivision & Development:WESTON SUB 4
- Listing ID #:20261089915
- Added:1 day(s) ago
- Updated:November 06, 2026 at 05:31 PM
Rooms and interior
- Bedrooms:4
- Total bathrooms:2
- Full bathrooms:1
- Half bathrooms:1
- Rooms Total:10
- Basement Description:Finished, Full
- Living area:2,071 sq. ft.
Heating and cooling
- Cooling:Ceiling Fans, Central Air
- Heating:Forced Air, Natural Gas
Structure and exterior
- Roof:Asphalt
- Year built:1966
- Building area:2,071 sq. ft.
- Lot area:0.34 Acres
- Architectural Style:Ranch
- Construction Materials:Aluminum Siding, Brick
- Exterior Features:Covered, Porch
- Foundation Description:Basement, Block, Sump Pump
- Levels:One
Utilities
- Water:Public
- Sewer:Public Sewer
Finances and disclosures
- Price:$219,900
- Price per sq. ft.:$106.18
- Tax amount:$1,770
Features and amenities
- Appliances:Dishwasher, Dryer, Free Standing Electric Range, Free Standing Refrigerator, Microwave, Stainless Steel Appliances, Washer
- Amenities:High Speed Internet
Parking
- Parking description:Attached, Carport, Garage Door Opener, Two Car Garage
- Garage spaces:2

New listings near 3035 Layman DR
- New
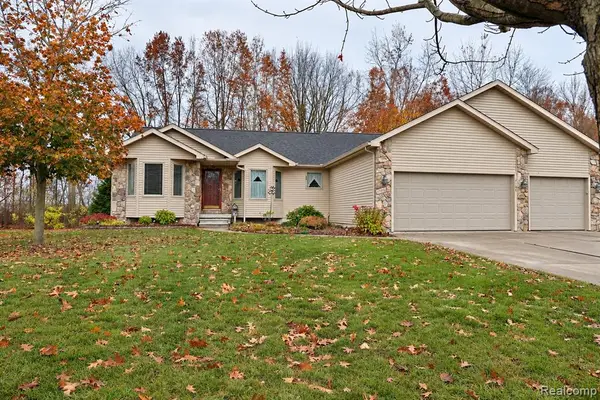 $410,000Active3 beds 3 baths1,446 sq. ft.
7155 Saratoga, Flint, MI 48532
MLS# 61045052Listed by: EXP REALTY MAIN - New
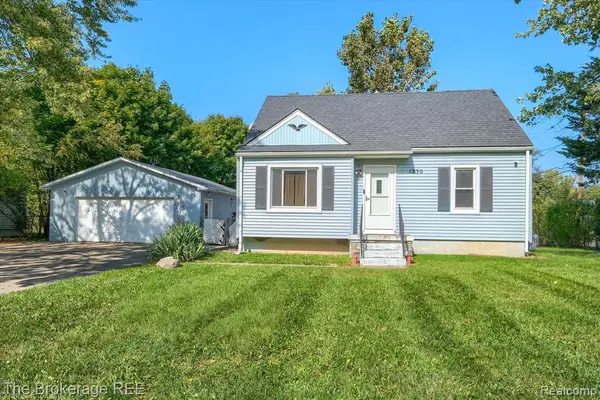 $124,999Active3 beds 1 baths771 sq. ft.
1230 Riviera, Flint, MI 48507
MLS# 61045078Listed by: THE BROKERAGE REAL ESTATE ENTHUSIASTS - New
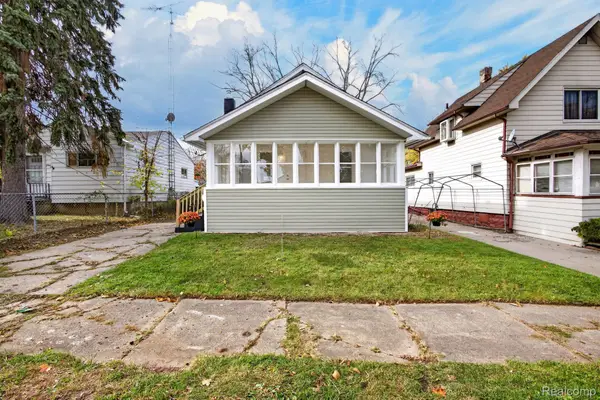 $110,000Active3 beds 1 baths1,848 sq. ft.
936 Stocker AVE, Flint, MI 48503
MLS# 20261088917Listed by: EXP REALTY MAIN - New
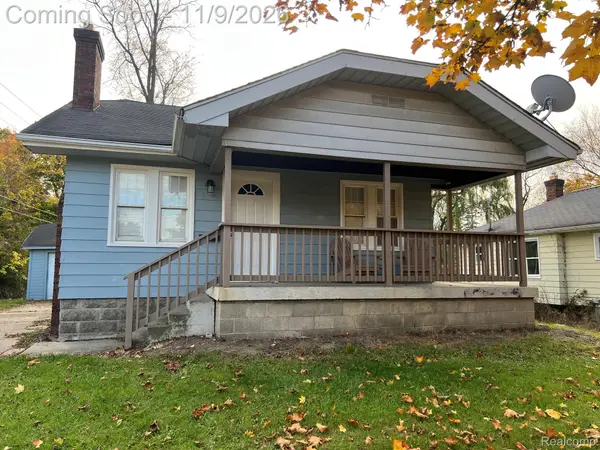 $54,900Active2 beds 1 baths720 sq. ft.
2601 Flushing RD, Flint, MI 48504
MLS# 20261089481Listed by: NEW NEST REALTY - New
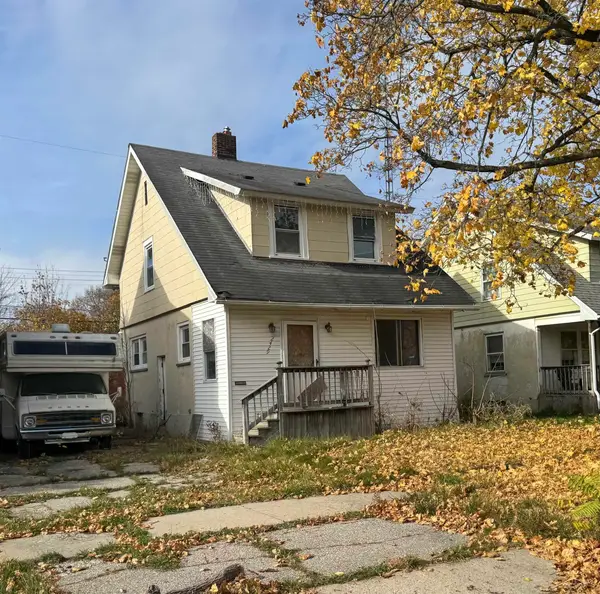 $12,900Active3 beds 1 baths1,068 sq. ft.
2429 Humboldt, Flint, MI 48504
MLS# 61050226955Listed by: NEXTHOME GREATER TRI-CITIES - New
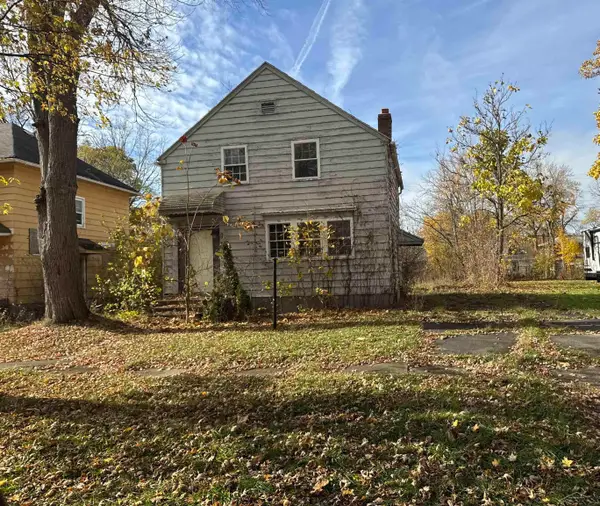 $12,900Active4 beds 1 baths1,088 sq. ft.
2517 Mount Elliot, Flint, MI 48504
MLS# 61050226956Listed by: NEXTHOME GREATER TRI-CITIES - New
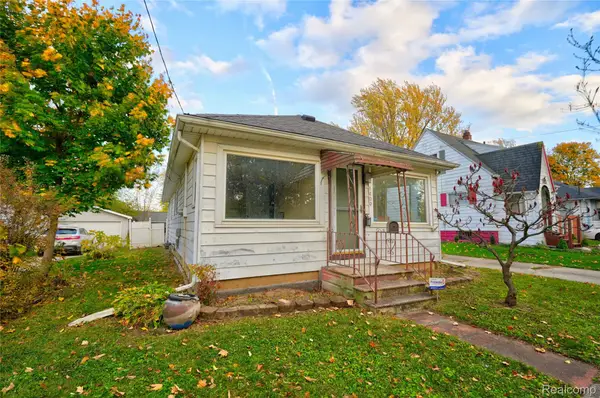 $78,900Active2 beds 1 baths990 sq. ft.
1409 Stocker AVE, Flint, MI 48503
MLS# 20261088561Listed by: KELLER WILLIAMS FIRST - New
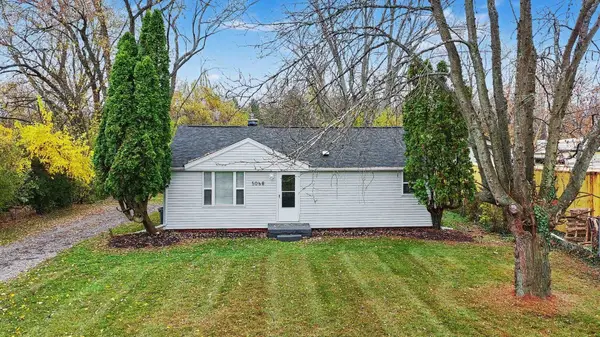 $135,000Active3 beds 1 baths864 sq. ft.
5068 Roberts, Flint, MI 48506
MLS# 50226935Listed by: HAMADYROBINSON, REALTORS - New
 $74,999Active3 beds 1 baths884 sq. ft.
3908 Brownell, Flint, MI 48504
MLS# 50226918Listed by: TDM INC.


Protect your home and budget from life's surprises with an Assurant Home Warranty, backed by a partner that supports you through every step of homeownership. Explore Plans.
©2026 Century 21 Real Estate LLC. All rights reserved. CENTURY 21®, the CENTURY 21 Logo and C21® are service marks owned by Century 21 Real Estate LLC. Century 21 Real Estate LLC fully supports the principles of the Fair Housing Act and the Equal Opportunity Act. Each office is independently owned and operated. Listing information is deemed reliable but not guaranteed accurate.