
2606 Westwood PKWY E, Flint, MI 48503
Local realty services provided by:CENTURY 21 Affiliated
2606 Westwood PKWY E,Flint, MI 48503
$279,900
- 3 Beds
- 3 Baths
- 3,360 sq. ft.
- Single family
- Active
Upcoming open houses
- Sun, Nov 0801:00 pm - 03:00 pm
Listed by: blake a burton, bradley labrie
Office: keller williams first
MLS#:20261089651
Source:MI_REALCOMP
Price summary
- Price:$279,900
- Price per sq. ft.:$83.3
About this home
Welcome home! This completely renovated 3 bed, 2.5 bath brick ranch is turn-key and ready for its new owners. It sits on a large corner lot with mature trees in the highly desirable Woodcroft Estates. Step inside to a bright foyer that leads into the stunning living room, where a sweeping curved wall of windows fills the space with natural light and a marble fireplace makes it the perfect spot for cozy fall nights. The formal dining room has built-in china cabinets and French doors out to the backyard, perfect for hosting the holidays. The all-new kitchen offers white shaker cabinets, quartz countertops, stainless steel appliances and a sunny bay-window breakfast nook, perfect for morning coffee. The 3 oversized bedrooms are accompanied by 2 beautifully remodeled full baths, plus a powder room for guests. New flooring and lighting flow throughout the entire 2,300 sq ft, and the attached 2-car garage keeps everyday life easy. Outside, you’ll find a brick paver driveway, mature landscaping and a charming stone archway with flower gardens right on the corner. All the hard work is already done, so all that’s left is to move in. Homes like this don’t last long, schedule your private showing today!...
Contact an agent
Home facts
- Year built:1955
- Subdivision & Development:WOODCROFT ESTATES
- Listing ID #:20261089651
- Added:1 day(s) ago
- Updated:November 07, 2026 at 12:48 AM
Rooms and interior
- Bedrooms:3
- Total bathrooms:3
- Full bathrooms:2
- Half bathrooms:1
- Rooms Total:5
- Basement Description:Finished
- Living area:3,360 sq. ft.
Heating and cooling
- Cooling:Central Air, ENERGY STAR Qualified A/C Equipment, Heat Pump
- Heating:Baseboard, Natural Gas, Radiant, Zoned
Structure and exterior
- Roof:Asphalt
- Year built:1955
- Building area:3,360 sq. ft.
- Lot area:0.36 Acres
- Architectural Style:Ranch
- Construction Materials:Brick
- Exterior Features:Awnings, Patio, Porch
- Foundation Description:Basement, Block
- Levels:One
Utilities
- Water:Public
- Sewer:Sewer at Street
Finances and disclosures
- Price:$279,900
- Price per sq. ft.:$83.3
- Tax amount:$3,229
Features and amenities
- Appliances:Dishwasher, Free Standing Electric Range, Free Standing Refrigerator, Microwave, Stainless Steel Appliances
- Laundry features:Electric Dryer Hookup, Washer Hookup
- Amenities:Programmable Thermostat, Wet Bar
Parking
- Parking description:Attached, Garage Door Opener, Garage Faces Rear, Two and Half Car Garage
- Garage spaces:2.5

New listings near 2606 Westwood PKWY E
- New
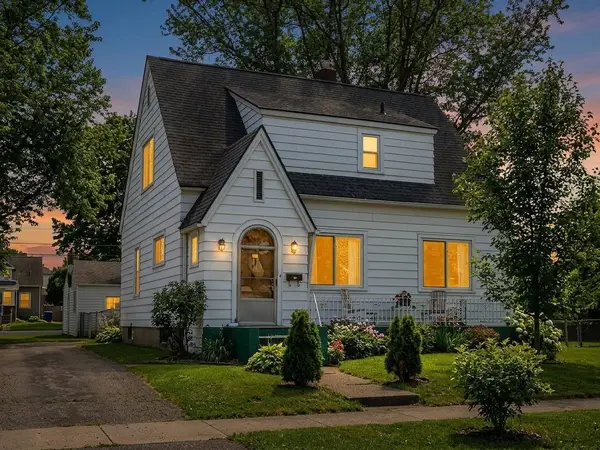 $74,900Active3 beds 1 baths1,382 sq. ft.
402 Burroughs, Flint, MI 48507
MLS# 50227048Listed by: THE MALLORY CORPORATION - New
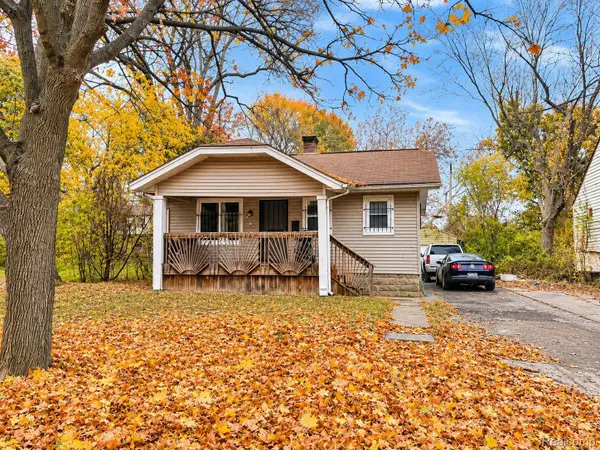 $60,000Active2 beds 1 baths1,344 sq. ft.
2006 Prospect ST, Flint, MI 48504
MLS# 20261088787Listed by: EXP REALTY MAIN - New
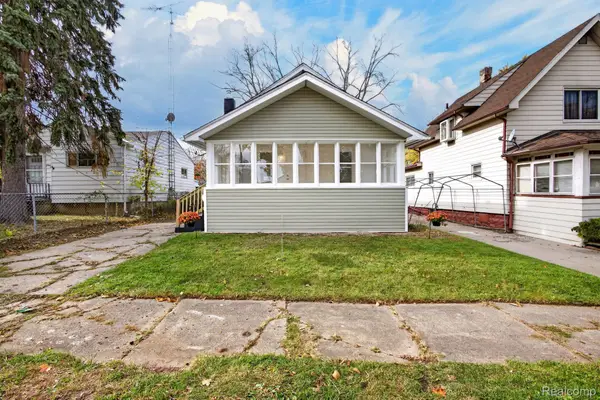 $110,000Active3 beds 1 baths1,848 sq. ft.
936 Stocker AVE, Flint, MI 48503
MLS# 20261088917Listed by: EXP REALTY MAIN - New
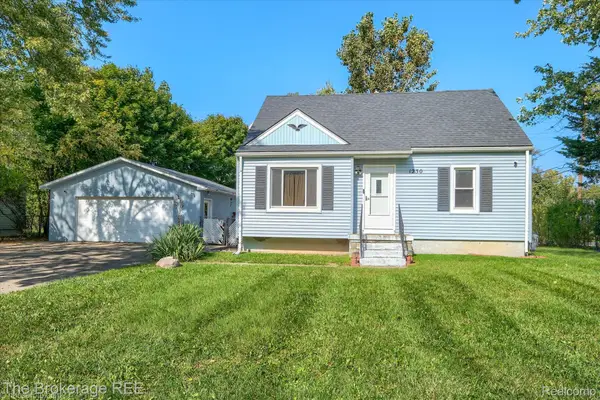 $124,999Active3 beds 1 baths771 sq. ft.
1230 Riviera DR, Flint, MI 48507
MLS# 20261089525Listed by: THE BROKERAGE REAL ESTATE ENTHUSIASTS - New
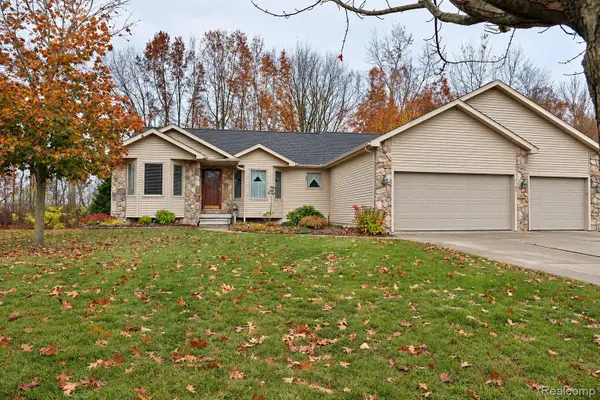 $410,000Active3 beds 3 baths2,346 sq. ft.
7155 Saratoga DR, Flint, MI 48532
MLS# 20261089949Listed by: EXP REALTY MAIN - New
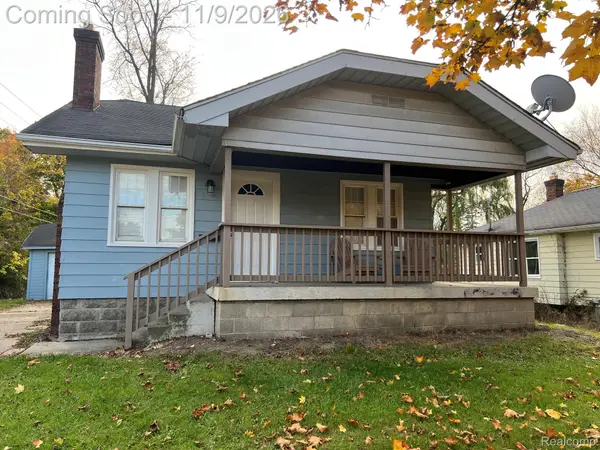 $54,900Active2 beds 1 baths720 sq. ft.
2601 Flushing RD, Flint, MI 48504
MLS# 20261089481Listed by: NEW NEST REALTY - New
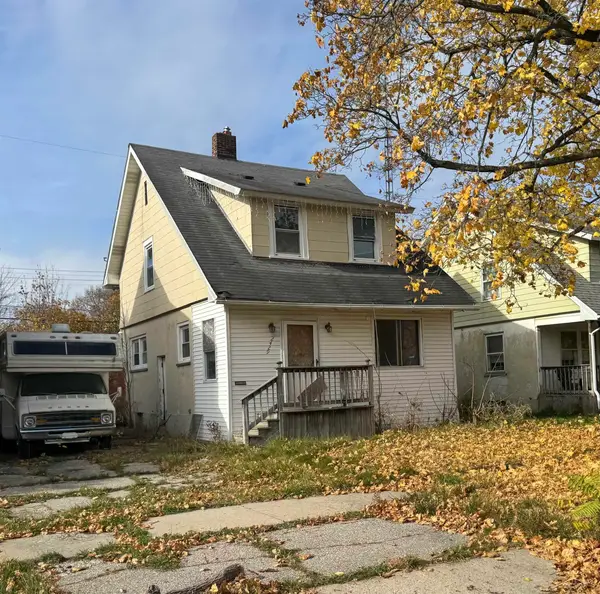 $12,900Active3 beds 1 baths1,068 sq. ft.
2429 Humboldt, Flint, MI 48504
MLS# 61050226955Listed by: NEXTHOME GREATER TRI-CITIES - New
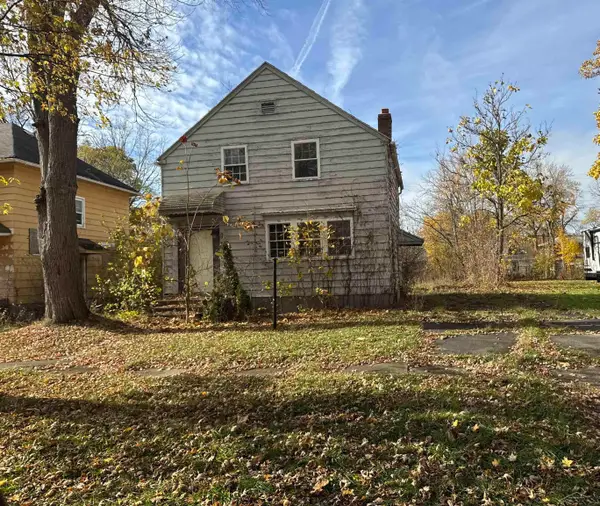 $12,900Active4 beds 1 baths1,088 sq. ft.
2517 Mount Elliot, Flint, MI 48504
MLS# 61050226956Listed by: NEXTHOME GREATER TRI-CITIES - New
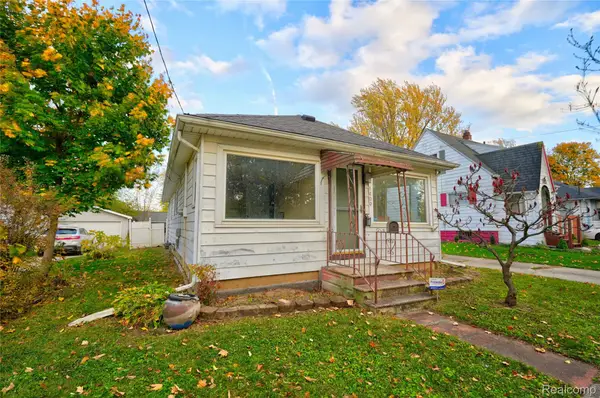 $78,900Active2 beds 1 baths990 sq. ft.
1409 Stocker AVE, Flint, MI 48503
MLS# 20261088561Listed by: KELLER WILLIAMS FIRST - New
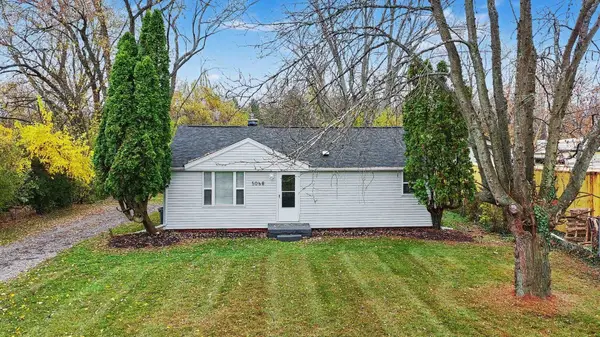 $135,000Active3 beds 1 baths864 sq. ft.
5068 Roberts, Flint, MI 48506
MLS# 50226935Listed by: HAMADYROBINSON, REALTORS


Protect your home and budget from life's surprises with an Assurant Home Warranty, backed by a partner that supports you through every step of homeownership. Explore Plans.
©2026 Century 21 Real Estate LLC. All rights reserved. CENTURY 21®, the CENTURY 21 Logo and C21® are service marks owned by Century 21 Real Estate LLC. Century 21 Real Estate LLC fully supports the principles of the Fair Housing Act and the Equal Opportunity Act. Each office is independently owned and operated. Listing information is deemed reliable but not guaranteed accurate.