3095 Maywood Drive, Flint, MI 48504
Local realty services provided by:CENTURY 21 Curran & Oberski
3095 Maywood Drive,Flint, MI 48504
$78,000
- 3 Beds
- 1 Baths
- 1,284 sq. ft.
- Single family
- Active
Listed by: nadia nyland
Office: red fox realty llc.
MLS#:20261067075
Source:MI_REALCOMP
Price summary
- Price:$78,000
- Price per sq. ft.:$60.75
About this home
Adorable 3 bedroom Cape Cod. 1 1/2 story home with fully fenced in yard! Double lot offers extra space for fun. Recently remodeled bathroom featuring accessible shower. Attached 1 car garage with electric opener.
Contact an agent
Home facts
- Year built:1948
- Subdivision & Development:WASHINGTON PARK SUB
- Listing ID #:20261067075
- Added:1 day(s) ago
- Updated:August 22, 2026 at 05:02 AM
Rooms and interior
- Bedrooms:3
- Total bathrooms:1
- Full bathrooms:1
- Rooms Total:5
- Basement Description:Full, Unfinished
- Living area:1,284 sq. ft.
Heating and cooling
- Cooling:Ceiling Fans, Window Units
- Heating:Forced Air, Natural Gas
Structure and exterior
- Roof:Asphalt
- Year built:1948
- Building area:1,284 sq. ft.
- Lot area:0.53 Acres
- Architectural Style:Cape Cod
- Construction Materials:Aluminum Siding
- Exterior Features:Covered, Deck, Porch
- Foundation Description:Basement, Block, Sump Pump
Utilities
- Water:Public
- Sewer:Public Sewer
Finances and disclosures
- Price:$78,000
- Price per sq. ft.:$60.75
- Tax amount:$1,046
Features and amenities
- Appliances:Built-In Electric Oven, Dryer, Washer
Parking
- Parking description:Attached, Electricity In Garage, Garage Door Opener, Garage Faces Front, One Car Garage
- Garage spaces:1

New listings near 3095 Maywood Drive
- New
 $70,000Active1 beds 1 baths1,165 sq. ft.
3509 Clairmont Street, Flint, MI 48503
MLS# 20261067183Listed by: REAL ESTATE ONE-ORTONVILLE - New
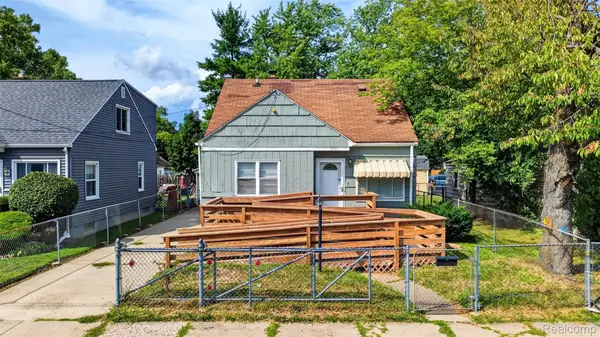 $125,000Active3 beds 1 baths1,503 sq. ft.
3806 Herrick Street, Flint, MI 48532
MLS# 20261067170Listed by: REAL ESTATE ONE-ORTONVILLE - New
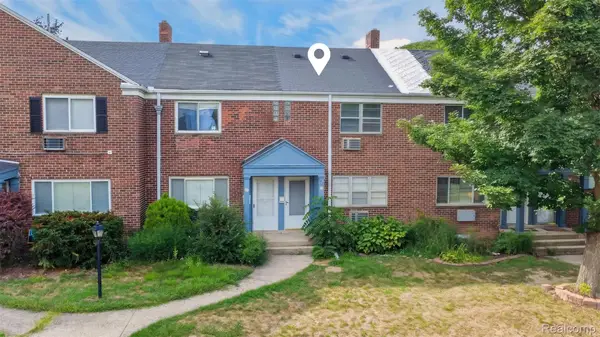 $50,000Active2 beds 2 baths1,146 sq. ft.
316 Sheffield Avenue, Flint, MI 48503
MLS# 20261067176Listed by: REAL ESTATE ONE-ORTONVILLE - New
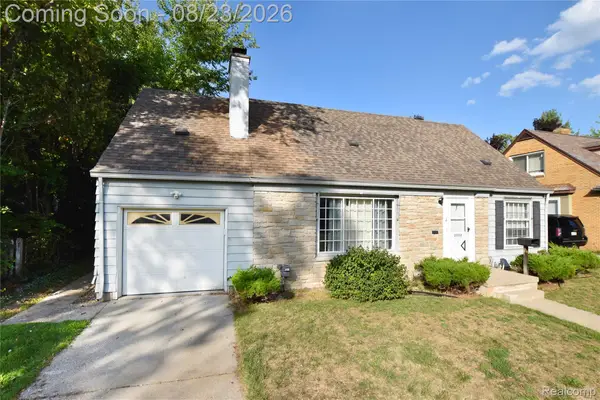 $175,000Active5 beds 2 baths2,500 sq. ft.
2332 Nolen Drive, Flint, MI 48504
MLS# 20261066611Listed by: REAL ESTATE BY TREMAINE - New
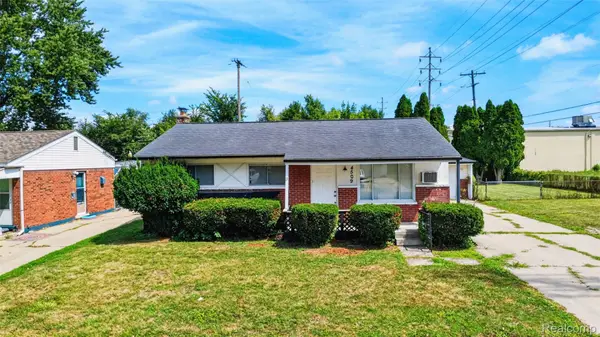 $125,000Active3 beds 2 baths1,235 sq. ft.
4509 Cheyenne Avenue, Flint, MI 48507
MLS# 20261066862Listed by: REAL ESTATE ONE-ORTONVILLE - New
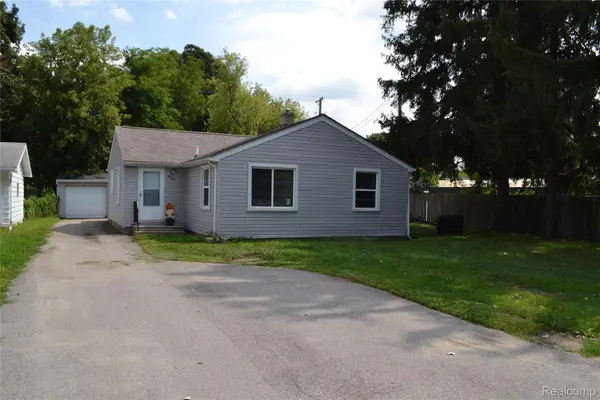 $139,900Active3 beds 2 baths1,214 sq. ft.
4265 Van Slyke Road, Flint, MI 48507
MLS# 20261067135Listed by: AMERICAN ASSOCIATES INC - New
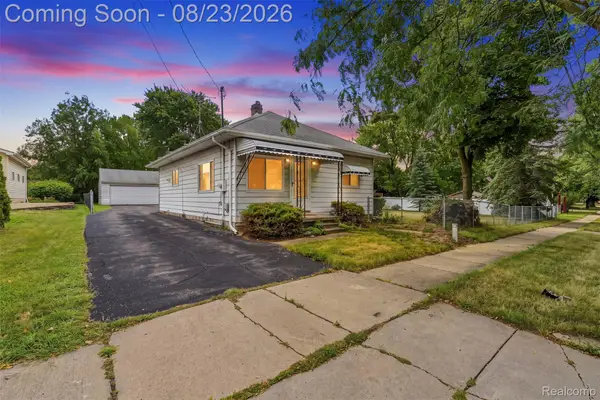 $124,900Active2 beds 1 baths784 sq. ft.
2083 Dutcher Street, Flint, MI 48532
MLS# 20261065103Listed by: REAL ESTATE FOR A CAUSE - New
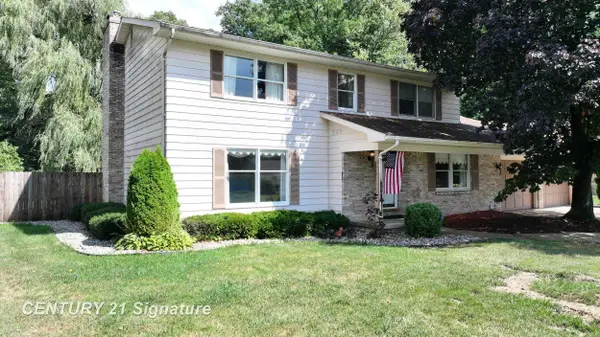
 $279,900Active4 beds 3 baths2,485 sq. ft.
1388 Chissom, Flint, MI 48532
MLS# 50219359Listed by: CENTURY 21 SIGNATURE REALTY - New
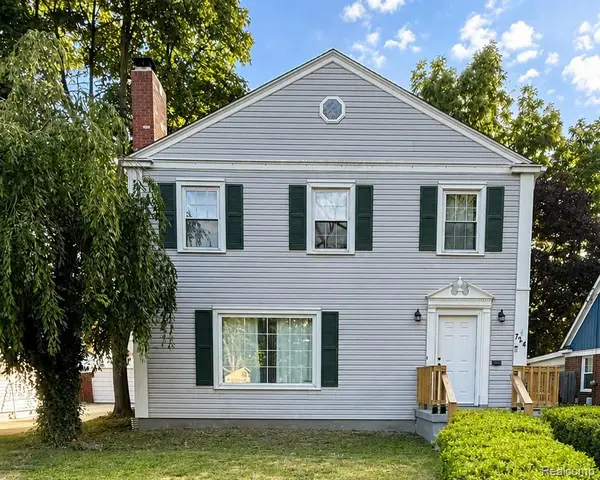 $224,900Active4 beds 2 baths1,974 sq. ft.
724 Kensington Avenue, Flint, MI 48503
MLS# 20261063731Listed by: KERMATH REALTY LLC


Protect your home and budget from life's surprises with an Assurant Home Warranty, backed by a partner that supports you through every step of homeownership. Explore Plans.
©2026 Century 21 Real Estate LLC. All rights reserved. CENTURY 21®, the CENTURY 21 Logo and C21® are service marks owned by Century 21 Real Estate LLC. Century 21 Real Estate LLC fully supports the principles of the Fair Housing Act and the Equal Opportunity Act. Each office is independently owned and operated. Listing information is deemed reliable but not guaranteed accurate.