3300 Mackin Road #G, Flint, MI 48504
Local realty services provided by:CENTURY 21 Affiliated
3300 Mackin Road #G,Flint, MI 48504
$133,000
- 2 Beds
- 2 Baths
- 1,927 sq. ft.
- Single family
- Active
Listed by: brecken michelle terry
Office: howard hanna real estate executives
MLS#:299328
Source:MI_GLAR
Price summary
- Price:$133,000
- Price per sq. ft.:$62.53
About this home
Investor opportunity on over 2 acres in Flint Township! This property needs some TLC but offers plenty of potential for the right buyer! Currently set up for the potential for two units, or convert it back to a single family home. County water, not city of Flint water. Newer roof, furnace and water heater. Bring your vision an make this your next project!
Contact an agent
Home facts
- Year built:1928
- Subdivision & Development:Supervisors Plat
- Listing ID #:299328
- Added:1 day(s) ago
- Updated:September 19, 2026 at 03:53 AM
Rooms and interior
- Bedrooms:2
- Total bathrooms:2
- Full bathrooms:2
- Rooms Total:7
- Flooring:Carpet, Combination, Linoleum, Tile
- Dining Description:Eat-in Kitchen
- Kitchen Description:Eat-in Kitchen, Kitchen Island
- Basement Description:Concrete, Michigan, Partial
- Living area:1,927 sq. ft.
Heating and cooling
- Heating:Forced Air, Heating, Wall Furnace
Structure and exterior
- Roof:Shingle
- Year built:1928
- Building area:1,927 sq. ft.
- Lot area:2.17 Acres
- Lot Features:Agricultural, Front Yard, Many Trees, Native Plants, Near Public Transit, Sloped, Wooded
- Construction Materials:Vinyl Siding
- Exterior Features:Awning(s)
- Foundation Description:Combination
- Levels:Two
Utilities
- Water:Public, Water Connected
- Sewer:Public Sewer
Finances and disclosures
- Price:$133,000
- Price per sq. ft.:$62.53
- Tax amount:$1,714 (2025)
Features and amenities
- Appliances:Water Heater
- Laundry features:In Hall
- Amenities:Natural Woodwork, Pantry, Screens, Wood Frames
Parking
- Parking description:Additional Parking, Detached, Driveway, Garage, Garage Faces Side, Gravel
- Garage spaces:3
New listings near 3300 Mackin Road #G
- New
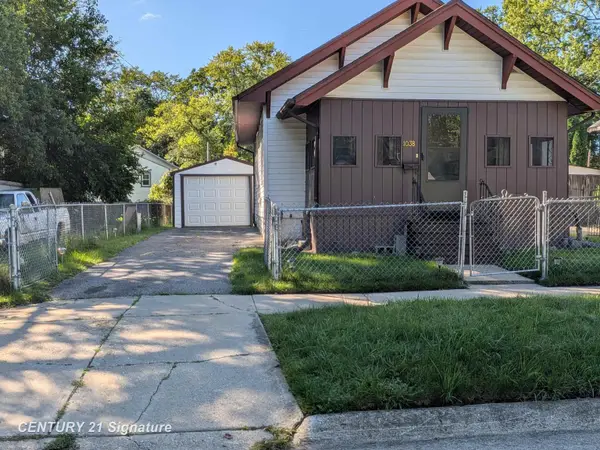
 $49,900Active2 beds 1 baths704 sq. ft.
1038 E Marengo, Flint, MI 48505
MLS# 50222254Listed by: CENTURY 21 SIGNATURE REALTY
- New
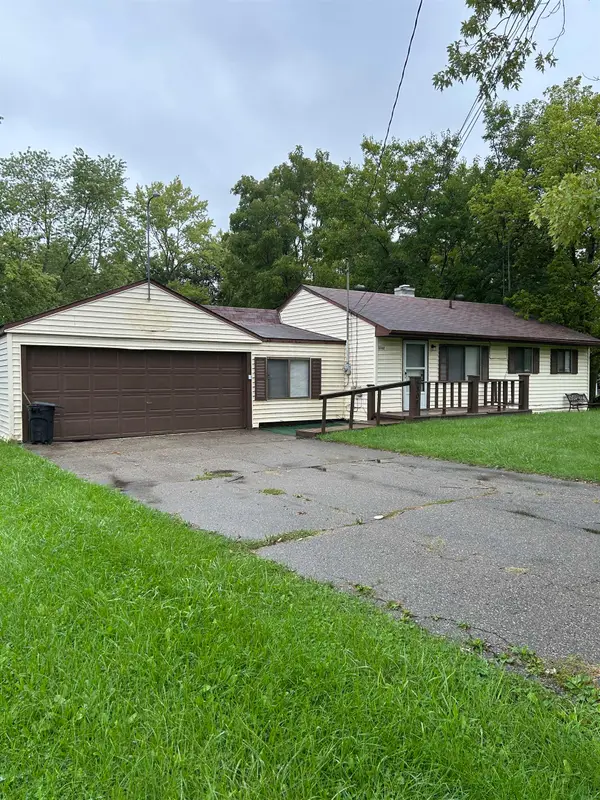 $179,000Active4 beds 2 baths1,736 sq. ft.
5302 Brobeck, Flint, MI 48532
MLS# 50222269Listed by: HAMADYROBINSON, REALTORS - New
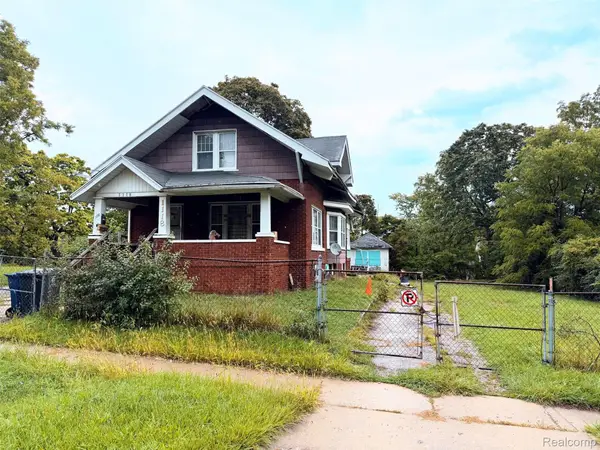 $29,900Active3 beds 2 baths1,214 sq. ft.
1118 Garland Street, Flint, MI 48503
MLS# 20261072255Listed by: CROWN REAL ESTATE GROUP - Open Sat, 11am to 1pmNew
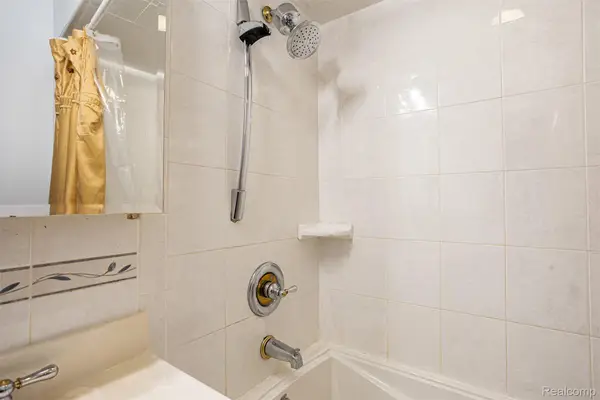 $69,000Active2 beds 1 baths1,546 sq. ft.
425 E Jamieson Street, Flint, MI 48505
MLS# 20261074994Listed by: EXP REALTY MAIN - New
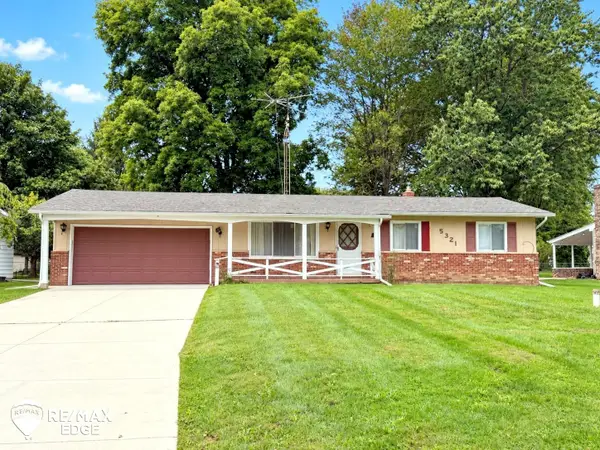 $150,000Active3 beds 2 baths1,890 sq. ft.
5321 Rose LN, Flint, MI 48506
MLS# 5050222251Listed by: REMAX EDGE - New
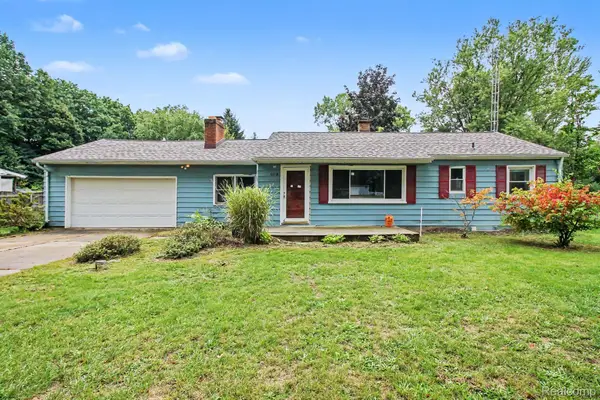 $199,900Active3 beds 1 baths1,112 sq. ft.
5118 Berneda Drive, Flint, MI 48506
MLS# 20261073078Listed by: THE AGENCY OF GATEWAY - Open Sat, 3 to 5pmNew
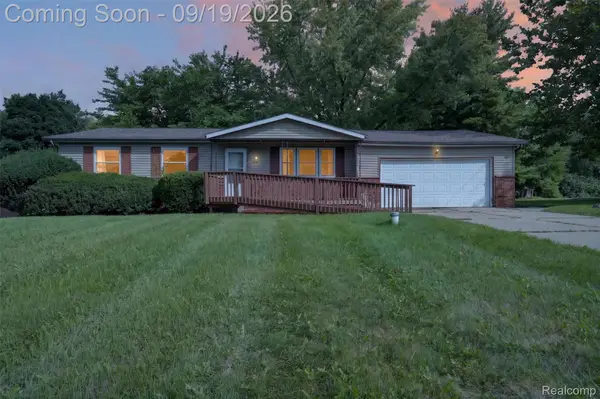 $234,900Active4 beds 3 baths2,457 sq. ft.
4064 Sheraton Drive, Flint, MI 48532
MLS# 20261075500Listed by: EXP REALTY MAIN - New
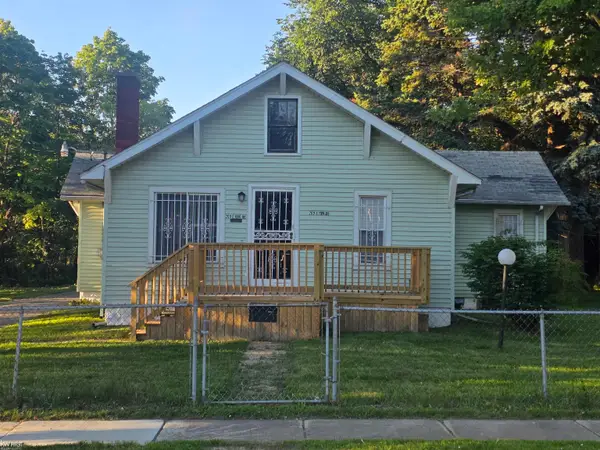 $67,999Active3 beds 1 baths1,200 sq. ft.
209 E York, Flint, MI 48505
MLS# 50222217Listed by: KELLER WILLIAMS FIRST - New
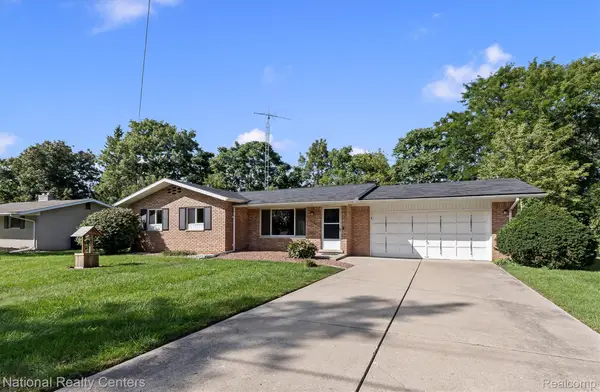 $199,900Active3 beds 1 baths2,400 sq. ft.
2082 Kingswood Drive, Flint, MI 48507
MLS# 20261075461Listed by: NATIONAL REALTY CENTERS, INC


Protect your home and budget from life's surprises with an Assurant Home Warranty, backed by a partner that supports you through every step of homeownership. Explore Plans.
©2026 Century 21 Real Estate LLC. All rights reserved. CENTURY 21®, the CENTURY 21 Logo and C21® are service marks owned by Century 21 Real Estate LLC. Century 21 Real Estate LLC fully supports the principles of the Fair Housing Act and the Equal Opportunity Act. Each office is independently owned and operated. Listing information is deemed reliable but not guaranteed accurate.