
520 Sunnyside, Flushing, MI 48433
Local realty services provided by:CENTURY 21 Signature Realty
520 Sunnyside,Flushing, MI 48433
$279,000
- 4 Beds
- 2 Baths
- 1,764 sq. ft.
- Single family
- Active
Listed by: jamie schmidt
Office: remax town & country
MLS#:50209433
Source:MI_REALSOURCE
Price summary
- Price:$279,000
- Price per sq. ft.:$158.16
About this home
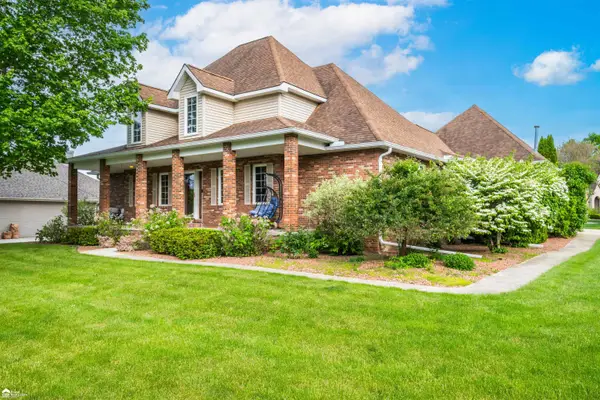
Welcome to 520 Sunnyside Drive in Flushing! This spacious 4-bedroom, 1.5-bath home offers the perfect blend of comfort, character, and location. Beautiful hardwood floors flow throughout much of the home, adding warmth and timeless appeal. A thoughtfully designed addition has significantly expanded the living space, creating room for everyone to spread out and enjoy, with a family room, breezeway, and sunporch there is room for all you big family gatherings. The full basement offers even more potential with plumbing already in place for an additional bathroom. Step outside and discover your own private retreat—a fully fenced, park-like backyard surrounded by mature landscaping, perfect for entertaining, relaxing, or enjoying nature in peace and privacy. Conveniently located in a desirable Flushing neighborhood close to schools, parks, shopping, and dining, this home combines space, functionality, and an exceptional setting. Don’t miss your opportunity to make this beautiful property your next home!...
Contact an agent
Home facts
- Year built:1958
- Listing ID #:50209433
- Added:1 day(s) ago
- Updated:May 30, 2026 at 10:16 AM
Rooms and interior
- Bedrooms:4
- Total bathrooms:2
- Full bathrooms:1
- Half bathrooms:1
- Flooring:Hardwood Floors
- Dining Description:On Main Level
- Kitchen Description:Dishwasher, Disposal, Microwave, On Main Level, Range/Oven, Refrigerator
- Bedroom Description:Bedroom 1 on Main Level, Bedroom 2 on Main Level, Bedroom 3 on Main Level, Bedroom 4 on Main Level
- Basement Description:Block, Partial, Partially Finished
- Living area:1,764 sq. ft.
Heating and cooling
- Cooling:Central A/C
- Heating:Forced Air, Natural Gas
Structure and exterior
- Year built:1958
- Building area:1,764 sq. ft.
- Lot area:0.54 Acres
- Architectural Style:Ranch
- Construction Materials:Vinyl Siding
- Exterior Features:Fenced Yard, Garden Area
- Foundation Description:Basement, Block
- Levels:1 Story
Utilities
- Water:Public Water
- Sewer:Public Sanitary
Finances and disclosures
- Price:$279,000
- Price per sq. ft.:$158.16
- Tax amount:$3,893
Features and amenities
- Appliances:Dishwasher, Disposal, Dryer, Microwave, Range/Oven, Refrigerator, Washer
- Laundry features:Dryer, Washer
- Amenities:Sump Pump
Parking
- Parking description:Attached Garage, Electric in Garage, Garage Door Opener
- Garage spaces:2
New listings near 520 Sunnyside
- New
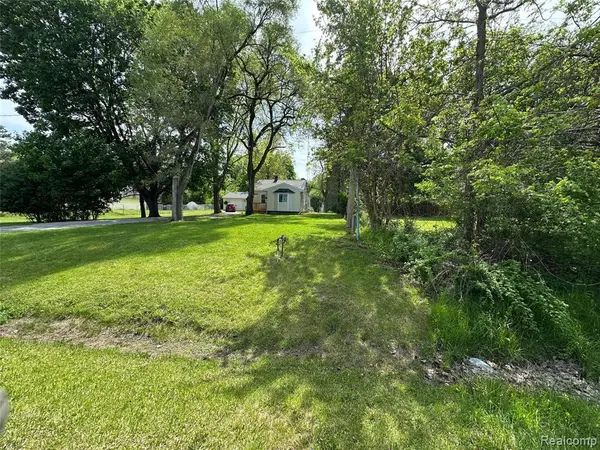 $259,900Active3 beds 1 baths1,059 sq. ft.
6161 River, Flushing, MI 48433
MLS# 60997298Listed by: BEYCOME BROKERAGE REALTY LLC - New
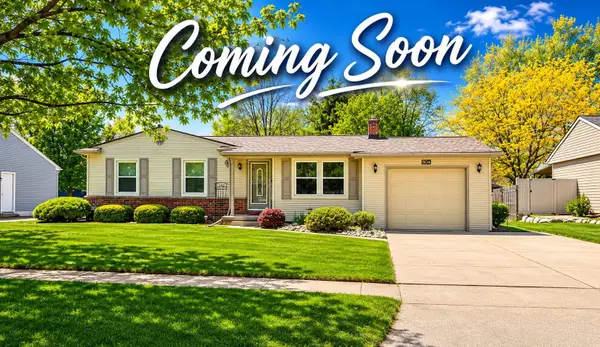 $194,900Active3 beds 2 baths1,668 sq. ft.
604 Somerset DR, Flushing, MI 48433
MLS# 5050209374Listed by: JOHN BIFF SNYDER REAL ESTATE
- New
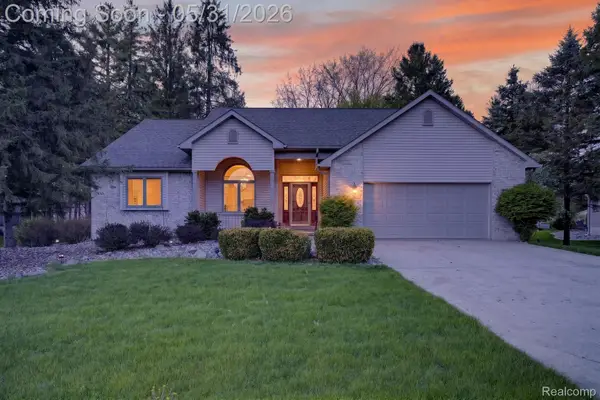 $359,900Active3 beds 3 baths1,850 sq. ft.
9508 Pine Needle Trail, Flushing, MI 48433
MLS# 20261034440Listed by: RED FOX REALTY LLC - New
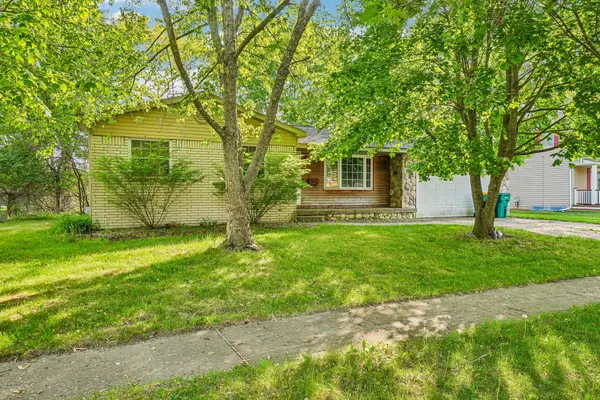 $170,000Active3 beds 2 baths1,128 sq. ft.
524 Winters Eave Drive, Flushing, MI 48433
MLS# 26024636Listed by: HOWARD HANNA REAL ESTATE SERVICES - New
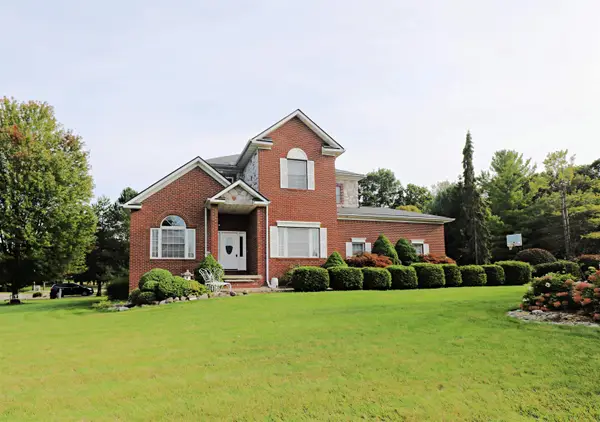 $449,900Active4 beds 3 baths2,518 sq. ft.
3171 Misty Morning, Flushing, MI 48433
MLS# 50209100Listed by: HAM GROUP REALTY - New
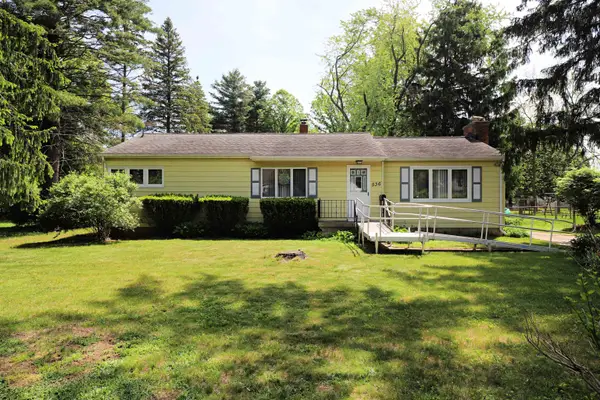 $209,900Active3 beds 1 baths1,324 sq. ft.
536 Warren, Flushing, MI 48433
MLS# 50209126Listed by: HAM GROUP REALTY - New
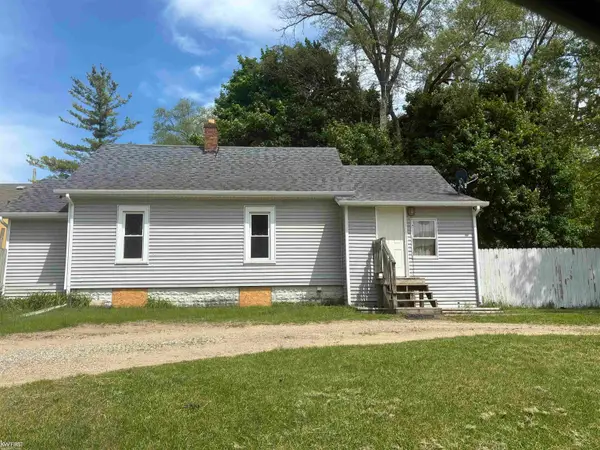 $169,900Active3 beds 1 baths954 sq. ft.
2222 Francisco, Flushing, MI 48433
MLS# 50209153Listed by: KELLER WILLIAMS FIRST - New
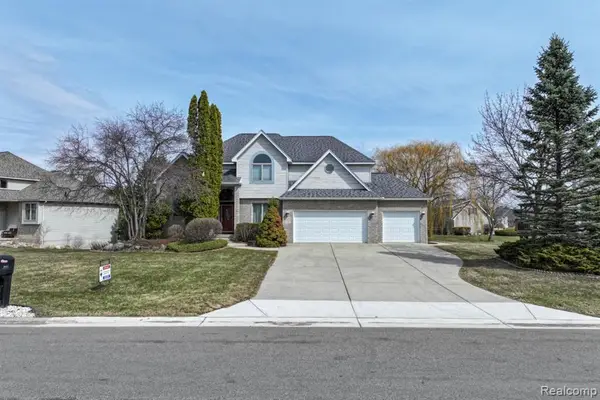 $411,900Active4 beds 4 baths2,700 sq. ft.
6476 Stonebrook, Flushing, MI 48433
MLS# 60996516Listed by: RE/MAX PLATINUM - GRAND BLANC - New
 $430,000Active4 beds 4 baths2,426 sq. ft.
8201 Fountain View, Flushing, MI 48433
MLS# 50208839Listed by: ERA PRIME REAL ESTATE GROUP


Protect your home and budget from life's surprises with an Assurant Home Warranty, backed by a partner that supports you through every step of homeownership. Explore Plans.
©2026 Century 21 Real Estate LLC. All rights reserved. CENTURY 21®, the CENTURY 21 Logo and C21® are service marks owned by Century 21 Real Estate LLC. Century 21 Real Estate LLC fully supports the principles of the Fair Housing Act and the Equal Opportunity Act. Each office is independently owned and operated. Listing information is deemed reliable but not guaranteed accurate.