
9508 Pine Needle Trail, Flushing, MI 48433
Local realty services provided by:CENTURY 21 Metro Brokers
9508 Pine Needle Trail,Flushing, MI 48433
$359,900
- 3 Beds
- 3 Baths
- 1,850 sq. ft.
- Single family
- Active
Listed by: bryan smith
Office: red fox realty llc.
MLS#:20261034440
Source:MI_REALCOMP
Price summary
- Price:$359,900
- Price per sq. ft.:$194.54
About this home
Welcome to 9508 Pine Needle Trail in Flushing, a beautifully maintained, one-owner ranch home hitting the market for the very first time! Built in 2002 with quality craftsmanship and thoughtfully designed for comfortable main-level living, this 3-bedroom, 2.5-bath home has been lovingly cared for over the years and is located in the desirable neighborhood known as The Pines.
Inside, you’ll find beautiful hardwood flooring in the kitchen and dining room, included appliances, main-floor laundry, and a spacious primary suite featuring a private full bath and walk-in closet. Major mechanical updates have already been completed including a newer roof and furnace, giving buyers peace of mind from day one. The home is also wired for a generator, and the generator is included in the sale. One of the standout features of this home is the stunning four-seasons sitting room tucked along the back of the house, surrounded by windows and overlooking the peaceful backyard. Complete with a cozy fireplace, it’s the perfect spot to enjoy your morning coffee, relax with a book, or unwind comfortably through every Michigan season. Outside, the setting is just as impressive. Towering pine trees provide exceptional privacy and shade, while the mature landscaping creates a serene, park-like feel. Enjoy the charming front porch, cozy back deck, and quiet surroundings that make this property feel like home the moment you pull in the driveway. Additional highlights include premium Andersen windows throughout and an unfinished basement already equipped with an egress window, offering endless potential to create additional living space, a guest suite, home gym, man cave, or rec room.
Homes like this don’t come around often!...
Contact an agent
Home facts
- Year built:2002
- Listing ID #:20261034440
- Added:1 day(s) ago
- Updated:May 30, 2026 at 10:07 AM
Rooms and interior
- Bedrooms:3
- Total bathrooms:3
- Full bathrooms:2
- Half bathrooms:1
- Rooms Total:8
- Basement Description:Unfinished
- Living area:1,850 sq. ft.
Heating and cooling
- Cooling:Ceiling Fans, Central Air
- Heating:Forced Air, Natural Gas
Structure and exterior
- Roof:Asphalt
- Year built:2002
- Building area:1,850 sq. ft.
- Lot area:0.5 Acres
- Architectural Style:Ranch
- Construction Materials:Brick, Vinyl Siding
- Exterior Features:Deck, Porch
- Foundation Description:Basement, Poured
- Levels:One
Utilities
- Water:Public
- Sewer:Septic Tank
Finances and disclosures
- Price:$359,900
- Price per sq. ft.:$194.54
- Tax amount:$3,364
Features and amenities
- Appliances:Dishwasher, Dryer, Free Standing Electric Range, Free Standing Refrigerator, Microwave, Washer
- Laundry features:Gas Dryer Hookup, Laundry Room, Washer Hookup
Parking
- Parking description:Attached, Direct Access, Driveway, Electricity In Garage, Garage Door Opener, Garage Faces Front, Two Car Garage
- Garage spaces:2

New listings near 9508 Pine Needle Trail
- New
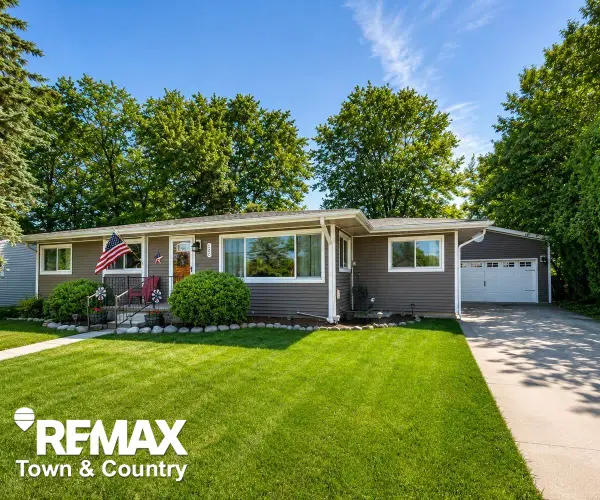 $279,000Active4 beds 2 baths1,764 sq. ft.
520 Sunnyside, Flushing, MI 48433
MLS# 50209433Listed by: REMAX TOWN & COUNTRY - New
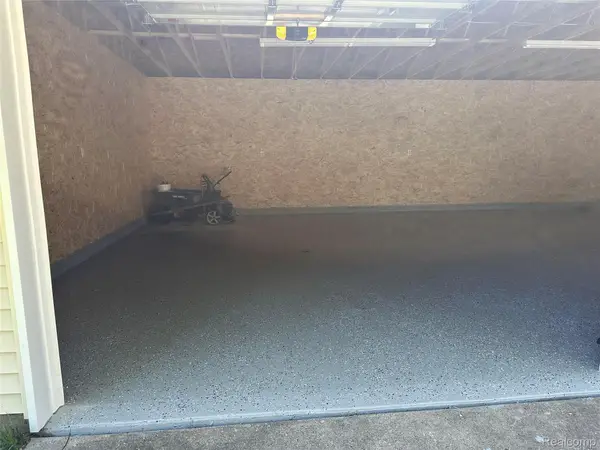 $259,900Active3 beds 1 baths1,059 sq. ft.
6161 River Road, Flushing, MI 48433
MLS# 20261039284Listed by: BEYCOME BROKERAGE REALTY LLC - New
 $194,900Active3 beds 2 baths1,668 sq. ft.
604 Somerset DR, Flushing, MI 48433
MLS# 5050209374Listed by: JOHN BIFF SNYDER REAL ESTATE - New
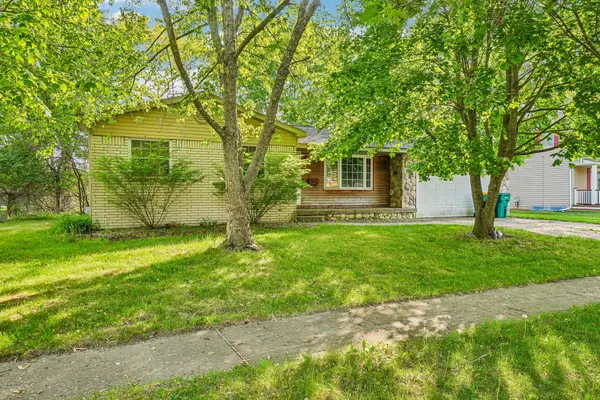 $170,000Active3 beds 2 baths1,128 sq. ft.
524 Winters Eave Drive, Flushing, MI 48433
MLS# 26024636Listed by: HOWARD HANNA REAL ESTATE SERVICES - New
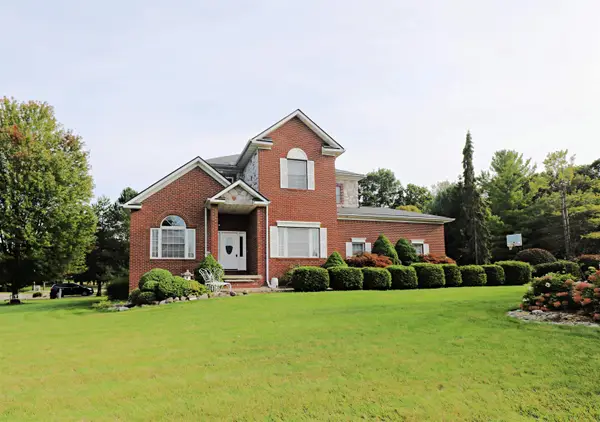 $449,900Active4 beds 3 baths2,518 sq. ft.
3171 Misty Morning, Flushing, MI 48433
MLS# 50209100Listed by: HAM GROUP REALTY - New
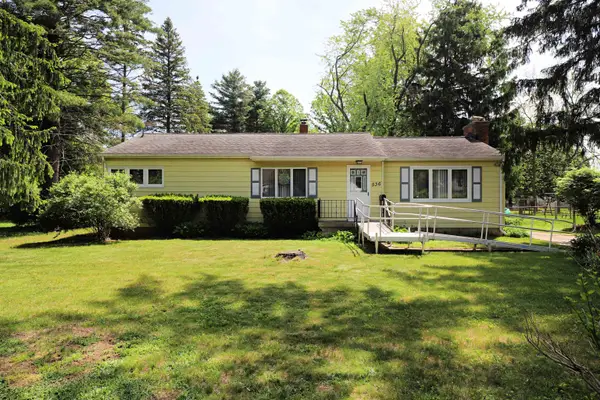 $209,900Active3 beds 1 baths1,324 sq. ft.
536 Warren, Flushing, MI 48433
MLS# 50209126Listed by: HAM GROUP REALTY - New
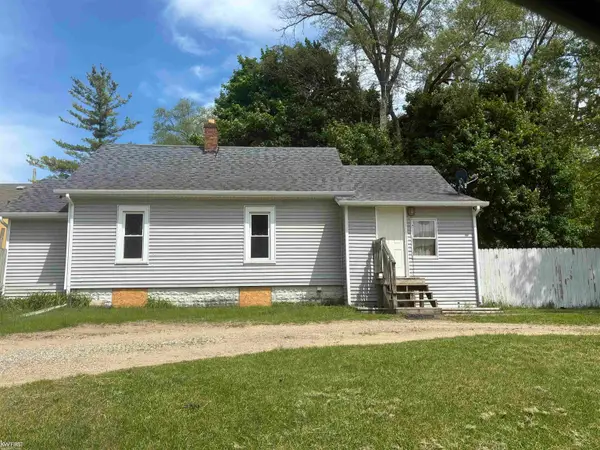 $169,900Active3 beds 1 baths954 sq. ft.
2222 Francisco, Flushing, MI 48433
MLS# 50209153Listed by: KELLER WILLIAMS FIRST - New
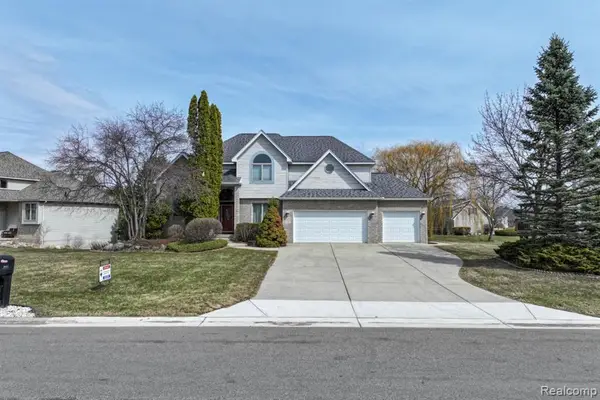 $411,900Active4 beds 4 baths2,700 sq. ft.
6476 Stonebrook, Flushing, MI 48433
MLS# 60996516Listed by: RE/MAX PLATINUM - GRAND BLANC - New
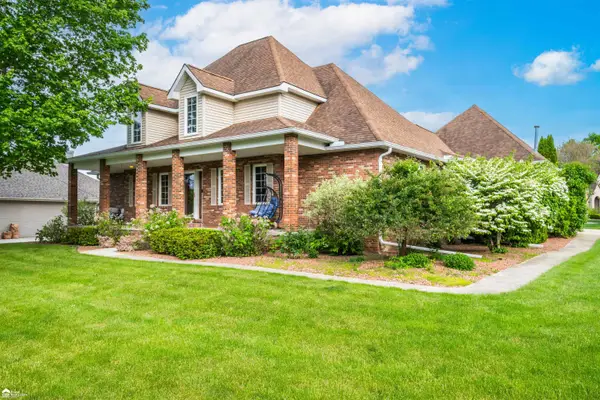 $430,000Active4 beds 4 baths2,426 sq. ft.
8201 Fountain View, Flushing, MI 48433
MLS# 50208839Listed by: ERA PRIME REAL ESTATE GROUP


Protect your home and budget from life's surprises with an Assurant Home Warranty, backed by a partner that supports you through every step of homeownership. Explore Plans.
©2026 Century 21 Real Estate LLC. All rights reserved. CENTURY 21®, the CENTURY 21 Logo and C21® are service marks owned by Century 21 Real Estate LLC. Century 21 Real Estate LLC fully supports the principles of the Fair Housing Act and the Equal Opportunity Act. Each office is independently owned and operated. Listing information is deemed reliable but not guaranteed accurate.