
1655 Kitzbuhl Court SE, Forest Hills, MI 49546
Local realty services provided by:CENTURY 21 Metro Brokers
Listed by: josh r may
Office: re/max of grand rapids (fh)
MLS#:65026023962
Source:MI_REALCOMP
Price summary
- Price:$650,000
- Price per sq. ft.:$144.77
About this home
Welcome to 1655 Kitzbuhl Ct, ideally located in the heart of Cascade within the highly desirable Forest Hills School District. This contemporary ranch offers nearly 3,000 sq ft of living space, including an expansive 2,341 sq ft main floor designed for comfort and functionality. Enjoy vaulted ceilings and a fireplace in the living room, formal dining area, spacious primary suite with heated bathroom floors and private deck access, plus a second main floor suite with freshly glazed tile and jetted tub. Updated kitchen features quartz countertops, freshly painted cabinetry, abundant storage, and opens to a cozy family room with fireplace, custom shelving, and sliders to the expansive Trex deck. Three-season room, wooded lot, mature landscaping, cul-de-sac setting, and direct access to walking and biking paths complete this incredible opportunity close to schools, parks, shopping, and more!
Contact an agent
Home facts
- Year built:1989
- Listing ID #:65026023962
- Added:4 day(s) ago
- Updated:May 26, 2026 at 07:33 AM
Rooms and interior
- Bedrooms:4
- Total bathrooms:3
- Full bathrooms:3
- Rooms Total:12
- Flooring:Tile, Wood
- Kitchen Description:Pantry
- Basement Description:Walk-Out Access
- Living area:2,997 sq. ft.
Heating and cooling
- Cooling:Attic Fan, Ceiling Fans, Central Air
- Heating:Forced Air, Natural Gas
Structure and exterior
- Roof:Shingle
- Year built:1989
- Building area:2,997 sq. ft.
- Lot area:0.63 Acres
- Lot Features:Wooded
- Architectural Style:Contemporary, Ranch
- Construction Materials:Vinyl Siding
- Exterior Features:Deck, Patio, Porch
Utilities
- Water:Well
- Sewer:Septic Tank
Finances and disclosures
- Price:$650,000
- Price per sq. ft.:$144.77
- Tax amount:$9,663
Features and amenities
- Appliances:Dishwasher, Disposal, Dryer, Range, Refrigerator, Washer
- Laundry features:Main Level
- Amenities:Central Vacuum, Pantry
Parking
- Parking description:Attached, Garage Door Opener, Paved
- Garage spaces:3

New listings near 1655 Kitzbuhl Court SE
- New
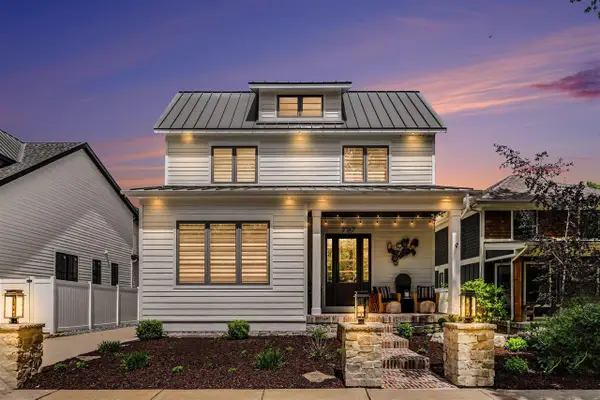 $2,950,000Active4 beds 4 baths3,208 sq. ft.
7187 Bronson, Ada, MI 49301
MLS# 70534233Listed by: 616 REALTY LLC - New
 $475,000Active4 beds 2 baths2,576 sq. ft.
6866 Adaside Drive Se, Ada, MI 49301
MLS# 26024382Listed by: FIVE STAR REAL ESTATE (MAIN) - New
 $350,000Active3 beds 1 baths1,668 sq. ft.
2620 Kraft, Grand Rapids, MI 49546
MLS# 70533633Listed by: BELLABAY REALTY (NORTH) - New
 $339,900Active3 beds 2 baths1,870 sq. ft.
2621 Cascade Place Drive Se, Grand Rapids, MI 49546
MLS# 26024049Listed by: FIVE STAR REAL ESTATE (MAIN) - New
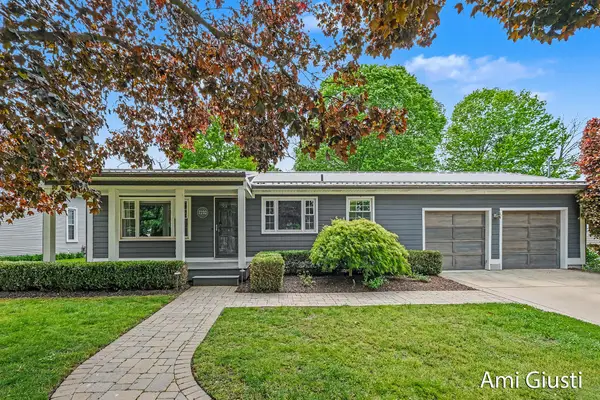 $865,000Active3 beds 2 baths1,836 sq. ft.
7232 Thornapple River Drive Se, Ada, MI 49301
MLS# 26023504Listed by: BERKSHIRE HATHAWAY HOMESERVICES MICHIGAN REAL ESTATE (CASCADE) 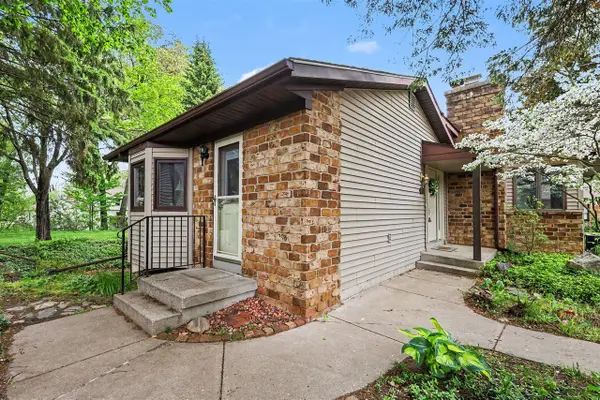 $269,900Pending3 beds 3 baths1,158 sq. ft.
2579 Knightsbridge, Grand Rapids, MI 49546
MLS# 70533339Listed by: BERKSHIRE HATHAWAY HOMESERVICES MICHIGAN REAL ESTATE (MAIN)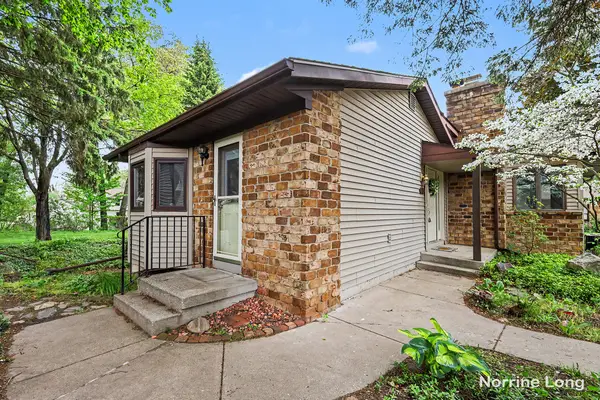 $269,900Pending3 beds 3 baths2,066 sq. ft.
2579 Knightsbridge Road SE Building: 7, GrandRapids, MI 49546
MLS# 65026023658Listed by: BERKSHIRE HATHAWAY HOMESERVICES MICHIGAN REAL ESTATE (MAIN) $1,750,000Pending3 beds 6 baths2,916 sq. ft.
899 Skyevale, Ada, MI 49301
MLS# 70532997Listed by: KELLER WILLIAMS GR EAST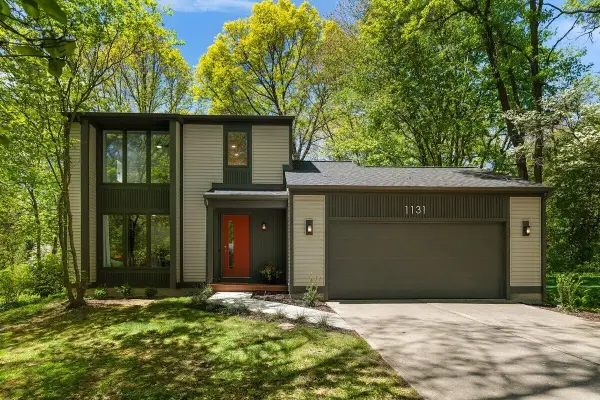 $585,000Pending4 beds 3 baths1,416 sq. ft.
1131 Fernridge, Grand Rapids, MI 49546
MLS# 70532228Listed by: FIVE STAR REAL ESTATE (ADA)


Protect your home and budget from life's surprises with an Assurant Home Warranty, backed by a partner that supports you through every step of homeownership. Explore Plans.
©2026 Century 21 Real Estate LLC. All rights reserved. CENTURY 21®, the CENTURY 21 Logo and C21® are service marks owned by Century 21 Real Estate LLC. Century 21 Real Estate LLC fully supports the principles of the Fair Housing Act and the Equal Opportunity Act. Each office is independently owned and operated. Listing information is deemed reliable but not guaranteed accurate.