
6605 Avonlea Court SE, Forest Hills, MI 49546
Local realty services provided by:CENTURY 21 Metro Brokers
6605 Avonlea Court SE,Grandrapids, MI 49546
$2,295,000
- 4 Beds
- 5 Baths
- 5,857 sq. ft.
- Single family
- Pending
Listed by: john j postma
Office: re/max of grand rapids (fh)
MLS#:65026033179
Source:MI_REALCOMP
Price summary
- Price:$2,295,000
- Price per sq. ft.:$391.84
- Monthly HOA dues:$150
About this home
CASCADE LAKES: Seldom does a unique property like this become available. This custom built one owner ranch built by Douglas Sumner & designed by Jeff Visser. Situated on a private 5.7-acre site with public water & sewer overlooking Cascade Lakes. Uncompromising fit & finish with custom moldings & built ins throughout. Large primary suite with steam shower. Large walk in back entry & mud room with huge laundry room. Chefs delight kitchen with walk in pantry. Freshened up in 2019 with new paint & quartz counters. Lower-level walkout includes 3 bedrooms, 3 baths, billiards room, & exercise room. Lower-level patio with sitting area overlooking the water. In floor radiant heat in lower level. Zoned heating & cooling. Heated garages. 26x32 Carriage house. Large walk-up attic over garage. Solid wood doors. Thin coat plaster. Surround sound throughout. Lutron lighting system. Power blinds. Eagle windows. Great location - convenient to schools, shopping, bike paths, & restaurants.
Contact an agent
Home facts
- Year built:2003
- Listing ID #:65026033179
- Added:28 day(s) ago
- Updated:July 30, 2026 at 07:59 AM
Rooms and interior
- Bedrooms:4
- Total bathrooms:5
- Full bathrooms:4
- Half bathrooms:1
- Rooms Total:7
- Flooring:Carpet, Tile, Wood
- Kitchen Description:Pantry
- Basement Description:Finished, Full, Walk-Out Access
- Living area:5,857 sq. ft.
Heating and cooling
- Cooling:Central Air
- Heating:Forced Air, Natural Gas, Radiant, Space Heater
Structure and exterior
- Roof:Asphalt
- Year built:2003
- Building area:5,857 sq. ft.
- Lot area:5.7 Acres
- Lot Features:Cul-de-Sac, Decorative Pond, Landscaped Ground Cover, Sprinklers, Wooded
- Architectural Style:Ranch
- Construction Materials:Stone, Wood Siding
- Exterior Features:Deck, Patio
- Foundation Description:Basement
Utilities
- Water:Public
- Sewer:Public Sewer, Storm Drain
Finances and disclosures
- Price:$2,295,000
- Price per sq. ft.:$391.84
- Tax amount:$23,541
Features and amenities
- Appliances:Bar Fridge, Built-In Electric Oven, Dishwasher, Disposal, Dryer, Freezer, Microwave, Oven, Range, Refrigerator, Washer
- Laundry features:Laundry Room, Main Level, Sink
- Amenities:Pantry, Window Treatments
Parking
- Parking description:Attached, Garage Door Opener, Paved
- Garage spaces:5

New listings near 6605 Avonlea Court SE
- Open Sun, 2 to 4pmNew
 $449,900Active3 beds 2 baths1,898 sq. ft.
6287 Patagonia Drive SE, GrandRapids, MI 49546
MLS# 65026039281Listed by: GREENRIDGE REALTY (CASCADE) - Open Sat, 12 to 2pmNew
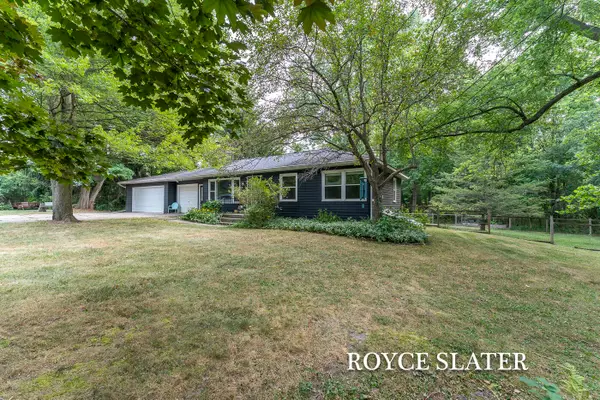 $400,000Active3 beds 2 baths1,687 sq. ft.
1310 Spaulding Avenue SE, GrandRapids, MI 49546
MLS# 65026039043Listed by: GREENRIDGE REALTY (CASCADE) 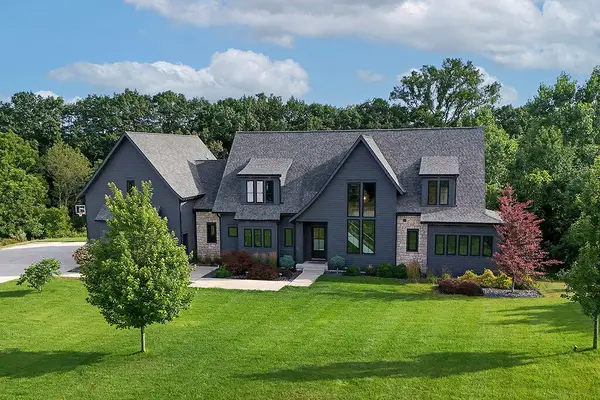 $1,950,000Pending6 beds 6 baths5,693 sq. ft.
5869 Montreux Hills Drive Ne, Ada, MI 49301
MLS# 26038580Listed by: BERKSHIRE HATHAWAY HOMESERVICES MICHIGAN REAL ESTATE (CASCADE)- New
 $1,200,000Active3 beds 4 baths2,500 sq. ft.
5575 Sanctuary, Ada, MI 49301
MLS# 70548096Listed by: BERKSHIRE HATHAWAY HOMESERVICES MICHIGAN REAL ESTATE (CASCADE) - New
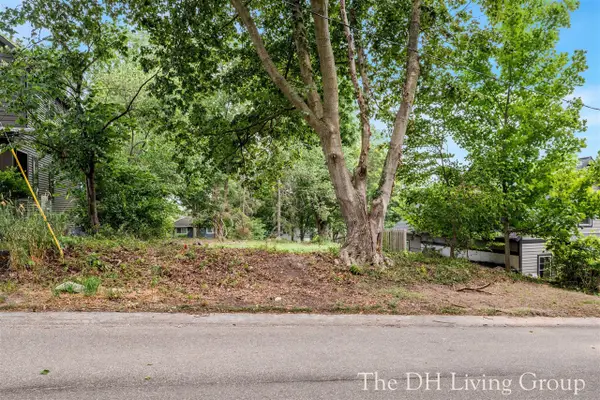 $375,000Active0.19 Acres
7259 Bradfield, Ada, MI 49301
MLS# 70547882Listed by: 616 REALTY LLC - New
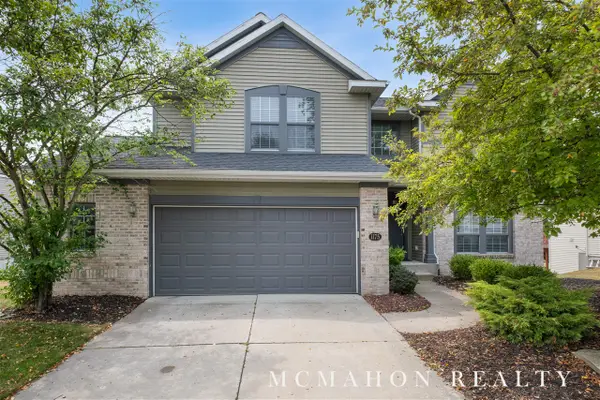 $749,000Active5 beds 4 baths2,095 sq. ft.
1175 Dogwood Meadows, Ada, MI 49301
MLS# 70547513Listed by: OTTO FAMILY PROPERTIES, LLC 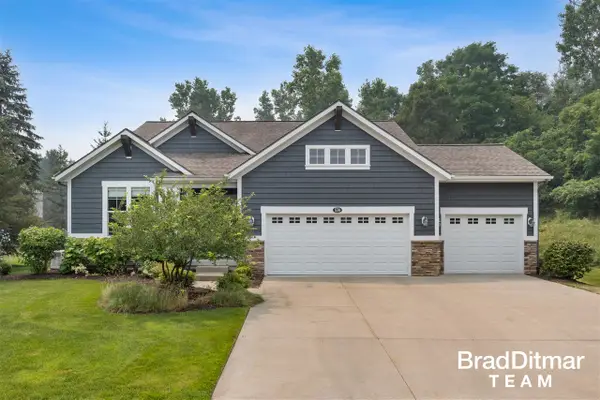 $699,000Pending3 beds 3 baths1,746 sq. ft.
539 W Abbey Mill, Ada, MI 49301
MLS# 70547535Listed by: EXP REALTY (GRAND RAPIDS)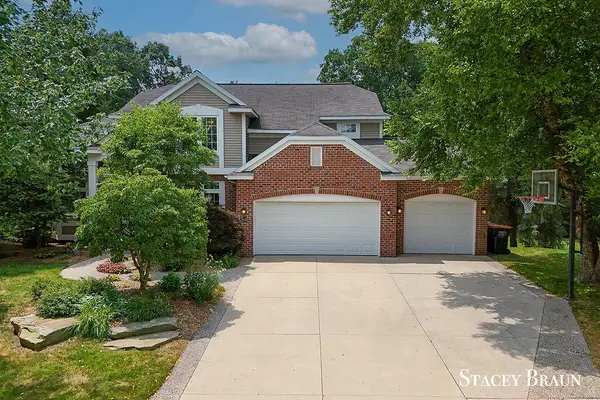 $725,000Pending5 beds 4 baths2,426 sq. ft.
5420 Clemwood, Ada, MI 49301
MLS# 70547393Listed by: KISHMAN REALTY LLC- New
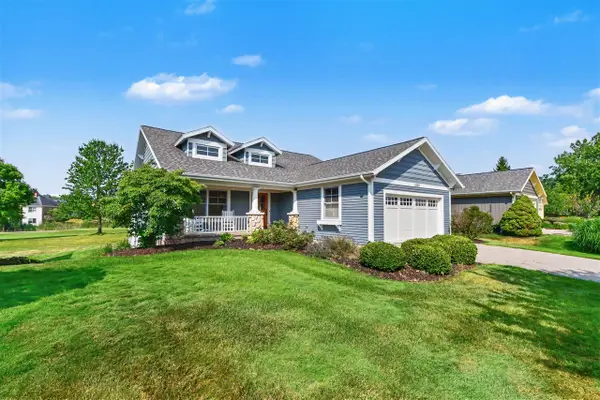 $875,000Active4 beds 3 baths1,908 sq. ft.
5526 Alhambra, Grand Rapids, MI 49546
MLS# 70547425Listed by: GREENRIDGE REALTY (EGR) - New
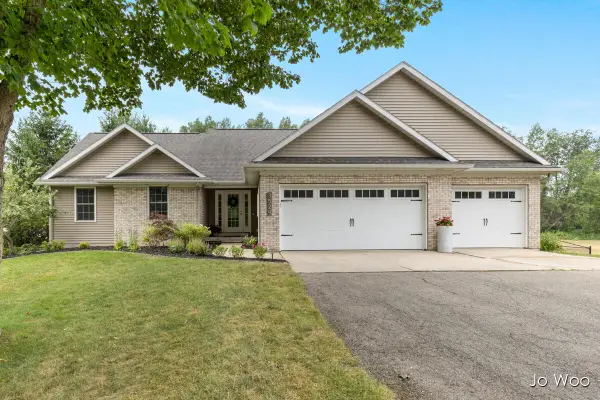 $635,000Active4 beds 4 baths1,538 sq. ft.
3529 Buttrick, Ada, MI 49301
MLS# 70547302Listed by: RE/MAX UNITED (BELTLINE)


Protect your home and budget from life's surprises with an Assurant Home Warranty, backed by a partner that supports you through every step of homeownership. Explore Plans.
©2026 Century 21 Real Estate LLC. All rights reserved. CENTURY 21®, the CENTURY 21 Logo and C21® are service marks owned by Century 21 Real Estate LLC. Century 21 Real Estate LLC fully supports the principles of the Fair Housing Act and the Equal Opportunity Act. Each office is independently owned and operated. Listing information is deemed reliable but not guaranteed accurate.