
8540 Beland, Forest Home, MI 49515
Local realty services provided by:CENTURY 21 Metro Brokers
8540 Beland,Bellaire, MI 49515
$949,750
- 5 Beds
- 3 Baths
- 3,044 sq. ft.
- Single family
- Active
Listed by: james l garrow
Office: bayside real estate
MLS#:78080070458
Source:MI_REALCOMP
Price summary
- Price:$949,750
- Price per sq. ft.:$312.01
About this home
Experience pure Northern Michigan luxury in this custom 2009-built ranch nestled among mature Douglas firs on 3.4 private, wooded acres. Boasting 3,044 finished square feet of open living space, the newly updated interior features 9-foot walls, dramatic cathedral ceilings, back-lit tray ceilings, rounded archways, and premium granite throughout the kitchen and baths. A decorative staircase leads to a massive 24x30 recreation room in the full, finished basement. Outside, entertain effortlessly on the covered back porch and large stone patio with built-in fieldstone lighting. Storage is never an issue with the 23x32 finished attached garage, a separate garden shed, and a massive newly added 34x40 pole barn built in 2019, ready for your boat and recreational gear. Located in the heart of the Chain of Lakes area-minutes from Torch Lake, Clam Lake boat launches, and downtown Bellaire-this property offers the perfect blend of privacy, custom quality, and unmatched utility.
Contact an agent
Home facts
- Year built:2009
- Listing ID #:78080070458
- Added:12 day(s) ago
- Updated:July 13, 2026 at 10:08 AM
Rooms and interior
- Bedrooms:5
- Total bathrooms:3
- Full bathrooms:3
- Rooms Total:8
- Basement Description:Finished, Full, Partially Finished
- Living area:3,044 sq. ft.
Heating and cooling
- Cooling:Ceiling Fans, Central Air, Exhaust Fan
- Heating:Forced Air, Propane
Structure and exterior
- Year built:2009
- Building area:3,044 sq. ft.
- Lot area:3.41 Acres
- Lot Features:Wooded
- Architectural Style:Ranch
- Construction Materials:Vinyl Siding
- Exterior Features:Patio, Porch
- Foundation Description:Basement
- Levels:One
Utilities
- Water:Well
- Sewer:Septic Tank
Finances and disclosures
- Price:$949,750
- Price per sq. ft.:$312.01
Features and amenities
- Appliances:Dishwasher, Dryer, Freezer, Microwave, Oven, Range, Refrigerator, Washer, Water Softener Owned
- Amenities:Cathedral Ceilings, Entrance Foyer
Parking
- Parking description:Attached, Garage, Two Car Garage
- Garage spaces:2

New listings near 8540 Beland
- New
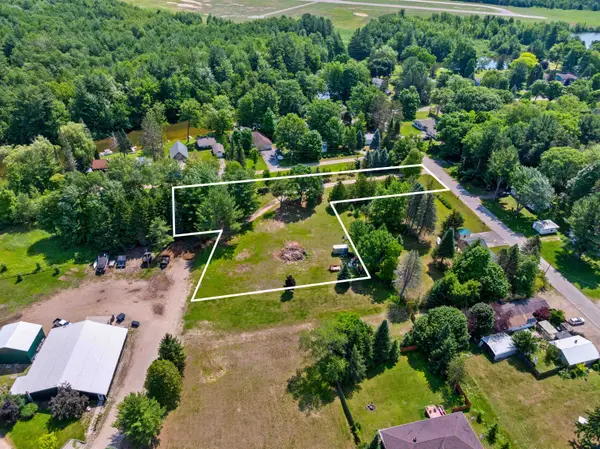 $89,000Active1.31 Acres
V/l 1-D E Fourth, Bellaire, MI 49615
MLS# 78080070886Listed by: CENTURY 21 NORTHLAND-ELK RAPIDS 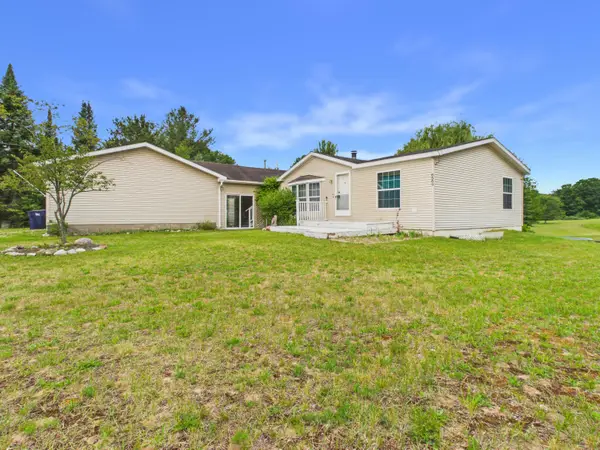 $320,000Active5 beds 3 baths2,600 sq. ft.
6560 Stoney Lane, Bellaire, MI 49615
MLS# 201841070Listed by: REAL ESTATE ONE OF GAYLORD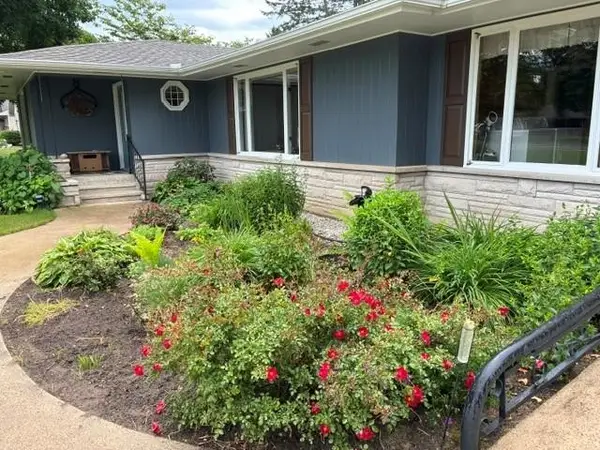 $390,000Active3 beds 2 baths2,072 sq. ft.
3192 S M-88, Bellaire, MI 49615
MLS# 78080070178Listed by: REO-TCBELLAIRE-233025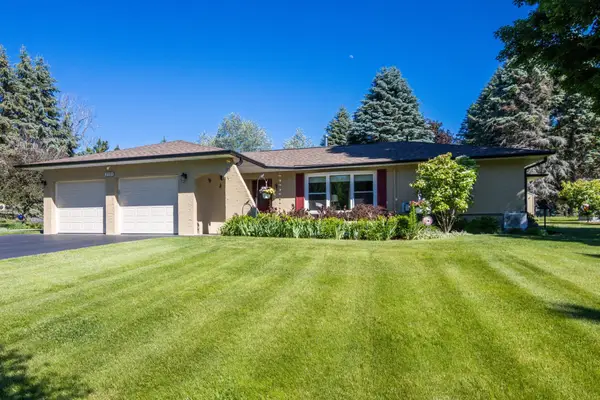 $424,900Active3 beds 2 baths1,858 sq. ft.
3985 Cedar, Bellaire, MI 49615
MLS# 78080070109Listed by: COLDWELL BANKER SCHMIDT-BELLAI $539,900Active3 beds 3 baths2,880 sq. ft.
204 E Forest Home, Bellaire, MI 49615
MLS# 78080069711Listed by: REO-TCBELLAIRE-233025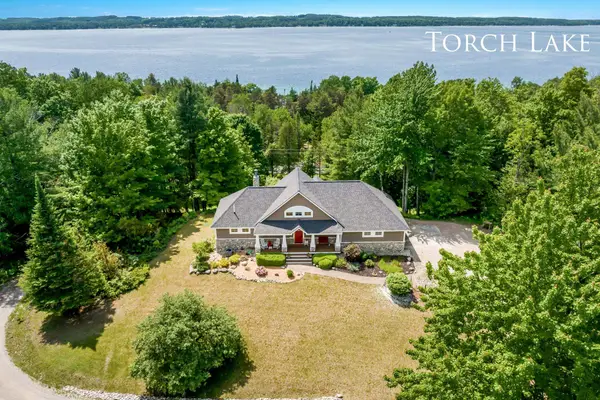 $889,000Active3 beds 3 baths2,306 sq. ft.
337 S East Torch Lake, Bellaire, MI 49615
MLS# 78080069715Listed by: COLDWELL BANKER SCHMIDT-BELLAI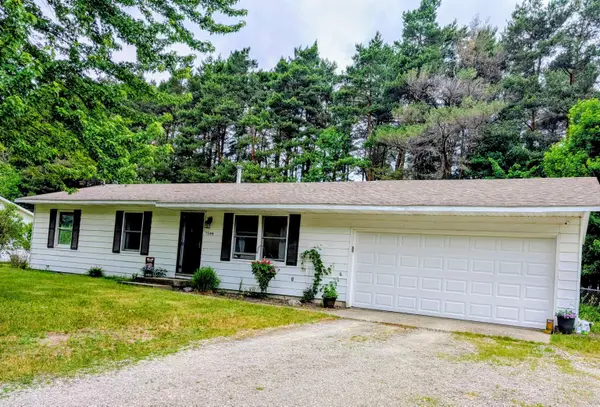 $259,000Active3 beds 1 baths1,040 sq. ft.
7544 Briar #Lot: 26, Bellaire, MI 49615
MLS# 80069699Listed by: REO-TCBELLAIRE-233025 $259,000Active3 beds 1 baths1,040 sq. ft.
7544 Briar, Bellaire, MI 49615
MLS# 78080069699Listed by: REO-TCBELLAIRE-233025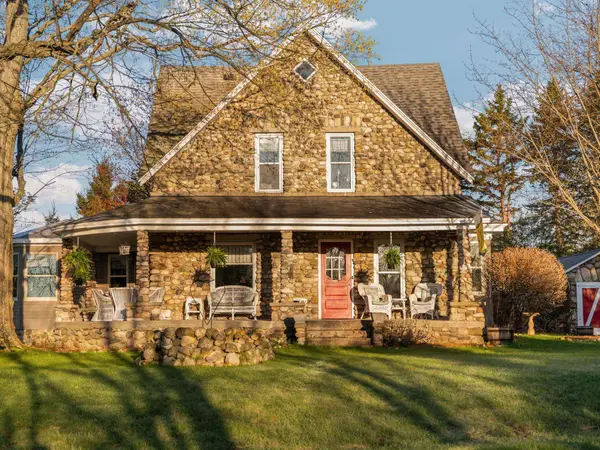 $649,000Active4 beds 3 baths2,367 sq. ft.
6758 Clam Lake, Bellaire, MI 49615
MLS# 78080069428Listed by: REMAX BAYSHORE - WEST SHORE DR TC


Protect your home and budget from life's surprises with an Assurant Home Warranty, backed by a partner that supports you through every step of homeownership. Explore Plans.
©2026 Century 21 Real Estate LLC. All rights reserved. CENTURY 21®, the CENTURY 21 Logo and C21® are service marks owned by Century 21 Real Estate LLC. Century 21 Real Estate LLC fully supports the principles of the Fair Housing Act and the Equal Opportunity Act. Each office is independently owned and operated. Listing information is deemed reliable but not guaranteed accurate.