
3919 Hitchings, Fort Gratiot, MI 48059
Local realty services provided by:CENTURY 21 Realty North
3919 Hitchings,Fort Gratiot, MI 48059
$789,999
- 4 Beds
- 2 Baths
- 2,400 sq. ft.
- Single family
- Active
Upcoming open houses
- Sun, Nov 0111:30 am - 12:30 pm
Listed by: rhonda bessette
Office: realty executives home towne
MLS#:61042411
Source:MI_REALSOURCE
Price summary
- Price:$789,999
- Price per sq. ft.:$179.55
About this home
Custom-Built Luxury Home on a Beautiful Acre and a half This exceptional, custom-built four-bedroom home was designed and built by the seller to be their own residence, with quality craftsmanship, thoughtful exclusive additions, and all the extra touches that make a house one of a kind. Featuring 4 bedrooms, 2 bathrooms, and a private master en suite, with large walk in finished closet. This exceptional home offers spacious living areas, a full basement with egress windows, overflow storage space,plumbed for additional bathroom, framed for additional bedrooms and room to grow. The property sits on a full acre and a half with professionally completed landscaping, an in-ground sprinkler system, and lush green lawn. The home is equipped with top-of-the-line appliances, architectural millwork cabinets, premium custom blinds, a spacious three-car garage, an impressive circular driveway that adds both convenience and curb appeal. Step outside to enjoy the large luxury deck, perfect for entertaining, relaxing, and taking in the beautiful surroundings. From the elevated enhancements to the carefully planned details throughout, this home offers so much more than the ordinary. Built with pride and designed for comfortable living, this is a rare opportunity to own a truly special property where quality, exceptional extra features, premium finishes and plenty of space, come together beautifully. Completely finished, just move your things in and call it HOME SWEET HOME...
Contact an agent
Home facts
- Year built:2026
- Listing ID #:61042411
- Added:1 day(s) ago
- Updated:October 30, 2026 at 10:40 AM
Rooms and interior
- Bedrooms:4
- Total bathrooms:2
- Full bathrooms:2
- Rooms Total:11
- Dining Description:On Entry Level
- Kitchen Description:Dishwasher, On Entry Level, Refrigerator
- Bedroom Description:Bedroom 1 on Entry Level, Bedroom 2 on Entry Level, Bedroom 3 on Entry Level, Bedroom 4 on Entry Level
- Basement Description:Partially Finished
- Living area:2,400 sq. ft.
Heating and cooling
- Cooling:Ceiling Fan(s), Central A/C
- Heating:Forced Air, Natural Gas
Structure and exterior
- Year built:2026
- Building area:2,400 sq. ft.
- Lot area:1.5 Acres
- Architectural Style:Ranch
- Construction Materials:Aluminum, Brick
- Exterior Features:Deck, Lawn Sprinkler, Porch
- Foundation Description:Basement
- Levels:2 Story
Utilities
- Water:Public Water
- Sewer:Septic
Finances and disclosures
- Price:$789,999
- Price per sq. ft.:$179.55
- Tax amount:$634
Features and amenities
- Appliances:Dishwasher, Dryer, Refrigerator, Washer
- Laundry features:Dryer, On Entry Level, Washer
Parking
- Parking description:Attached Garage, Electric in Garage, Garage Door Opener
- Garage spaces:3
 Provided through IDX via MiRealSource. Courtesy of MiRealSource Shareholder. Copyright MiRealSource. The information published and disseminated by MiRealSource is communicated verbatim, without change by MiRealSource, as filed with MiRealSource by its members. The accuracy of all information, regardless of source, is not guaranteed or warranted. All information should be independently verified. Copyright 2026 MiRealSource. All rights reserved. The information provided hereby constitutes proprietary information of MiRealSource, Inc. and its shareholders, affiliates and licensees and may not be reproduced or transmitted in any form or by any means, electronic or mechanical, including photocopy, recording, scanning or any information storage and retrieval system, without written permission from MiRealSource, Inc.
New listings near 3919 Hitchings
- New
 $87,500Active0.27 Acres
2995 Sandy Oaks, Fort Gratiot, MI 48059
MLS# 61042202Listed by: KEARNS REAL ESTATE AGENCY - New
 $398,500Active10.02 Acres
VL 1002 Keewahdin, Fort Gratiot, MI 48059
MLS# 61042131Listed by: SHOWTIME REALTY - New
 $449,900Active5 beds 3 baths3,400 sq. ft.
3708 Dykeman, Fort Gratiot, MI 48059
MLS# 61041748Listed by: COMMUNITY CHOICE REALTY INC - New
 $129,900Active2 beds 1 baths800 sq. ft.
4055 Velma, Fort Gratiot, MI 48059
MLS# 61041608Listed by: REAL ESTATE MASTERS - New
 $249,900Active3 beds 3 baths1,308 sq. ft.
4319 Guilford, Fort Gratiot, MI 48059
MLS# 50225669Listed by: KW PLATINUM PORT HURON - New
 $349,999Active4 beds 3 baths1,950 sq. ft.
4741 Lakeshore, Fort Gratiot, MI 48059
MLS# 61040807Listed by: OAK AND STONE REAL ESTATE - New
 $479,900Active4 beds 4 baths3,054 sq. ft.
3276 Shorewood, Fort Gratiot, MI 48059
MLS# 61040819Listed by: REALTY EXECUTIVES HOME TOWNE - New
 $550,000Active3 beds 3 baths2,473 sq. ft.
5261 S Locustwood AVE, FortGratiot, MI 48059
MLS# 20261083014Listed by: REALTY EXECUTIVES HOME TOWNE - Open Sun, 12 to 2pmNew
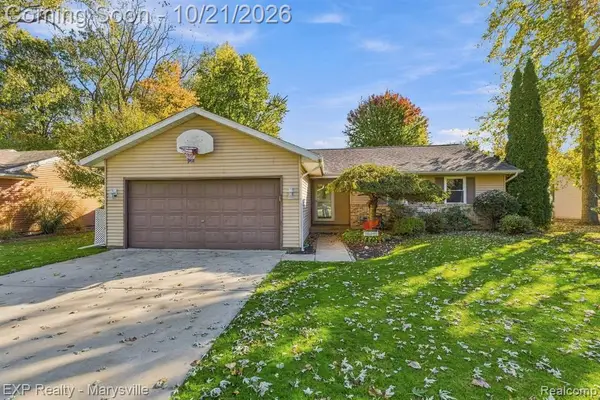 $279,000Active4 beds 2 baths1,588 sq. ft.
3754 State, Fort Gratiot, MI 48059
MLS# 61040319Listed by: EXP REALTY - MARYSVILLE


Protect your home and budget from life's surprises with an Assurant Home Warranty, backed by a partner that supports you through every step of homeownership. Explore Plans.
©2026 Century 21 Real Estate LLC. All rights reserved. CENTURY 21®, the CENTURY 21 Logo and C21® are service marks owned by Century 21 Real Estate LLC. Century 21 Real Estate LLC fully supports the principles of the Fair Housing Act and the Equal Opportunity Act. Each office is independently owned and operated. Listing information is deemed reliable but not guaranteed accurate.