
5261 S Locustwood AVE, Fort Gratiot, MI 48059
Local realty services provided by:CENTURY 21 Affiliated
5261 S Locustwood AVE,Fortgratiot, MI 48059
$550,000
- 3 Beds
- 3 Baths
- 2,473 sq. ft.
- Single family
- Active
Listed by: merrilyn bush
Office: realty executives home towne
MLS#:20261083014
Source:MI_REALCOMP
Price summary
- Price:$550,000
- Price per sq. ft.:$222.4
About this home
Beautiful Lake Huron Living in Fort Gratiot!
Welcome to 5261 Locustwood, a beautiful 3-bedroom, 3-bath ranch nestled in a desirable Fort Gratiot subdivision along Lake Huron. Enjoy deeded beach rights and the added bonus of an extra lot included in the sale, offering even more space and possibilities!
Originally built in 1940, this home was completely renovated and expanded in 1999, with construction completed by Card Construction Company. Updates include a roof approximately 12 years old (2014), a furnace approximately 4 years old, and a Trex deck approximately 4 years old. Split Ranch with possibilities of a mother -in-law suit with 2 entrances. Equipped with an alarm system if you choose to set it up.
Enjoy the charm of an established lakeside community, the convenience of ranch-style living, and the opportunity to make the most of life near the beautiful shores of Lake Huron. A wonderful opportunity to enjoy the Lake Huron lifestyle in Fort Gratiot!
Bonus Lot Included! The additional lot has its own Property ID: 74-20-762-0009-000....
Contact an agent
Home facts
- Year built:1940
- Subdivision & Development:SUPRVRS OF ONEILLS SUB-FORT GRATIOT TOWNSHIP
- Listing ID #:20261083014
- Added:3 day(s) ago
- Updated:October 24, 2026 at 10:03 AM
Rooms and interior
- Bedrooms:3
- Total bathrooms:3
- Full bathrooms:3
- Rooms Total:9
- Living area:2,473 sq. ft.
Heating and cooling
- Cooling:Central Air
- Heating:Forced Air, Natural Gas
Structure and exterior
- Year built:1940
- Building area:2,473 sq. ft.
- Lot area:0.19 Acres
- Architectural Style:Cottage, Ranch
- Construction Materials:Brick, Vinyl Siding
- Exterior Features:Deck, Patio
- Foundation Description:Crawl Space
- Levels:One
Utilities
- Water:Public
- Sewer:Public Sewer
Finances and disclosures
- Price:$550,000
- Price per sq. ft.:$222.4
- Tax amount:$3,652
Features and amenities
- Appliances:Bar Fridge, Disposal, Dryer, Free Standing Electric Oven, Free Standing Refrigerator, Microwave
- Laundry features:Laundry Room
- Amenities:Programmable Thermostat, Wet Bar
Parking
- Parking description:Attached, Electricity In Garage, Parking Pad, Three Car Garage
- Garage spaces:3

New listings near 5261 S Locustwood AVE
- New
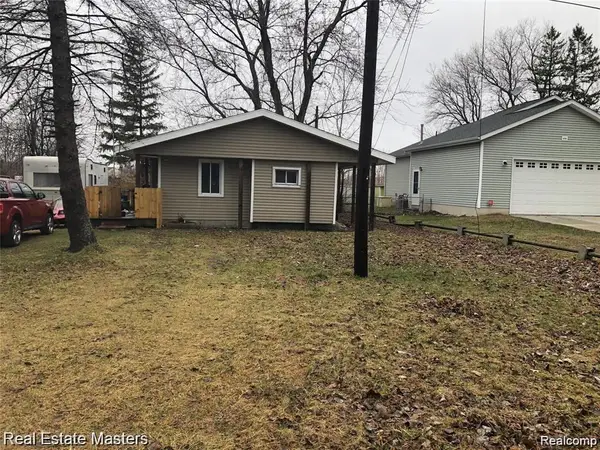 $129,900Active2 beds 1 baths800 sq. ft.
4055 Velma DR, FortGratiot, MI 48059
MLS# 20261086249Listed by: REAL ESTATE MASTERS - New
 $249,900Active3 beds 3 baths1,308 sq. ft.
4319 Guilford, Fort Gratiot, MI 48059
MLS# 50225669Listed by: KW PLATINUM PORT HURON - New
 $349,999Active4 beds 3 baths2,450 sq. ft.
4741 Lakeshore RD, FortGratiot, MI 48059
MLS# 20261081446Listed by: OAK AND STONE REAL ESTATE - New
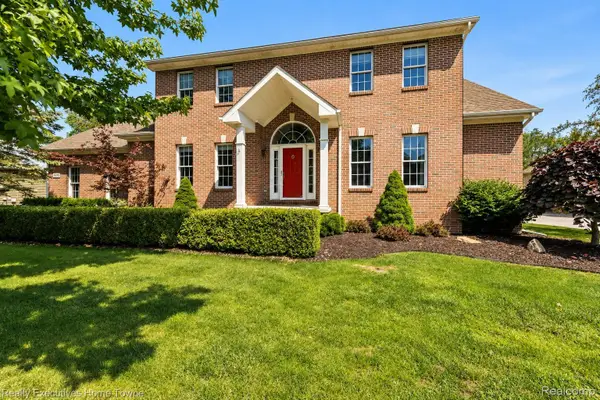 $479,900Active4 beds 4 baths3,054 sq. ft.
3276 Shorewood AVE, FortGratiot, MI 48059
MLS# 20261085446Listed by: REALTY EXECUTIVES HOME TOWNE - New
 $300,000Active3 beds 2 baths1,593 sq. ft.
3444 Oak Leaf DR, FortGratiot, MI 48059
MLS# 58050224855Listed by: SINE & MONAGHAN REALTORS LLC ST CLAIR - New
 $369,999Active4 beds 3 baths1,994 sq. ft.
3840 Brace RD, FortGratiot, MI 48059
MLS# 58050224958Listed by: KW PLATINUM - New
 $649,900Active5 beds 4 baths4,532 sq. ft.
3542 N River RD, FortGratiot, MI 48059
MLS# 20261081605Listed by: BERKSHIRE HATHAWAY HOMESERVICES KEE REALTY FT GRA 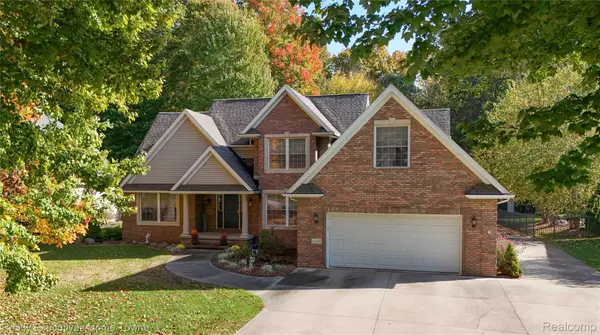 $474,900Pending4 beds 3 baths3,137 sq. ft.
3668 CONNIE LN, FortGratiot, MI 48059
MLS# 20261083521Listed by: REALTY EXECUTIVES HOME TOWNE- New
 $279,000Active4 beds 2 baths1,588 sq. ft.
3754 State Road, FortGratiot, MI 48059
MLS# 20261079297Listed by: EXP REALTY - MARYSVILLE


Protect your home and budget from life's surprises with an Assurant Home Warranty, backed by a partner that supports you through every step of homeownership. Explore Plans.
©2026 Century 21 Real Estate LLC. All rights reserved. CENTURY 21®, the CENTURY 21 Logo and C21® are service marks owned by Century 21 Real Estate LLC. Century 21 Real Estate LLC fully supports the principles of the Fair Housing Act and the Equal Opportunity Act. Each office is independently owned and operated. Listing information is deemed reliable but not guaranteed accurate.