
4741 Lakeshore RD, Fort Gratiot, MI 48059
Local realty services provided by:CENTURY 21 Curran & Oberski
4741 Lakeshore RD,Fortgratiot, MI 48059
$349,999
- 4 Beds
- 3 Baths
- 2,450 sq. ft.
- Single family
- Active
Listed by: parker mcinnis
Office: oak and stone real estate
MLS#:20261081446
Source:MI_REALCOMP
Price summary
- Price:$349,999
- Price per sq. ft.:$142.86
About this home
Updated 4 bed, 2.5 bath colonial on 0.7 acres in Fort Gratiot! New floors, fresh paint, updated kitchen with stainless appliances and refreshed baths. Full basement, 2-car attached garage, a front porch and a newly refinished back deck. About a 15-minute walk to Keewahdin Beach on Lake Huron and 5 minutes to Fort Gratiot County Park.
Contact an agent
Home facts
- Year built:1979
- Subdivision & Development:ALNINA SHORES
- Listing ID #:20261081446
- Added:2 day(s) ago
- Updated:October 24, 2026 at 10:03 AM
Rooms and interior
- Bedrooms:4
- Total bathrooms:3
- Full bathrooms:2
- Half bathrooms:1
- Rooms Total:10
- Basement Description:Full, Partially Finished
- Living area:2,450 sq. ft.
Heating and cooling
- Cooling:Ceiling Fans, Central Air
- Heating:Forced Air, Natural Gas
Structure and exterior
- Year built:1979
- Building area:2,450 sq. ft.
- Lot area:0.7 Acres
- Architectural Style:Colonial
- Construction Materials:Aluminum Siding, Brick
- Exterior Features:Deck, Porch
- Foundation Description:Basement, Block
- Levels:Two
Utilities
- Water:Public
- Sewer:Public Sewer
Finances and disclosures
- Price:$349,999
- Price per sq. ft.:$142.86
- Tax amount:$3,607
Features and amenities
- Appliances:Dishwasher, Free Standing Gas Range, Free Standing Refrigerator, Microwave, Stainless Steel Appliances
Parking
- Parking description:Attached, Two Car Garage
- Garage spaces:2

New listings near 4741 Lakeshore RD
- New
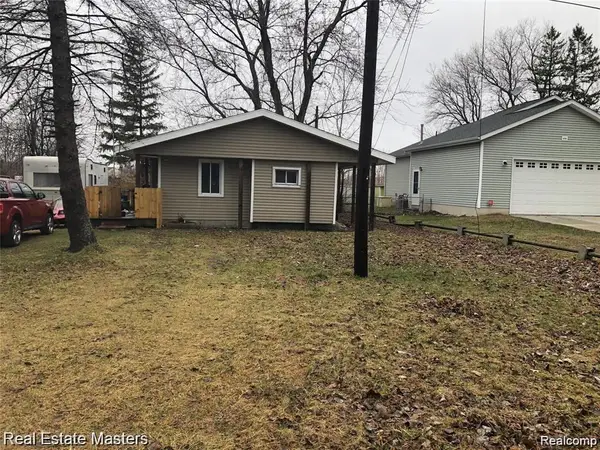 $129,900Active2 beds 1 baths800 sq. ft.
4055 Velma DR, FortGratiot, MI 48059
MLS# 20261086249Listed by: REAL ESTATE MASTERS - New
 $249,900Active3 beds 3 baths1,308 sq. ft.
4319 Guilford, Fort Gratiot, MI 48059
MLS# 50225669Listed by: KW PLATINUM PORT HURON - New
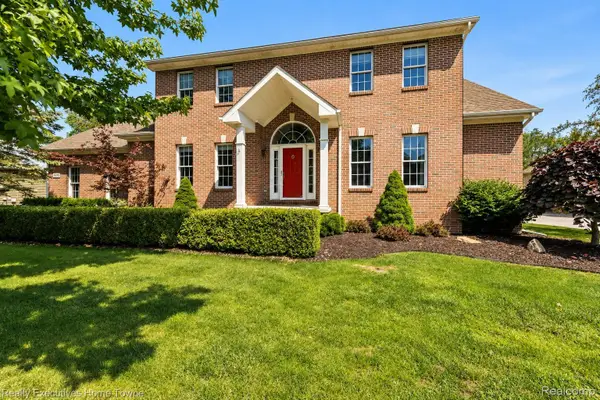 $479,900Active4 beds 4 baths3,054 sq. ft.
3276 Shorewood AVE, FortGratiot, MI 48059
MLS# 20261085446Listed by: REALTY EXECUTIVES HOME TOWNE - New
 $550,000Active3 beds 3 baths2,473 sq. ft.
5261 S Locustwood AVE, FortGratiot, MI 48059
MLS# 20261083014Listed by: REALTY EXECUTIVES HOME TOWNE - New
 $300,000Active3 beds 2 baths1,593 sq. ft.
3444 Oak Leaf DR, FortGratiot, MI 48059
MLS# 58050224855Listed by: SINE & MONAGHAN REALTORS LLC ST CLAIR - New
 $369,999Active4 beds 3 baths1,994 sq. ft.
3840 Brace RD, FortGratiot, MI 48059
MLS# 58050224958Listed by: KW PLATINUM - New
 $649,900Active5 beds 4 baths4,532 sq. ft.
3542 N River RD, FortGratiot, MI 48059
MLS# 20261081605Listed by: BERKSHIRE HATHAWAY HOMESERVICES KEE REALTY FT GRA 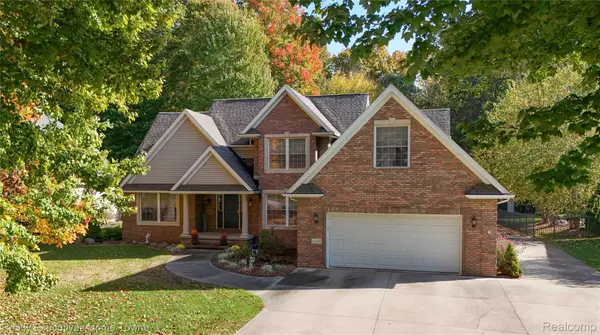 $474,900Pending4 beds 3 baths3,137 sq. ft.
3668 CONNIE LN, FortGratiot, MI 48059
MLS# 20261083521Listed by: REALTY EXECUTIVES HOME TOWNE- New
 $279,000Active4 beds 2 baths1,588 sq. ft.
3754 State Road, FortGratiot, MI 48059
MLS# 20261079297Listed by: EXP REALTY - MARYSVILLE


Protect your home and budget from life's surprises with an Assurant Home Warranty, backed by a partner that supports you through every step of homeownership. Explore Plans.
©2026 Century 21 Real Estate LLC. All rights reserved. CENTURY 21®, the CENTURY 21 Logo and C21® are service marks owned by Century 21 Real Estate LLC. Century 21 Real Estate LLC fully supports the principles of the Fair Housing Act and the Equal Opportunity Act. Each office is independently owned and operated. Listing information is deemed reliable but not guaranteed accurate.