11041 W Kent Street, Fowler, MI 48835
Local realty services provided by:CENTURY 21 Affiliated
11041 W Kent Street,Fowler, MI 48835
$259,900
- 4 Beds
- 1 Baths
- 1,634 sq. ft.
- Single family
- Active
Listed by:
 Jim Sheldon(989) 224 - 0800CENTURY 21 Affiliated
Office: century 21 affiliated
MLS#:299743
Source:MI_GLAR
Price summary
- Price:$259,900
- Price per sq. ft.:$94
About this home
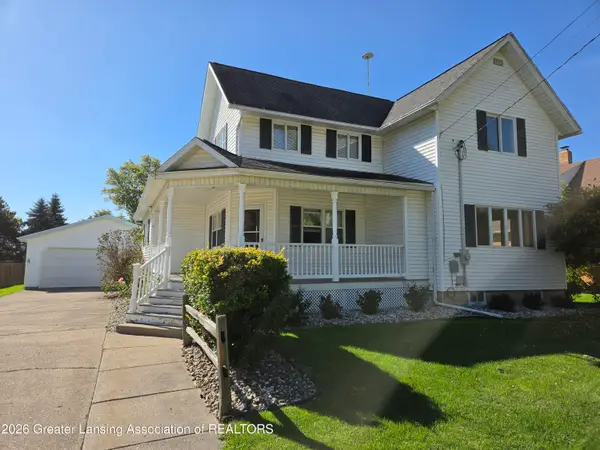
Fly Like an Eagle to This Spacious Fowler Schools Home! Proudly owned by the same family since the late 1950s, this well-maintained home offers generous living space and timeless appeal. Featuring 4 bedrooms, first-floor laundry, a formal dining room, and a huge eat-in kitchen, there's plenty of room for everyday living and entertaining. Enjoy relaxing on the large covered front porch or hosting gatherings on the stamped concrete patio just off the back entrance. The detached oversized two-car garage provides ample storage and parking, while an additional rear entrance offers convenient direct access to the full basement. Outside, the spacious yard offers opportunities for gardening and outdoor enjoyment. Located in the Village of Fowler, this property combines small-town charm with convenient access to local amenities. Don't miss the opportunity to make this exceptional property your next home. Schedule your showing today!
Contact an agent
Home facts
- Year built:1900
- Subdivision & Development:None
- Listing ID #:299743
- Added:1 day(s) ago
- Updated:October 09, 2026 at 03:52 PM
Rooms and interior
- Bedrooms:4
- Total bathrooms:1
- Full bathrooms:1
- Rooms Total:8
- Flooring:Carpet
- Kitchen Description:Dishwasher, Disposal, Free-Standing Electric Oven, Refrigerator
- Basement Description:Concrete, Full, Sump Pump
- Living area:1,634 sq. ft.
Heating and cooling
- Cooling:Central Air
- Heating:Forced Air, Heating, Natural Gas
- Central air:Yes
Structure and exterior
- Roof:Shingle
- Year built:1900
- Building area:1,634 sq. ft.
- Lot area:0.25 Acres
- Lot Features:City Lot
- Architectural Style:Traditional
- Construction Materials:Vinyl Siding
- Exterior Features:Covered, Front Porch, Patio
- Foundation Description:Block, Combination, Concrete Perimeter
- Levels:Two
Schools
- Elementary school:Waldron Elementary and Middle School
Utilities
- Water:Public
- Sewer:Public Sewer
Finances and disclosures
- Price:$259,900
- Price per sq. ft.:$94
- Tax amount:$1,629 (2024)
Features and amenities
- Appliances:Dishwasher, Disposal, Dryer, Free-Standing Electric Oven, Refrigerator, Washer, Water Heater, Water Softener, Water Softener Owned
- Laundry features:Dryer, Laundry Room, Main Level, Washer
- Amenities:Insulated Windows, Screens, Storm Window(s)
Parking
- Parking description:Detached, Garage, Garage Door Opener, Garage Faces Front
- Garage spaces:2
New listings near 11041 W Kent Street
- New
 $259,900Active4 beds 1 baths1,634 sq. ft.
11041 W Kent Street, Fowler, MI 48835
MLS# 299743Listed by: CENTURY 21 AFFILIATED  $175,000Active2 beds 1 baths756 sq. ft.
326 S Main Street, Fowler, MI 48835
MLS# 298836Listed by: STATE WIDE REAL ESTATE $34,500Active0.38 Acres
LOT 8 N Wright, Fowler, MI 48835
MLS# 80071972Listed by: PATTI WARNKE REAL ESTATE GROUP $175,000Active1 beds 1 baths720 sq. ft.
10705 E Second, Fowler, MI 48835
MLS# 80071942Listed by: CENTURY 21 LEE-MAC REALTY $359,900Active2 beds 2 baths1,454 sq. ft.
982 Norway Drive, Fowler, MI 48835
MLS# 291724Listed by: RE/MAX REAL ESTATE PROFESSIONALS DEWITT


Protect your home and budget from life's surprises with an Assurant Home Warranty, backed by a partner that supports you through every step of homeownership. Explore Plans.
©2026 Century 21 Real Estate LLC. All rights reserved. CENTURY 21®, the CENTURY 21 Logo and C21® are service marks owned by Century 21 Real Estate LLC. Century 21 Real Estate LLC fully supports the principles of the Fair Housing Act and the Equal Opportunity Act. Each office is independently owned and operated. Listing information is deemed reliable but not guaranteed accurate.