
11119 Garrett, Fowlerville, MI 48836
Local realty services provided by:CENTURY 21 Signature Realty
11119 Garrett,Fowlerville, MI 48836
- 3 Beds
- 3 Baths
- - sq. ft.
- Single family
- Sold
Listed by: michael perna, michael mayfield
Office: exp realty the perna team
MLS#:60990665
Source:MI_REALSOURCE
Sorry, we are unable to map this address
Price summary
- Price:
- Monthly HOA dues:$25
About this home
Welcome to 11119 Garrett Drive, a well-maintained ranch set on just over an acre, offering space, privacy, and everyday comfort in Handy Township. Clean curb appeal, mature trees, and a deep lot create a peaceful first impression, while the attached 2.5-car garage with electricity and opener adds convenience right from the start. Inside, the main living area feels open and inviting with freshly resurfaced hardwood floors in the living and dining rooms. Natural light fills the space, and the layout flows easily for both daily living and gatherings. The kitchen features ceramic tile flooring, ample cabinetry, and included appliances, with a seamless connection to the dining area and access to the deck overlooking the backyard. Three bedrooms and two full baths are located on the main level, including a primary suite with its own full bath. Bathrooms feature ceramic tile finishes, and closets throughout the home have been freshly painted. A first-floor laundry room adds everyday ease, with both gas and electric options available. The finished walkout basement expands your living space with new carpet, an open layout, a bonus room for flexible use, and a full bath with a stand-up shower. The ceiling is finished in a modern exposed black style, giving the space a clean, updated feel while still allowing for customization. Step outside to a refreshed deck and a stamped concrete patio below, creating multiple outdoor living areas. The fenced backyard offers space to enjoy the outdoors, while gutter guards and exterior updates help reduce maintenance. Additional highlights include a newer furnace and A/C (approx. 8 years), roof replacement around 2012, owned water softener, brand new microwave (2026), updated weather stripping on exterior doors, and a second refrigerator in the garage. Located in a community with lake privileges on all-sports Lady Jane Lake, including beach access and a private park with boat launch, picnic areas, and recreational space....
Contact an agent
Home facts
- Year built:1997
- Listing ID #:60990665
- Added:83 day(s) ago
- Updated:July 30, 2026 at 04:41 AM
Rooms and interior
- Bedrooms:3
- Total bathrooms:3
- Full bathrooms:3
- Rooms Total:11
- Kitchen Description:Dishwasher, Disposal, Microwave, Range/Oven, Refrigerator
- Basement Description:Finished
Heating and cooling
- Cooling:Ceiling Fan(s), Central A/C
- Heating:Forced Air, Natural Gas
Structure and exterior
- Year built:1997
- Architectural Style:Ranch
- Construction Materials:Vinyl Siding
- Exterior Features:Deck, Fenced Yard, Patio
- Foundation Description:Basement
- Levels:1 Story
Utilities
- Water:Private Well
- Sewer:Septic
Finances and disclosures
- Price:
- Tax amount:$2,693
Features and amenities
- Appliances:Dishwasher, Disposal, Dryer, Microwave, Range/Oven, Refrigerator, Washer
- Laundry features:Dryer, Washer
- Amenities:Cable/Internet Available, DSL Available
Parking
- Parking description:Attached Garage, Direct Access Garage, Electric in Garage, Garage Door Opener
- Garage spaces:3
 Provided through IDX via MiRealSource. Courtesy of MiRealSource Shareholder. Copyright MiRealSource. The information published and disseminated by MiRealSource is communicated verbatim, without change by MiRealSource, as filed with MiRealSource by its members. The accuracy of all information, regardless of source, is not guaranteed or warranted. All information should be independently verified. Copyright 2026 MiRealSource. All rights reserved. The information provided hereby constitutes proprietary information of MiRealSource, Inc. and its shareholders, affiliates and licensees and may not be reproduced or transmitted in any form or by any means, electronic or mechanical, including photocopy, recording, scanning or any information storage and retrieval system, without written permission from MiRealSource, Inc. MI_REALSOURCE Member Broker: Andrew Hauck
New listings near 11119 Garrett
- New
 $39,900Active2 Acres
O Byron Road, Fowlerville, MI 48836
MLS# 61015982Listed by: 3DX REAL ESTATE LLC - New
 $745,000Active3 beds 3 baths1,680 sq. ft.
6150 Fleming Road, Fowlerville, MI 48836
MLS# 20261058786Listed by: COLDWELL BANKER TOWN & COUNTRY - New
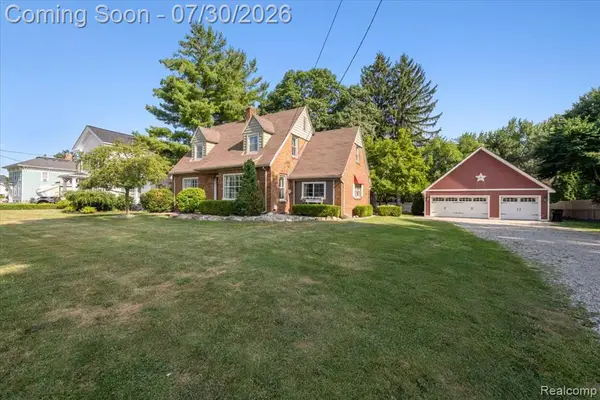 $304,900Active3 beds 2 baths1,736 sq. ft.
707 E Grand River, Fowlerville, MI 48836
MLS# 61015335Listed by: KW REALTY LIVINGSTON - New
 $254,900Active3 beds 2 baths1,814 sq. ft.
235 S Benjamin Street, Fowlerville, MI 48836
MLS# 297951Listed by: RE/MAX REAL ESTATE PROFESSIONALS - New
 $340,000Active4 beds 2 baths1,928 sq. ft.
809 Brower, Fowlerville, MI 48836
MLS# 70548158Listed by: REMERICA UNITED REALTY - New
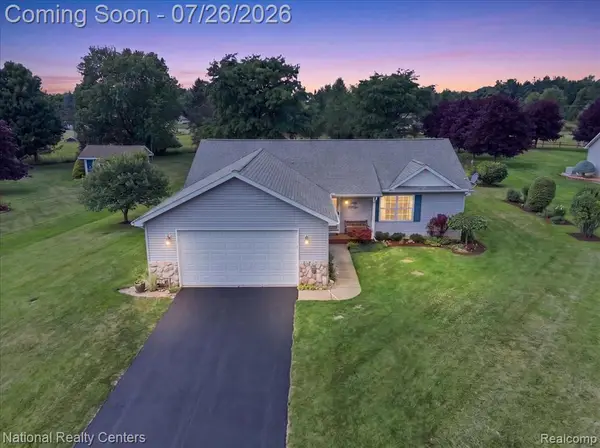 $379,000Active3 beds 2 baths1,500 sq. ft.
10844 Mackinaw, Fowlerville, MI 48836
MLS# 61014444Listed by: NATIONAL REALTY CENTERS, INC - New
 $299,900Active2 beds 3 baths1,280 sq. ft.
164 Addison, Fowlerville, MI 48836
MLS# 61013849Listed by: HARMON REAL ESTATE LLC - New
 $259,900Active4 beds 2 baths2,042 sq. ft.
429 E Grand River, Fowlerville, MI 48836
MLS# 61013568Listed by: ROCK REALTY LLC  $285,000Pending3 beds 2 baths1,380 sq. ft.
2871 Au Gres River, Fowlerville, MI 48836
MLS# 61013453Listed by: KW REALTY LIVINGSTON- New
 $1,100,000Active4 beds 3 baths2,684 sq. ft.
3650 Hogback Road, Fowlerville, MI 48836
MLS# 81026037263Listed by: KELLER WILLIAMS ANN ARBOR MRKT


Protect your home and budget from life's surprises with an Assurant Home Warranty, backed by a partner that supports you through every step of homeownership. Explore Plans.
©2026 Century 21 Real Estate LLC. All rights reserved. CENTURY 21®, the CENTURY 21 Logo and C21® are service marks owned by Century 21 Real Estate LLC. Century 21 Real Estate LLC fully supports the principles of the Fair Housing Act and the Equal Opportunity Act. Each office is independently owned and operated. Listing information is deemed reliable but not guaranteed accurate.