
127 S East Street, Fowlerville, MI 48836
Local realty services provided by:CENTURY 21 Dynamic Realty
127 S East Street,Fowlerville, MI 48836
$295,000
- 3 Beds
- 2 Baths
- 1,808 sq. ft.
- Single family
- Active
Listed by: renee d dekroub
Office: re/max platinum
MLS#:20261052741
Source:MI_REALCOMP
Price summary
- Price:$295,000
- Price per sq. ft.:$163.16
About this home
Welcome to 127 S. East Street, nestled in the heart of Fowlerville! This well-maintained 3-bedroom, 2-bathroom home offers plenty of space and versatility.
The main level features a bright, functional layout with a kitchen equipped with stainless steel appliances, while the finished basement expands your living space with a second kitchen—ideal for entertaining, extended living, or additional flexibility.
Step outside to enjoy the generously sized backyard, complete with a beautiful deck that's perfect for relaxing or hosting family and friends. An oversized garage provides ample room for vehicles, storage, or a workshop.
Conveniently located near highways, shopping, dining, and downtown amenities, this home offers the perfect blend of comfort, convenience, and flexible living space. Don't miss the opportunity to make 127 S. East Street your next home!
Contact an agent
Home facts
- Year built:1983
- Listing ID #:20261052741
- Added:6 day(s) ago
- Updated:July 20, 2026 at 04:59 PM
Rooms and interior
- Bedrooms:3
- Total bathrooms:2
- Full bathrooms:2
- Rooms Total:8
- Basement Description:Partially Finished
- Living area:1,808 sq. ft.
Heating and cooling
- Cooling:Ceiling Fans, Central Air
- Heating:Forced Air, Natural Gas
Structure and exterior
- Roof:Asphalt
- Year built:1983
- Building area:1,808 sq. ft.
- Lot area:0.2 Acres
- Architectural Style:Ranch
- Construction Materials:Vinyl Siding
- Exterior Features:Deck, Lighting, Porch
- Foundation Description:Basement, Poured, Sump Pump
- Levels:One
Utilities
- Water:Public
- Sewer:Public Sewer
Finances and disclosures
- Price:$295,000
- Price per sq. ft.:$163.16
- Tax amount:$3,192
Features and amenities
- Appliances:Dishwasher, Dryer, Free Standing Refrigerator, Microwave, Washer
- Laundry features:Gas Dryer Hookup
Parking
- Parking description:Detached, Electricity In Garage, Garage Door Opener, Two Car Garage
- Garage spaces:2

New listings near 127 S East Street
- New
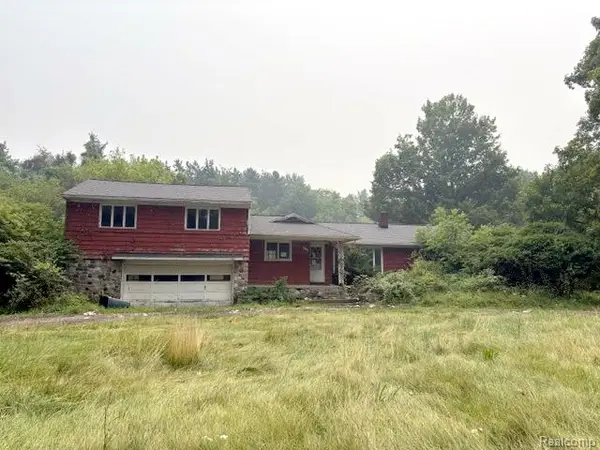 $179,000Active3 beds 2 baths2,238 sq. ft.
10725 Converse Road, Fowlerville, MI 48836
MLS# 20261055542Listed by: KW PROFESSIONALS BRIGHTON - New
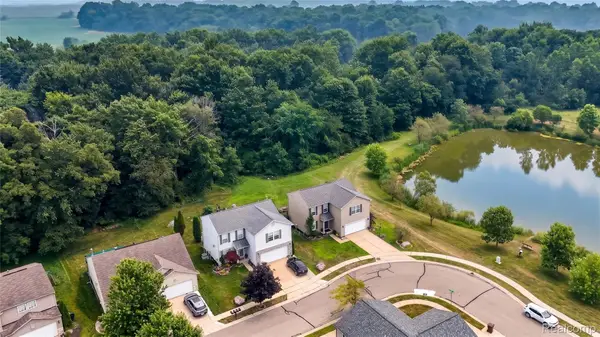 $309,000Active3 beds 3 baths1,812 sq. ft.
2792 Kalkaska River Drive, Fowlerville, MI 48836
MLS# 20261054928Listed by: REAL ESTATE ONE - New
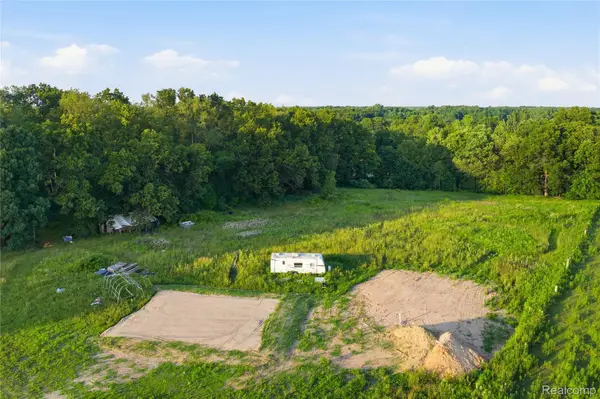 $185,000Active13.18 Acres
5300 W Allen Road, Fowlerville, MI 48836
MLS# 20261054873Listed by: EXP Z REAL ESTATE - New
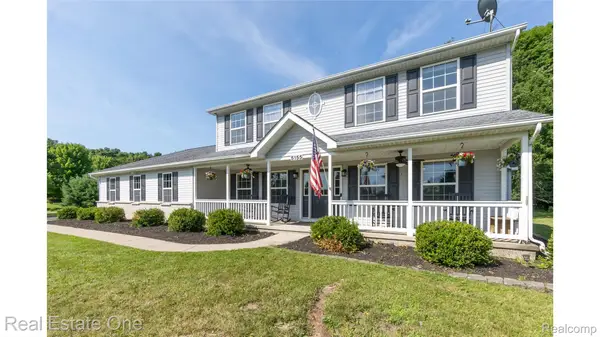 $455,000Active4 beds 3 baths2,503 sq. ft.
5155 Spruceview Lane, Fowlerville, MI 48836
MLS# 20261054979Listed by: REAL ESTATE ONE-BRIGHTON - New
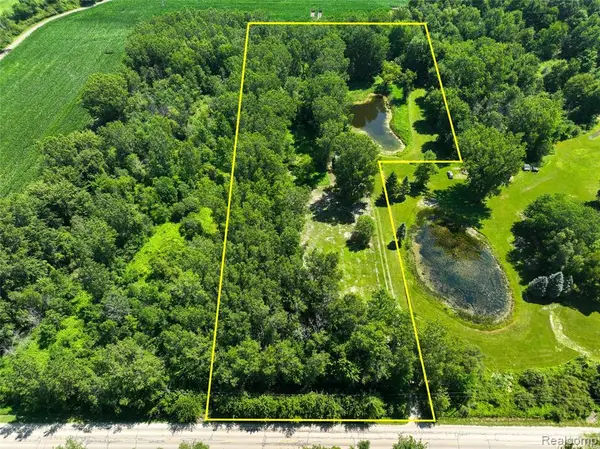 $99,900Active4.82 Acres
Vacant Land Nicholson Rd, Update, MI 48836
MLS# 61011890Listed by: RE/MAX DREAM PROPERTIES - New
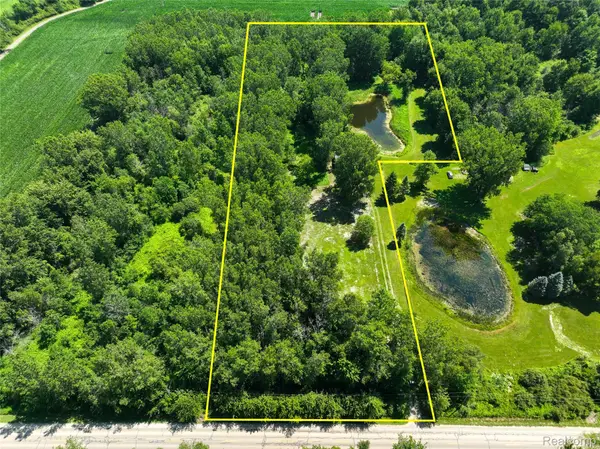 $99,900Active4.82 Acres
Vacant Land Nicholson Rd, Handy, MI 48836
MLS# 20261054877Listed by: RE/MAX DREAM PROPERTIES - New
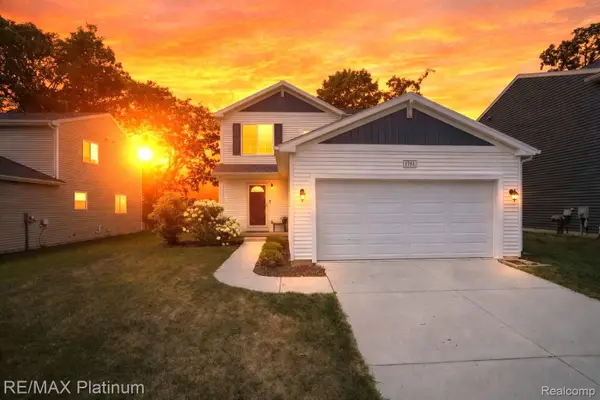 $300,000Active3 beds 3 baths1,574 sq. ft.
2793 Sycamore River Drive, Fowlerville, MI 48836
MLS# 20261054250Listed by: RE/MAX PLATINUM - New
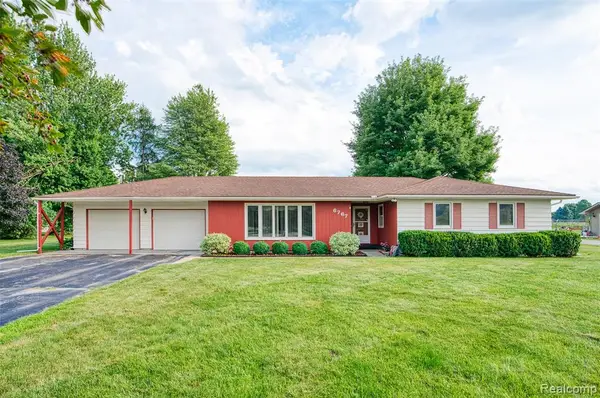 $345,000Active3 beds 2 baths1,592 sq. ft.
6767 Sharpe, Fowlerville, MI 48836
MLS# 61010496Listed by: HARMON REAL ESTATE LLC - New
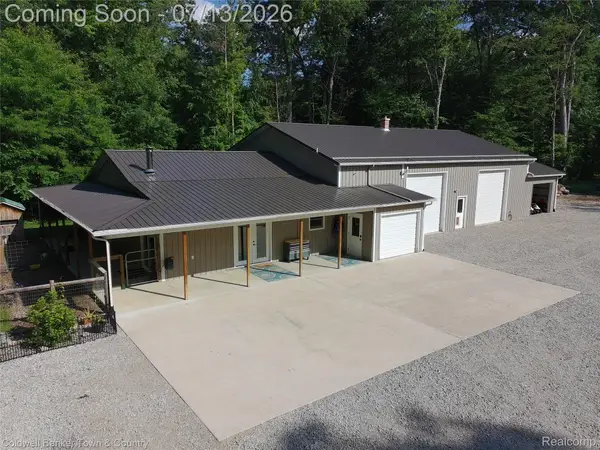 $745,000Active20.02 Acres
6150 Fleming Road, Fowlerville, MI 48836
MLS# 20261051112Listed by: COLDWELL BANKER TOWN & COUNTRY


Protect your home and budget from life's surprises with an Assurant Home Warranty, backed by a partner that supports you through every step of homeownership. Explore Plans.
©2026 Century 21 Real Estate LLC. All rights reserved. CENTURY 21®, the CENTURY 21 Logo and C21® are service marks owned by Century 21 Real Estate LLC. Century 21 Real Estate LLC fully supports the principles of the Fair Housing Act and the Equal Opportunity Act. Each office is independently owned and operated. Listing information is deemed reliable but not guaranteed accurate.