
2792 Kalkaska River Drive, Fowlerville, MI 48836
Local realty services provided by:CENTURY 21 Curran & Oberski
2792 Kalkaska River Drive,Fowlerville, MI 48836
$309,000
- 3 Beds
- 3 Baths
- 1,812 sq. ft.
- Single family
- Active
Listed by: tina m peterson
Office: real estate one
MLS#:20261054928
Source:MI_REALCOMP
Price summary
- Price:$309,000
- Price per sq. ft.:$170.53
- Monthly HOA dues:$73
About this home
Some homes have a backyard. This one has a lifestyle. Perfectly positioned on one of the most desirable lots in Red Cedar Crossing, this beautifully maintained home sits beside the neighborhood fishing pond while mature woods create a private backdrop behind the home. Whether you’re enjoying your morning coffee on the maintenance-free deck, spending summer evenings fishing just steps from your front door, or simply relaxing in the peaceful surroundings, this is a home you’ll look forward to coming back to every day.
Inside, you’ll find over 1,800 square feet of thoughtfully designed living space featuring an open floor plan that’s perfect for everyday living and entertaining. The spacious kitchen flows into the dining area and living room, creating an inviting space for family and friends. A convenient main-floor half bath completes the first level. Upstairs are all three bedrooms, two full baths, second-floor laundry, and a versatile loft that’s perfect for a home office, reading nook, playroom, or additional living space. The spacious primary suite features a private bath and large walk-in closet.
Major mechanical updates have already been taken care of, including a new roof with 40-year shingles (April 2026), plus a new furnace, central air conditioning, and water heater (2025), giving buyers years of added peace of mind. The full basement offers abundant storage and future finishing potential, while the backyard storage shed provides extra space for lawn equipment and seasonal items.
The current owners will miss not only this beautiful home, but also the incredible sense of community that makes Red Cedar Crossing so special. From friendly neighbors to unforgettable Halloween celebrations, it’s easy to see why so many families love calling this neighborhood home. Sidewalks, a playground, scenic walking paths, and convenient access to I-96, shopping, dining, and Fowlerville schools complete this exceptional opportunity....
Contact an agent
Home facts
- Year built:2006
- Listing ID #:20261054928
- Added:3 day(s) ago
- Updated:July 21, 2026 at 10:06 AM
Rooms and interior
- Bedrooms:3
- Total bathrooms:3
- Full bathrooms:2
- Half bathrooms:1
- Rooms Total:8
- Basement Description:Unfinished
- Living area:1,812 sq. ft.
Heating and cooling
- Cooling:Central Air
- Heating:Forced Air, Natural Gas
Structure and exterior
- Roof:Asphalt
- Year built:2006
- Building area:1,812 sq. ft.
- Lot area:0.12 Acres
- Lot Features:Sprinklers
- Architectural Style:Colonial
- Construction Materials:Vinyl Siding
- Exterior Features:Deck, Rain Barrel/Cistern(s)
- Foundation Description:Basement, Poured
- Levels:Two
Utilities
- Water:Public
- Sewer:Public Sewer
Finances and disclosures
- Price:$309,000
- Price per sq. ft.:$170.53
- Tax amount:$3,302
Features and amenities
- Appliances:Dishwasher, Disposal, Dryer, ENERGY STAR Qualified Dryer, ENERGY STAR Qualified Refrigerator, ENERGY STAR Qualified Washer, Free Standing Electric Oven, Free Standing Electric Range, Microwave, Stainless Steel Appliances, Washer
- Laundry features:Laundry Room
Parking
- Parking description:Attached, Direct Access, Two Car Garage
- Garage spaces:2

New listings near 2792 Kalkaska River Drive
- Open Sun, 1 to 3pmNew
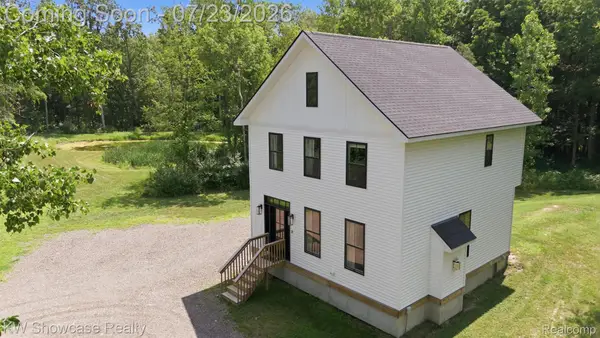 $399,900Active3 beds 3 baths1,394 sq. ft.
9725 Copper Ridge Drive, Fowlerville, MI 48836
MLS# 20261055854Listed by: KW SHOWCASE REALTY - New
 $1,100,000Active4 beds 3 baths2,684 sq. ft.
3650 Hogback Road, Fowlerville, MI 48836
MLS# 81026037263Listed by: KELLER WILLIAMS ANN ARBOR MRKT - New
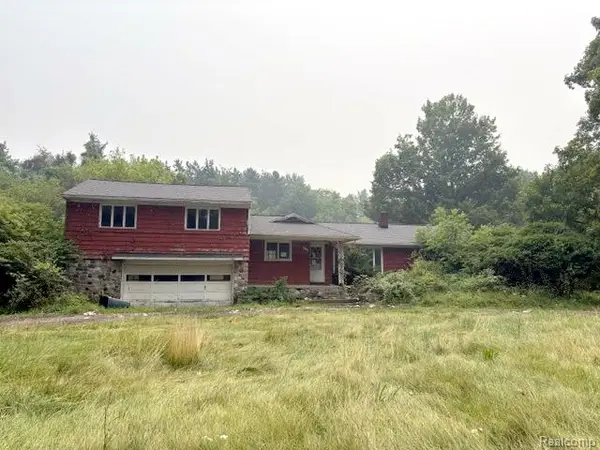 $179,000Active3 beds 2 baths2,238 sq. ft.
10725 Converse Road, Fowlerville, MI 48836
MLS# 20261055542Listed by: KW PROFESSIONALS BRIGHTON 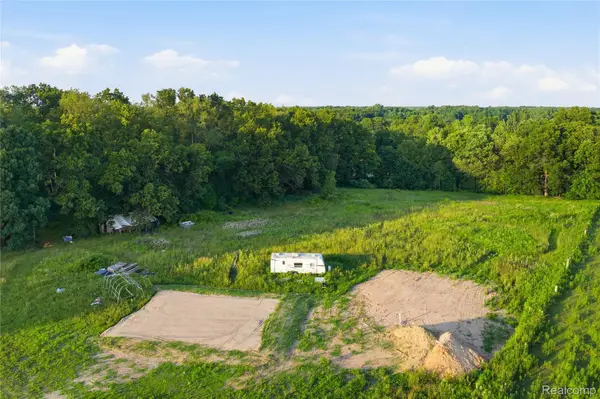 $185,000Pending13.18 Acres
5300 W Allen Road, Fowlerville, MI 48836
MLS# 20261054873Listed by: EXP Z REAL ESTATE- New
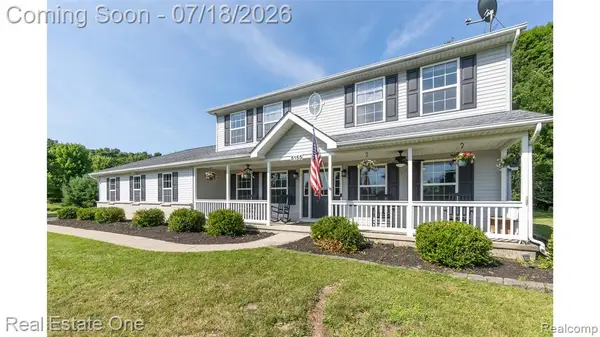 $455,000Active4 beds 3 baths2,503 sq. ft.
5155 Spruceview, Fowlerville, MI 48836
MLS# 61012192Listed by: REAL ESTATE ONE-BRIGHTON - New
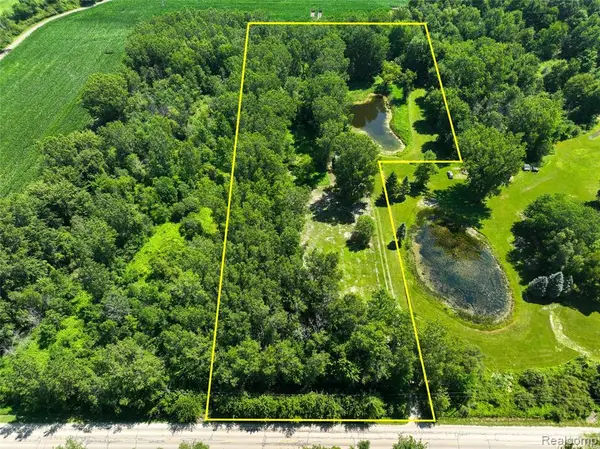 $99,900Active4.82 Acres
Vacant Land Nicholson Rd, Update, MI 48836
MLS# 61011890Listed by: RE/MAX DREAM PROPERTIES - New
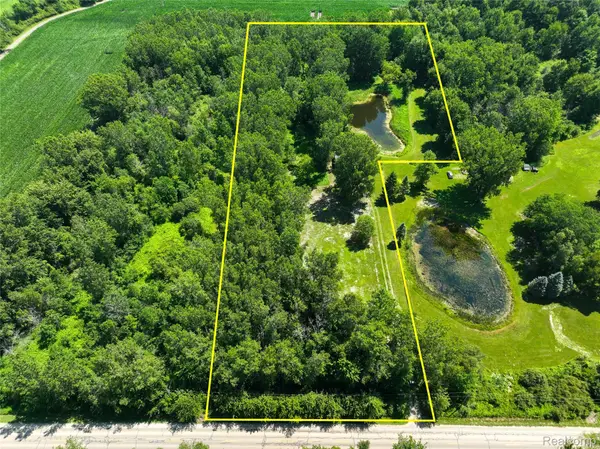 $99,900Active4.82 Acres
Vacant Land Nicholson Rd, Handy, MI 48836
MLS# 20261054877Listed by: RE/MAX DREAM PROPERTIES - New
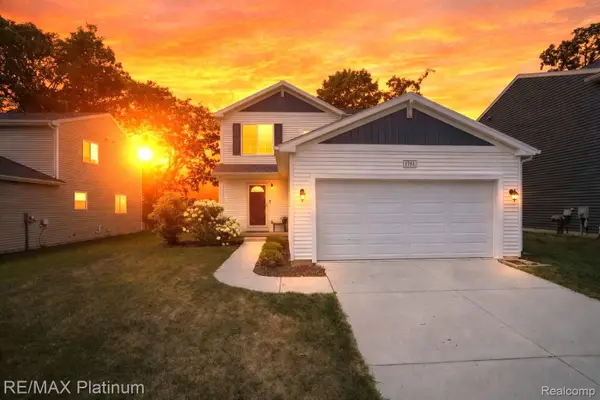 $300,000Active3 beds 3 baths1,574 sq. ft.
2793 Sycamore River Drive, Fowlerville, MI 48836
MLS# 20261054250Listed by: RE/MAX PLATINUM - New
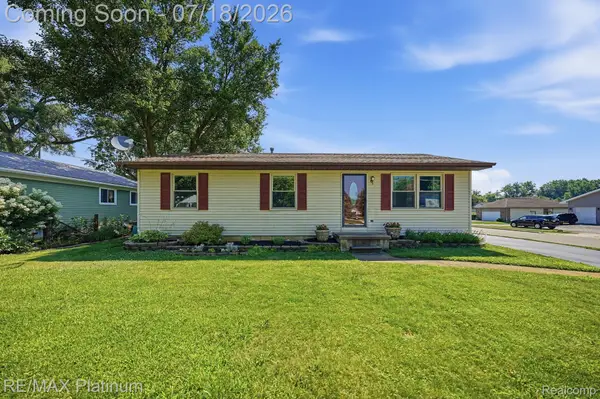 $295,000Active3 beds 2 baths1,808 sq. ft.
127 S East Street, Fowlerville, MI 48836
MLS# 20261052741Listed by: RE/MAX PLATINUM


Protect your home and budget from life's surprises with an Assurant Home Warranty, backed by a partner that supports you through every step of homeownership. Explore Plans.
©2026 Century 21 Real Estate LLC. All rights reserved. CENTURY 21®, the CENTURY 21 Logo and C21® are service marks owned by Century 21 Real Estate LLC. Century 21 Real Estate LLC fully supports the principles of the Fair Housing Act and the Equal Opportunity Act. Each office is independently owned and operated. Listing information is deemed reliable but not guaranteed accurate.