
2793 Sycamore River Drive, Fowlerville, MI 48836
Local realty services provided by:CENTURY 21 Curran & Oberski
2793 Sycamore River Drive,Fowlerville, MI 48836
$300,000
- 3 Beds
- 3 Baths
- 1,574 sq. ft.
- Single family
- Active
Listed by: jennifer abner
Office: re/max platinum
MLS#:20261054250
Source:MI_REALCOMP
Price summary
- Price:$300,000
- Price per sq. ft.:$190.6
- Monthly HOA dues:$26.67
About this home
Welcome to this nearly new 2021-built home in the highly desirable Red Cedar West Crossing Subdivision, where comfort and community come together. Tucked along the west side of the neighborhood and backing to farmland, this home offers a peaceful setting with a rare sense of openness. The current owners wish they didn’t have to leave but their ties to extended family are calling them back home. If only they could just pick up the house and neighborhood to bring it with them, life would be perfect. They have loved the easy, low-maintenance feel of a newer home, the open floor plan, convenient first-floor laundry, and main-level half bath. Upstairs, the private primary suite features a full bath and spacious walk-in closet, while the additional bedrooms are thoughtfully located down the hall with their own full bathroom. The basement offers wonderful potential for future finishing and currently provides a great play space, complete with an egress window for natural light and added safety. More than anything, this family will miss the incredible neighbors, the fun community activities, and the unforgettable Halloween celebrations that make Red Cedar Crossing so special. They truly hope the next owners will love this home and neighborhood just as much as they do. Come make it yours!...
Contact an agent
Home facts
- Year built:2021
- Listing ID #:20261054250
- Added:5 day(s) ago
- Updated:July 21, 2026 at 10:06 AM
Rooms and interior
- Bedrooms:3
- Total bathrooms:3
- Full bathrooms:2
- Half bathrooms:1
- Rooms Total:10
- Basement Description:Daylight, Full, Unfinished
- Living area:1,574 sq. ft.
Heating and cooling
- Cooling:Ceiling Fans, Central Air
- Heating:Forced Air, Natural Gas
Structure and exterior
- Roof:Asphalt
- Year built:2021
- Building area:1,574 sq. ft.
- Lot area:0.14 Acres
- Lot Features:Dead End Street, Level, Native Plants
- Architectural Style:Colonial
- Construction Materials:Vinyl Siding
- Exterior Features:Covered, Lighting, Patio
- Foundation Description:Basement, Block, Sump Pump
- Levels:Two
Utilities
- Water:Public
- Sewer:Public Sewer
Finances and disclosures
- Price:$300,000
- Price per sq. ft.:$190.6
- Tax amount:$2,463
Features and amenities
- Appliances:Dishwasher, Free Standing Electric Range, Free Standing Refrigerator, Microwave
- Laundry features:Gas Dryer Hookup, Laundry Room, Washer Hookup
- Amenities:Programmable Thermostat
Parking
- Parking description:Attached, Direct Access, Garage Door Opener, Garage Faces Front, Two and Half Car Garage
- Garage spaces:2.5

New listings near 2793 Sycamore River Drive
- Open Sun, 1 to 3pmNew
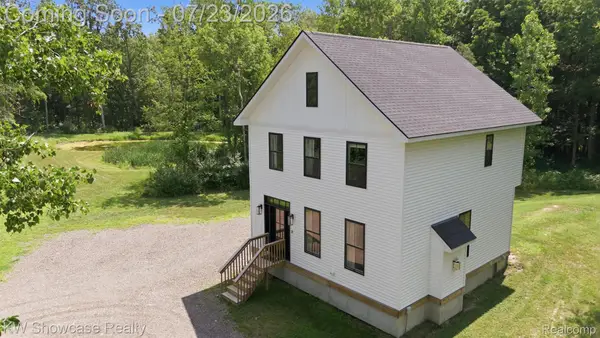 $399,900Active3 beds 3 baths1,394 sq. ft.
9725 Copper Ridge Drive, Fowlerville, MI 48836
MLS# 20261055854Listed by: KW SHOWCASE REALTY - New
 $1,100,000Active4 beds 3 baths2,684 sq. ft.
3650 Hogback Road, Fowlerville, MI 48836
MLS# 81026037263Listed by: KELLER WILLIAMS ANN ARBOR MRKT - New
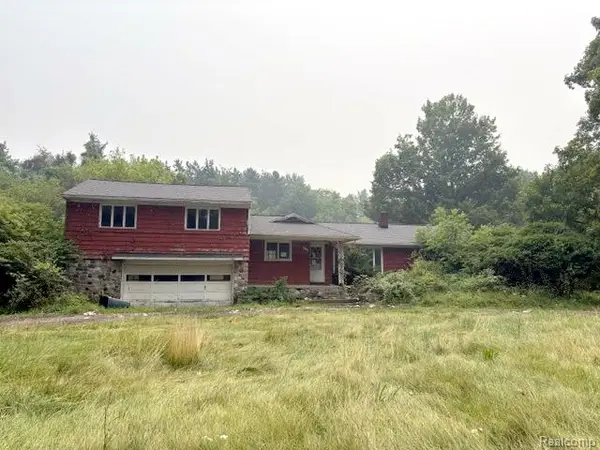 $179,000Active3 beds 2 baths2,238 sq. ft.
10725 Converse Road, Fowlerville, MI 48836
MLS# 20261055542Listed by: KW PROFESSIONALS BRIGHTON - New
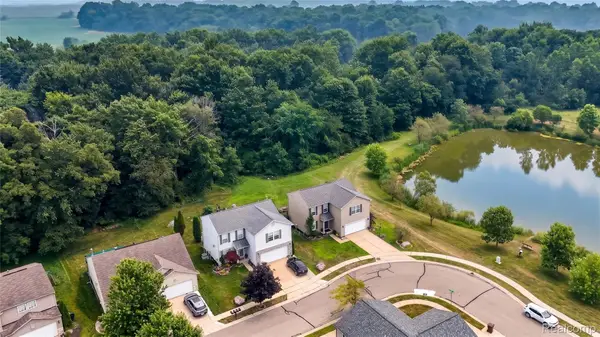 $309,000Active3 beds 3 baths1,812 sq. ft.
2792 Kalkaska River Drive, Fowlerville, MI 48836
MLS# 20261054928Listed by: REAL ESTATE ONE 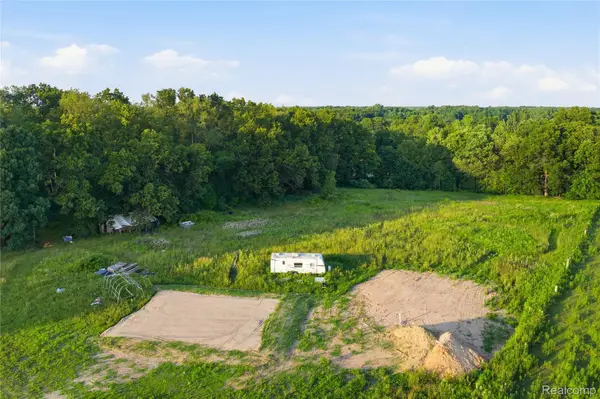 $185,000Pending13.18 Acres
5300 W Allen Road, Fowlerville, MI 48836
MLS# 20261054873Listed by: EXP Z REAL ESTATE- New
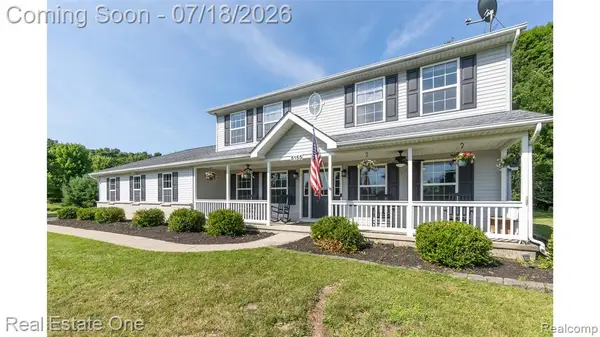 $455,000Active4 beds 3 baths2,503 sq. ft.
5155 Spruceview, Fowlerville, MI 48836
MLS# 61012192Listed by: REAL ESTATE ONE-BRIGHTON - New
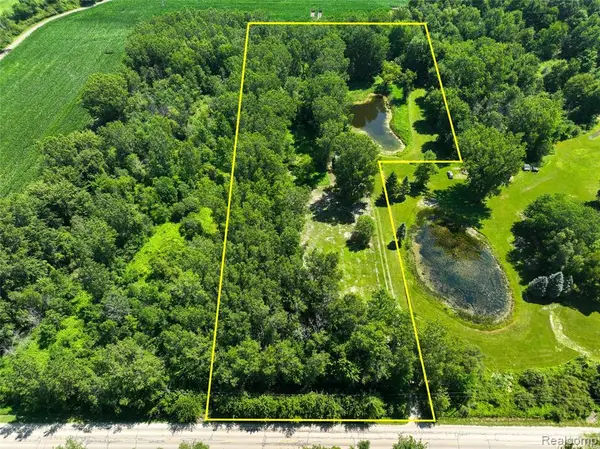 $99,900Active4.82 Acres
Vacant Land Nicholson Rd, Update, MI 48836
MLS# 61011890Listed by: RE/MAX DREAM PROPERTIES - New
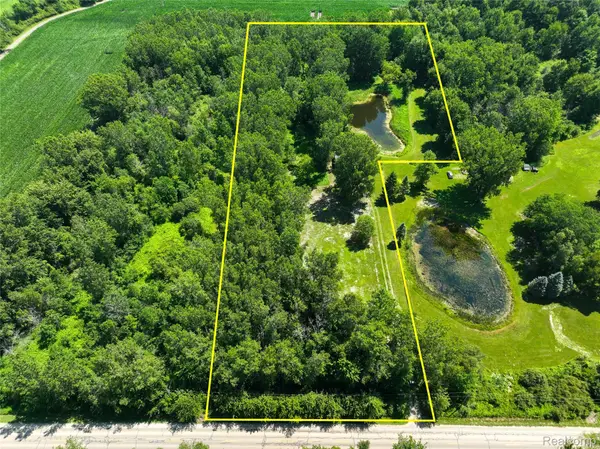 $99,900Active4.82 Acres
Vacant Land Nicholson Rd, Handy, MI 48836
MLS# 20261054877Listed by: RE/MAX DREAM PROPERTIES - New
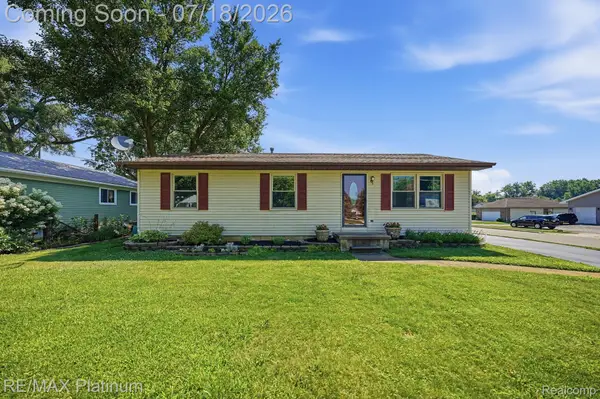 $295,000Active3 beds 2 baths1,808 sq. ft.
127 S East Street, Fowlerville, MI 48836
MLS# 20261052741Listed by: RE/MAX PLATINUM


Protect your home and budget from life's surprises with an Assurant Home Warranty, backed by a partner that supports you through every step of homeownership. Explore Plans.
©2026 Century 21 Real Estate LLC. All rights reserved. CENTURY 21®, the CENTURY 21 Logo and C21® are service marks owned by Century 21 Real Estate LLC. Century 21 Real Estate LLC fully supports the principles of the Fair Housing Act and the Equal Opportunity Act. Each office is independently owned and operated. Listing information is deemed reliable but not guaranteed accurate.