
1700 Fowlerville Road, Fowlerville, MI 48836
Local realty services provided by:CENTURY 21 Signature Realty
1700 Fowlerville Road,Fowlerville, MI 48836
$774,900
- 3 Beds
- 3 Baths
- 2,524 sq. ft.
- Single family
- Active
Listed by: tammy lehman
Office: lehman & scheffler real estate
MLS#:81026055093
Source:MI_REALCOMP
Price summary
- Price:$774,900
- Price per sq. ft.:$191.05
About this home
Dreaming of a newer home, acreage, privacy, and room for all your hobbies? Built in 2023 and nestled on 11.4 scenic acres, this stunning modern farmhouse checks all the boxes! Enjoy a peaceful setting with 5-6 acres of mature hardwoods, a potential second building site near the front of the property. Step inside to soaring ceilings in the two-story great room, a cozy gas fireplace, beautiful custom woodwork and built-ins, and an inviting open floor plan made for gathering. Luxury vinyl flooring extends throughout most of the home, while the gorgeous kitchen features solid-surface countertops, a huge center island, and an adjoining dining area. Need space for cars, toys, tools, equipment or projects? You'll love the oversized 2+ car garage AND a second garage on the walkout level with its own overhead door. Even better, there's room to grow! Finish the bonus room above the garage for approximately 450 additional square feet--plus the 1,531 Sq Ft walkout basement includes two large egresswindows, providing excellent potential for additional bedrooms or recreation space. It is already plumbed for a full bath and indoor sauna. With thoughtful custom details, multiple garage and workshop spaces, abundant future living space, and over 11 acres surrounded by natural beauty, this modern farmhouse delivers the perfect blend of style, function, privacy, and possibility....
Contact an agent
Home facts
- Year built:2023
- Listing ID #:81026055093
- Added:3 day(s) ago
- Updated:October 24, 2026 at 10:03 AM
Rooms and interior
- Bedrooms:3
- Total bathrooms:3
- Full bathrooms:2
- Half bathrooms:1
- Rooms Total:10
- Flooring:Carpet
- Kitchen Description:Pantry
- Basement Description:Bath Stubbed, Full, Walk-Out Access
- Living area:2,524 sq. ft.
Heating and cooling
- Cooling:Ceiling Fans, Central Air
- Heating:Forced Air, Natural Gas
Structure and exterior
- Roof:Asphalt, Metal
- Year built:2023
- Building area:2,524 sq. ft.
- Lot area:11.43 Acres
- Lot Features:Level, Wooded
- Architectural Style:Colonial, Craftsman, Farmhouse, Traditional
- Construction Materials:Vinyl Siding
- Exterior Features:Covered, Porch
- Foundation Description:Basement
Utilities
- Water:Well
- Sewer:Mound Septic
Finances and disclosures
- Price:$774,900
- Price per sq. ft.:$191.05
- Tax amount:$3,753
Features and amenities
- Appliances:Dishwasher, Disposal, Dryer, Humidifier, Microwave, Range, Refrigerator, Washer, Water Softener Owned
- Laundry features:Gas Dryer Hookup, Laundry Room, Sink, Washer Hookup
- Amenities:Pantry
Parking
- Parking description:Attached, Garage Door Opener, Garage Faces Side, Gravel
- Garage spaces:3

New listings near 1700 Fowlerville Road
- Open Sun, 1 to 3pmNew
 $275,000Active3 beds 1 baths1,724 sq. ft.
10328 N Antcliff Road, Fowlerville, MI 48836
MLS# 81026056274Listed by: @PROPERTIES CHRISTIE'S INT'LAA - New
 $299,900Active3 beds 3 baths1,224 sq. ft.
8079 Majestic BLVD, Fowlerville, MI 48836
MLS# 20261082599Listed by: RE/MAX PLATINUM - New
 $370,000Active3 beds 3 baths2,556 sq. ft.
6251 Summerbrooke CIR, Fowlerville, MI 48836
MLS# 20261082705Listed by: KW REALTY LIVINGSTON - New
 $140,000Active10.87 Acres
1120 N Gregory RD, Fowlerville, MI 48836
MLS# 20261083875Listed by: HARMON REAL ESTATE LLC - Open Sat, 11am to 2pmNew
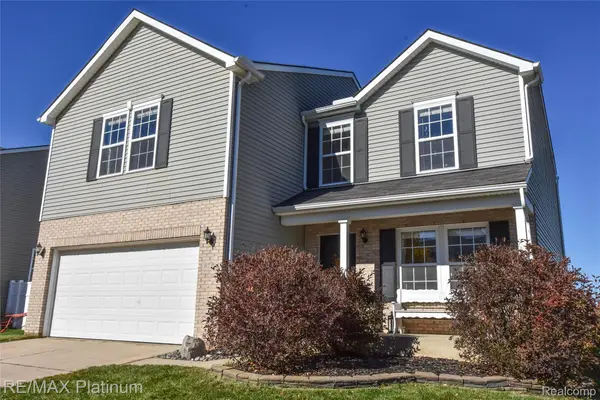 $309,900Active3 beds 3 baths2,908 sq. ft.
8576 Manistee River DR, Fowlerville, MI 48836
MLS# 20261084845Listed by: RE/MAX PLATINUM - New
 $30,000Active1.87 Acres
VL Cedar RD, Fowlerville, MI 48836
MLS# 20261084894Listed by: COLDWELL BANKER TOWN & COUNTRY  $54,900Active2 beds 2 baths924 sq. ft.
786 Chestnut Street, Fowlerville, MI 48836
MLS# 20261082150Listed by: REAL ESTATE ONE-BRIGHTON $320,000Active4 beds 3 baths1,822 sq. ft.
2883 W Fork River Drive, Fowlerville, MI 48836
MLS# 26053397Listed by: KW REALTY LIVING $299,900Active3 beds 3 baths2,012 sq. ft.
8601 Kalamazoo River Drive, Fowlerville, MI 48836
MLS# 299702Listed by: EXP REALTY


Protect your home and budget from life's surprises with an Assurant Home Warranty, backed by a partner that supports you through every step of homeownership. Explore Plans.
©2026 Century 21 Real Estate LLC. All rights reserved. CENTURY 21®, the CENTURY 21 Logo and C21® are service marks owned by Century 21 Real Estate LLC. Century 21 Real Estate LLC fully supports the principles of the Fair Housing Act and the Equal Opportunity Act. Each office is independently owned and operated. Listing information is deemed reliable but not guaranteed accurate.