
8601 Kalamazoo River Drive, Fowlerville, MI 48836
Local realty services provided by:CENTURY 21 Affiliated
8601 Kalamazoo River Drive,Fowlerville, MI 48836
$299,900
- 3 Beds
- 3 Baths
- 2,012 sq. ft.
- Single family
- Active
Listed by: michelle klump
Office: exp realty
MLS#:299702
Source:MI_GLAR
Price summary
- Price:$299,900
- Price per sq. ft.:$119.58
- Monthly HOA dues:$65
About this home
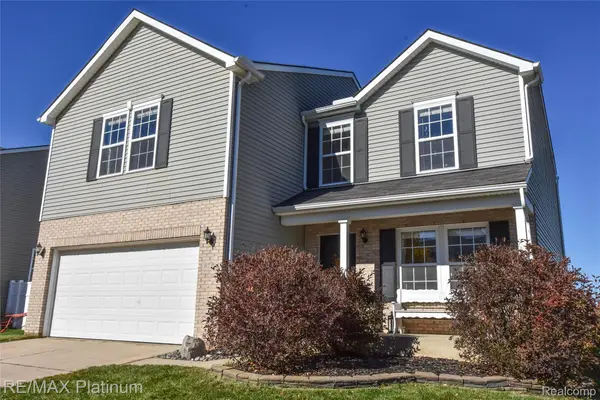
A LOT OF HOME FOR THE PRICE IN RED CEDAR CROSSING! Spacious and move-in ready, this 2004-built home offers an impressive amount of living space at a price point that is hard to ignore. The open, light-filled floor plan features a generous great room flowing into the dining area with a door wall leading to a two-level deck with solar lighting and a fully fenced backyard, perfect for entertaining, pets or everyday enjoyment. The kitchen offers abundant cabinet and counter space, a center island, walk-in pantry, stainless steel appliances and beautifully refinished hardwood floors completed in 2026. Updated lighting and crown molding add to the home's fresh, well-maintained feel. Upstairs, the oversized primary suite provides plenty of room for a sitting area or home office, along with a spacious 6x10 walk-in closet and private bath. A versatile loft creates valuable additional living space for a playroom, office/media area. Two additional bedrooms, another full bath and convenient second-floor laundry complete the upper level, with one bedroom featuring charming wainscoting and built-ins. The partially finished basement with epoxy flooring adds even more usable space for recreation, a home gym, hobbies or storage. Furnace updated in 2023. Located directly across from the neighborhood playground and basketball courts with easy access to I-96 for easy commute, shopping and dining. If space, updates and value are high on your list, this one deserves a closer look....
Contact an agent
Home facts
- Year built:2004
- Subdivision & Development:Red Cedar
- Listing ID #:299702
- Added:17 day(s) ago
- Updated:October 23, 2026 at 03:56 PM
Rooms and interior
- Bedrooms:3
- Total bathrooms:3
- Full bathrooms:2
- Half bathrooms:1
- Rooms Total:10
- Kitchen Description:Dishwasher, Disposal, Free-Standing Electric Range, Free-Standing Refrigerator, Kitchen Island, Microwave
- Basement Description:Full, Partially Finished, Sump Pump
- Living area:2,012 sq. ft.
Heating and cooling
- Cooling:Central Air
- Heating:Central, Forced Air, Heating, Natural Gas
- Central air:Yes
Structure and exterior
- Year built:2004
- Building area:2,012 sq. ft.
- Lot area:0.13 Acres
- Architectural Style:Colonial
- Construction Materials:Vinyl Siding
- Exterior Features:Deck, Porch
- Foundation Description:Concrete Perimeter, Permanent
- Levels:Two
Utilities
- Water:Public
- Sewer:Public Sewer
Finances and disclosures
- Price:$299,900
- Price per sq. ft.:$119.58
- Tax amount:$4,085 (2025)
Features and amenities
- Appliances:Dishwasher, Disposal, Dryer, Free-Standing Electric Range, Free-Standing Refrigerator, Microwave, Stainless Steel Appliance(s), Washer
- Laundry features:Dryer, Laundry Room, Upper Level, Washer
- Amenities:Basketball Court, Ceiling Fan(s), High Speed Internet, Playground, Recessed Lighting, Walk-In Closet(s)
Parking
- Parking description:Attached, Basement, Deck, Direct Access, Driveway, Garage, Garage Door Opener, Garage Faces Front, Inside Entrance, Paved
New listings near 8601 Kalamazoo River Drive
- New
 $275,000Active3 beds 1 baths1,122 sq. ft.
10328 N Antcliff, Fowlerville, MI 48836
MLS# 70565909Listed by: @PROPERTIES CHRISTIE'S INT'LAA
- New
 $299,900Active3 beds 3 baths1,224 sq. ft.
8079 Majestic BLVD, Fowlerville, MI 48836
MLS# 20261082599Listed by: RE/MAX PLATINUM - New
 $370,000Active3 beds 3 baths2,556 sq. ft.
6251 Summerbrooke CIR, Fowlerville, MI 48836
MLS# 20261082705Listed by: KW REALTY LIVINGSTON - New
 $140,000Active10.87 Acres
1120 N Gregory RD, Fowlerville, MI 48836
MLS# 20261083875Listed by: HARMON REAL ESTATE LLC - New
 $309,900Active3 beds 3 baths2,908 sq. ft.
8576 Manistee River DR, Fowlerville, MI 48836
MLS# 20261084845Listed by: RE/MAX PLATINUM - New
 $30,000Active1.87 Acres
VL Cedar RD, Fowlerville, MI 48836
MLS# 20261084894Listed by: COLDWELL BANKER TOWN & COUNTRY - New
 $774,900Active3 beds 3 baths2,524 sq. ft.
1700 Fowlerville Road, Fowlerville, MI 48836
MLS# 81026055093Listed by: LEHMAN & SCHEFFLER REAL ESTATE  $54,900Active2 beds 2 baths924 sq. ft.
786 Chestnut Street, Fowlerville, MI 48836
MLS# 20261082150Listed by: REAL ESTATE ONE-BRIGHTON $320,000Active4 beds 3 baths1,822 sq. ft.
2883 W Fork River Drive, Fowlerville, MI 48836
MLS# 26053397Listed by: KW REALTY LIVING


Protect your home and budget from life's surprises with an Assurant Home Warranty, backed by a partner that supports you through every step of homeownership. Explore Plans.
©2026 Century 21 Real Estate LLC. All rights reserved. CENTURY 21®, the CENTURY 21 Logo and C21® are service marks owned by Century 21 Real Estate LLC. Century 21 Real Estate LLC fully supports the principles of the Fair Housing Act and the Equal Opportunity Act. Each office is independently owned and operated. Listing information is deemed reliable but not guaranteed accurate.