
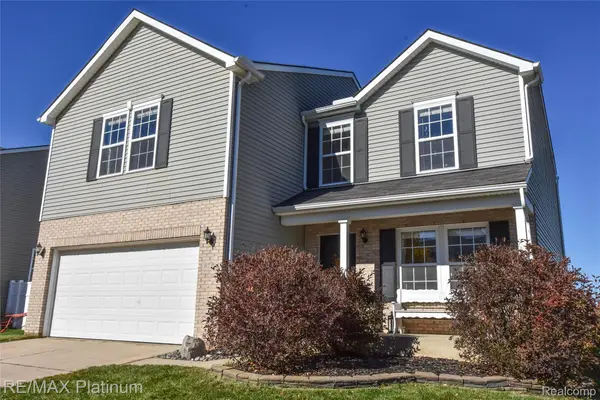
2745 Jordan River Drive, Fowlerville, MI 48836
Local realty services provided by:CENTURY 21 Riverpointe
2745 Jordan River Drive,Fowlerville, MI 48836
$329,900
- 4 Beds
- 3 Baths
- 1,822 sq. ft.
- Single family
- Active
Listed by: daniel decapua, emily stevens
Office: re/max platinum
MLS#:26051590
Source:MI_MICHRIC
Price summary
- Price:$329,900
- Price per sq. ft.:$181.06
- Monthly HOA dues:$26.67
About this home
MOVE IN READY! QUICK POSSESSION on this beautiful 4-bedroom, 2.5-bath colonial offering a fresh, inviting feel with neutral décor throughout. The spacious kitchen features stainless steel appliances, tile backsplash, granite countertops, and custom pendant lighting over the breakfast bar, creating a warm and welcoming space for everyday living and entertaining. Just steps away, the main-floor laundry and convenient powder room add to the functionality of the main level. Step outside to the covered patio and enjoy your own raised garden beds and cozy sitting area—perfect for relaxing and unwinding after a long day. The unfinished basement offers excellent potential to create additional living space, a recreation area, home office, or whatever suits your needs. Conveniently located just minutes from downtown Fowlerville and also the Fowlerville Community Park featuring a new splash pad and playground! Low township taxes!! Easy access to I-96, this well-maintained home offers comfortable living, modern finishes, and room to make it your own....
Contact an agent
Home facts
- Year built:2020
- Subdivision & Development:Red Cedar Crossing West
- Listing ID #:26051590
- Added:29 day(s) ago
- Updated:October 28, 2026 at 08:22 AM
Rooms and interior
- Bedrooms:4
- Total bathrooms:3
- Full bathrooms:2
- Half bathrooms:1
- Rooms Total:10
- Kitchen Description:Dishwasher, Disposal, Microwave, Oven, Range, Refrigerator
- Basement:Yes
- Basement Description:Daylight
- Living area:1,822 sq. ft.
Heating and cooling
- Heating:Forced Air
- Central air:Yes
Structure and exterior
- Year built:2020
- Building area:1,822 sq. ft.
- Lot area:0.12 Acres
- Construction Materials:Vinyl Siding
Utilities
- Water:Public
Finances and disclosures
- Price:$329,900
- Price per sq. ft.:$181.06
- Tax amount:$3,818 (2025)
Features and amenities
- Laundry features:Washer
Parking
- Garage:Yes
- Garage spaces:2
New listings near 2745 Jordan River Drive
- New
 $185,000Active40 Acres
7500 W Lange Road, Fowlerville, MI 48836
MLS# 26057138Listed by: MICHIGAN OUTDOOR PROPERTIES - New
 $369,900Active4 beds 3 baths1,830 sq. ft.
Lot 77 Eagle Ridge LN, Fowlerville, MI 48836
MLS# 20261086950Listed by: ALLEN EDWIN REALTY
- Open Sat, 1 to 4pmNew
 $325,000Active4 beds 3 baths2,852 sq. ft.
726 Devonshire RD, Fowlerville, MI 48836
MLS# 20261086669Listed by: KW REALTY LIVINGSTON - New
 $275,000Active3 beds 1 baths1,724 sq. ft.
10328 N Antcliff Road, Fowlerville, MI 48836
MLS# 26056274Listed by: @PROPERTIES CHRISTIE'S INT'LAA - New
 $299,900Active3 beds 3 baths1,224 sq. ft.
8079 Majestic BLVD, Fowlerville, MI 48836
MLS# 20261082599Listed by: RE/MAX PLATINUM - New
 $370,000Active3 beds 3 baths2,556 sq. ft.
6251 Summerbrooke CIR, Fowlerville, MI 48836
MLS# 20261082705Listed by: KW REALTY LIVINGSTON - New
 $140,000Active10.87 Acres
1120 N Gregory RD, Fowlerville, MI 48836
MLS# 20261083875Listed by: HARMON REAL ESTATE LLC - New
 $309,900Active3 beds 3 baths2,908 sq. ft.
8576 Manistee River DR, Fowlerville, MI 48836
MLS# 20261084845Listed by: RE/MAX PLATINUM - New
 $30,000Active1.87 Acres
VL Cedar RD, Fowlerville, MI 48836
MLS# 20261084894Listed by: COLDWELL BANKER TOWN & COUNTRY  $774,900Active3 beds 3 baths2,524 sq. ft.
1700 Fowlerville Road, Fowlerville, MI 48836
MLS# 26055093Listed by: LEHMAN & SCHEFFLER REAL ESTATE


Protect your home and budget from life's surprises with an Assurant Home Warranty, backed by a partner that supports you through every step of homeownership. Explore Plans.
©2026 Century 21 Real Estate LLC. All rights reserved. CENTURY 21®, the CENTURY 21 Logo and C21® are service marks owned by Century 21 Real Estate LLC. Century 21 Real Estate LLC fully supports the principles of the Fair Housing Act and the Equal Opportunity Act. Each office is independently owned and operated. Listing information is deemed reliable but not guaranteed accurate.