
344 S Truhn, Fowlerville, MI 48836
Local realty services provided by:CENTURY 21 Realty North
344 S Truhn,Fowlerville, MI 48836
$379,900
- 3 Beds
- 3 Baths
- 1,296 sq. ft.
- Single family
- Pending
Listed by: heather mahon, kevin mahon
Office: kw realty livingston
MLS#:61005263
Source:MI_REALSOURCE
Price summary
- Price:$379,900
- Price per sq. ft.:$152.2
About this home
OFFERS DUE BY 6/28/26 at 5 p.m. Enjoy peaceful country living just minutes from town in this beautifully maintained ranch-style home nestled on 2.5 acres. Surrounded by mature landscaping, this property offers first-floor living at its finest with a spacious, functional layout and thoughtful upgrades throughout. Step inside to an updated kitchen where all appliances stay, complemented by stylish finishes and an open feel. The main floor features new carpeting in the bedrooms, updated blinds, and a fresh coat of paint throughout (2021/2024). The home also boasts updated bathrooms (2021/2023) and a cozy fireplace with updated facade. Enjoy convenience with first-floor laundry, a whole-house generator (Generac, 2018), Furnace (2018) and a finished walkout lower level perfect for entertaining, hobbies, or extra living space. A new Anderson doorway (2021) leads to the backyard, where you'll find a fenced area, new Tuff Shed (2022), and a deck with pergola, perfect for relaxing and taking in the natural views. Outside, you'll love the new Trex front porch (2022), new roof (2023), and updated exterior lighting (2023). The home is on natural gas and includes a new well pump (2020), new water treatment system (2024), and a new water softener (2023). Located 4 miles from I-96, commuting is a breeze. Whether you're enjoying coffee on the covered front porch or exploring nature in your own back yard, this home is the perfect blend of quiet living and modern convenience. Don't miss your chance to own this move-in ready gem!! Only 5 miles to Historic Downtown Howell. located in Howell Schools (w/ school of choice options) and Iosco Township taxes are a PLUS!! Schedule your private showing today!...
Contact an agent
Home facts
- Year built:1997
- Listing ID #:61005263
- Added:34 day(s) ago
- Updated:July 29, 2026 at 08:34 AM
Rooms and interior
- Bedrooms:3
- Total bathrooms:3
- Full bathrooms:3
- Rooms Total:12
- Dining Description:On Entry Level
- Kitchen Description:Dishwasher, Microwave, On Entry Level, Range/Oven, Refrigerator
- Bedroom Description:Bedroom 1 on Entry Level, Bedroom 2 on Entry Level, Bedroom 3 on Entry Level
- Basement Description:Finished
- Living area:1,296 sq. ft.
Heating and cooling
- Cooling:Ceiling Fan(s), Central A/C
- Heating:Forced Air, Natural Gas
Structure and exterior
- Year built:1997
- Building area:1,296 sq. ft.
- Lot area:2.5 Acres
- Architectural Style:Ranch
- Construction Materials:Vinyl Siding
- Exterior Features:Deck, Fenced Yard, Patio, Porch
- Foundation Description:Basement
- Levels:1 Story
Utilities
- Water:Private Well
- Sewer:Septic
Finances and disclosures
- Price:$379,900
- Price per sq. ft.:$152.2
- Tax amount:$3,334
Features and amenities
- Appliances:Dishwasher, Dryer, Microwave, Range/Oven, Refrigerator, Washer
- Laundry features:Dryer, On Entry Level, Washer
- Amenities:DSL Available
Parking
- Parking description:Attached Garage, Side Loading Garage
- Garage spaces:2
 Provided through IDX via MiRealSource. Courtesy of MiRealSource Shareholder. Copyright MiRealSource. The information published and disseminated by MiRealSource is communicated verbatim, without change by MiRealSource, as filed with MiRealSource by its members. The accuracy of all information, regardless of source, is not guaranteed or warranted. All information should be independently verified. Copyright 2026 MiRealSource. All rights reserved. The information provided hereby constitutes proprietary information of MiRealSource, Inc. and its shareholders, affiliates and licensees and may not be reproduced or transmitted in any form or by any means, electronic or mechanical, including photocopy, recording, scanning or any information storage and retrieval system, without written permission from MiRealSource, Inc.
New listings near 344 S Truhn
- New
 $745,000Active3 beds 3 baths1,680 sq. ft.
6150 Fleming Road, Fowlerville, MI 48836
MLS# 20261058786Listed by: COLDWELL BANKER TOWN & COUNTRY - New
 $304,900Active3 beds 2 baths1,736 sq. ft.
707 E Grand River Avenue, Fowlerville, MI 48836
MLS# 20261058173Listed by: KW REALTY LIVINGSTON - New
 $254,900Active3 beds 2 baths1,814 sq. ft.
235 S Benjamin Street, Fowlerville, MI 48836
MLS# 297951Listed by: RE/MAX REAL ESTATE PROFESSIONALS - New
 $340,000Active4 beds 2 baths1,928 sq. ft.
809 Brower, Fowlerville, MI 48836
MLS# 70548158Listed by: REMERICA UNITED REALTY - New
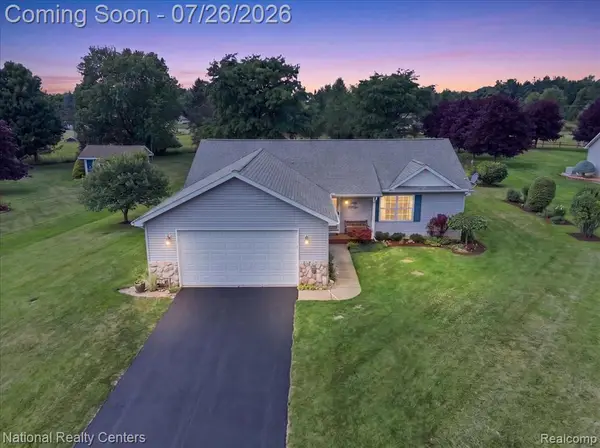 $379,000Active3 beds 2 baths1,500 sq. ft.
10844 Mackinaw, Fowlerville, MI 48836
MLS# 61014444Listed by: NATIONAL REALTY CENTERS, INC - New
 $299,900Active2 beds 3 baths1,280 sq. ft.
164 Addison, Fowlerville, MI 48836
MLS# 61013849Listed by: HARMON REAL ESTATE LLC - New
 $259,900Active4 beds 2 baths2,042 sq. ft.
429 E Grand River, Fowlerville, MI 48836
MLS# 61013568Listed by: ROCK REALTY LLC - New
 $285,000Active3 beds 2 baths1,380 sq. ft.
2871 Au Gres River, Fowlerville, MI 48836
MLS# 61013453Listed by: KW REALTY LIVINGSTON - New
 $1,100,000Active4 beds 3 baths2,684 sq. ft.
3650 Hogback Road, Fowlerville, MI 48836
MLS# 81026037263Listed by: KELLER WILLIAMS ANN ARBOR MRKT - New
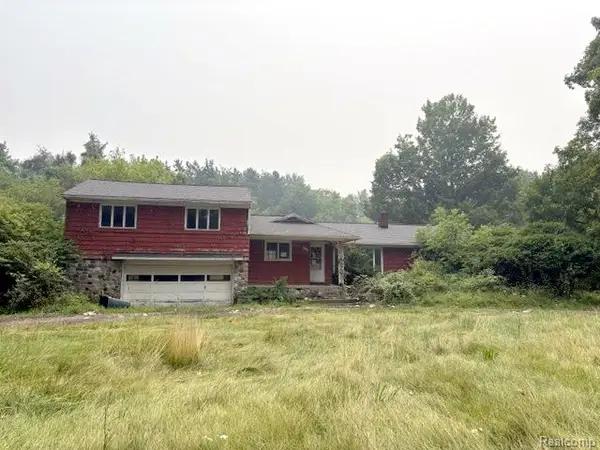 $179,000Active3 beds 2 baths2,238 sq. ft.
10725 Converse, Fowlerville, MI 48836
MLS# 61012833Listed by: KW PROFESSIONALS BRIGHTON


Protect your home and budget from life's surprises with an Assurant Home Warranty, backed by a partner that supports you through every step of homeownership. Explore Plans.
©2026 Century 21 Real Estate LLC. All rights reserved. CENTURY 21®, the CENTURY 21 Logo and C21® are service marks owned by Century 21 Real Estate LLC. Century 21 Real Estate LLC fully supports the principles of the Fair Housing Act and the Equal Opportunity Act. Each office is independently owned and operated. Listing information is deemed reliable but not guaranteed accurate.