
5452 Jamerlea LN, Fowlerville, MI 48836
Local realty services provided by:CENTURY 21 Metro Brokers
5452 Jamerlea LN,Fowlerville, MI 48836
$359,900
- 3 Beds
- 2 Baths
- 1,467 sq. ft.
- Single family
- Active
Listed by: jennifer petersen
Office: kw realty livingston
MLS#:20261086892
Source:MI_REALCOMP
Price summary
- Price:$359,900
- Price per sq. ft.:$245.33
- Monthly HOA dues:$20
About this home
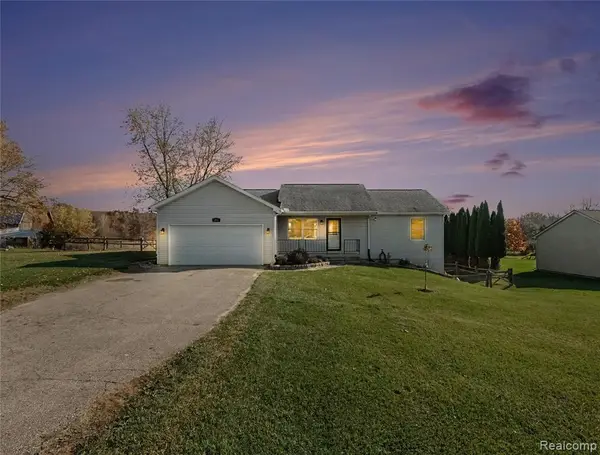
A quiet neighborhood setting and country feel come together just minutes from downtown Fowlerville. A covered front porch, stone accents, and landscaped entry welcome you to this inviting three bedroom, two bath ranch. Inside, an open floor plan features vaulted ceilings and a gas fireplace anchoring the main living space. Remodeled in 2020, the kitchen includes white cabinetry, stainless steel appliances, a tile backsplash, and generous counter space with a peninsula connecting to the dining area. Replacement windows and an energy efficient sliding glass door fill the interior with natural light. The primary bedroom features a private bath, while a bay window adds character to another bedroom. First floor laundry with a utility sink and an attached two car garage add everyday convenience. Step outside to an expansive deck with space for outdoor dining and entertaining, overlooking a generous backyard with mature trees, a fire pit, and room for gardening, recreation, or simply relaxing. The spacious unfinished basement provides ample storage and potential for additional living space. Enjoy nearby shopping, dining, ice cream shops, and everyday services, along with convenient expressway access to Lansing and Metro Detroit....
Contact an agent
Home facts
- Year built:1997
- Subdivision & Development:SKYVIEW CONDO
- Listing ID #:20261086892
- Added:1 day(s) ago
- Updated:October 30, 2026 at 05:01 AM
Rooms and interior
- Bedrooms:3
- Total bathrooms:2
- Full bathrooms:2
- Rooms Total:7
- Basement Description:Daylight, Unfinished
- Living area:1,467 sq. ft.
Heating and cooling
- Cooling:Ceiling Fans, Central Air
- Heating:Forced Air, Natural Gas
Structure and exterior
- Year built:1997
- Building area:1,467 sq. ft.
- Lot area:0.82 Acres
- Architectural Style:Ranch
- Construction Materials:Brick, Vinyl Siding
- Exterior Features:Covered, Deck, Porch
- Foundation Description:Basement, Block
- Levels:One
Utilities
- Water:Well
- Sewer:Septic Tank
Finances and disclosures
- Price:$359,900
- Price per sq. ft.:$245.33
- Tax amount:$3,346
Features and amenities
- Appliances:Dishwasher, Dryer, Free Standing Gas Range, Free Standing Refrigerator, Microwave, Stainless Steel Appliances, Washer
- Laundry features:Laundry Room
Parking
- Parking description:Attached, Direct Access, Electricity In Garage, Side Entrance, Two Car Garage
- Garage spaces:2

New listings near 5452 Jamerlea LN
- New
 $795,000Active5 beds 4 baths4,312 sq. ft.
8500 W Chase Lake RD, Fowlerville, MI 48836
MLS# 20261087590Listed by: KNE REALTY 360, INC - New
 $325,000Active3 beds 2 baths1,056 sq. ft.
6005 River Rock, Fowlerville, MI 48836
MLS# 61042732Listed by: THE PUTKELA GROUP - New
 $397,000Active4 beds 3 baths1,864 sq. ft.
8537 Killinger, Fowlerville, MI 48836
MLS# 61042707Listed by: HARMON REAL ESTATE LLC - New
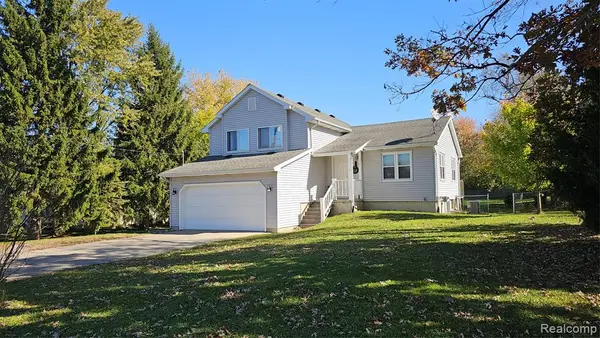 $330,000Active4 beds 3 baths2,496 sq. ft.
725 Hazelnut, Fowlerville, MI 48836
MLS# 61042370Listed by: PRESTIGE REAL ESTATE GROUP LLC - Open Sun, 1 to 3pmNew
 $399,000Active3 beds 3 baths2,832 sq. ft.
7247 Nicholson RD, Fowlerville, MI 48836
MLS# 20261087125Listed by: KELLER WILLIAMS FIRST - New
 $369,900Active4 beds 3 baths1,830 sq. ft.
Lot 77 Eagle Ridge, Fowlerville, MI 48836
MLS# 61042189Listed by: ALLEN EDWIN REALTY - New
 $185,000Active40 Acres
7500 W Lange Road, Fowlerville, MI 48836
MLS# 26057138Listed by: MICHIGAN OUTDOOR PROPERTIES - Open Sat, 1 to 4pmNew
 $325,000Active4 beds 3 baths2,852 sq. ft.
726 Devonshire RD, Fowlerville, MI 48836
MLS# 20261086669Listed by: KW REALTY LIVINGSTON - New
 $275,000Active3 beds 1 baths1,122 sq. ft.
10328 N Antcliff, Fowlerville, MI 48836
MLS# 70565909Listed by: @PROPERTIES CHRISTIE'S INT'LAA


Protect your home and budget from life's surprises with an Assurant Home Warranty, backed by a partner that supports you through every step of homeownership. Explore Plans.
©2026 Century 21 Real Estate LLC. All rights reserved. CENTURY 21®, the CENTURY 21 Logo and C21® are service marks owned by Century 21 Real Estate LLC. Century 21 Real Estate LLC fully supports the principles of the Fair Housing Act and the Equal Opportunity Act. Each office is independently owned and operated. Listing information is deemed reliable but not guaranteed accurate.