
8500 W Chase Lake RD, Fowlerville, MI 48836
Local realty services provided by:CENTURY 21 Dynamic Realty
8500 W Chase Lake RD,Fowlerville, MI 48836
$795,000
- 5 Beds
- 4 Baths
- 4,312 sq. ft.
- Single family
- Active
Listed by: kristi r roberts
Office: kne realty 360, inc
MLS#:20261087590
Source:MI_REALCOMP
Price summary
- Price:$795,000
- Price per sq. ft.:$184.37
About this home
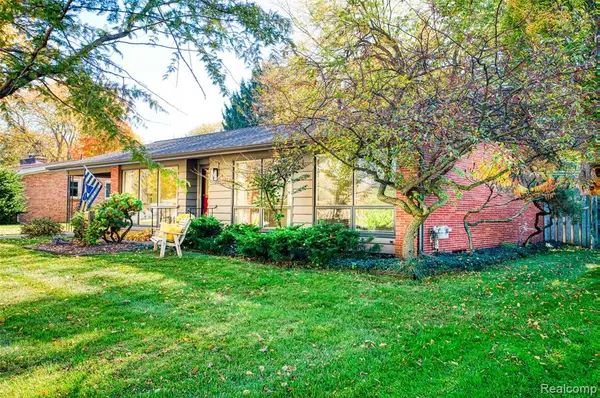
ROOM TO ROAM, PRIVACY TO ENJOY, AND ENDLESS POSSIBILITIES! Situated on 20.021 acres (see survey), this beautifully updated Colonial offers 5 bedrooms, 3.5 bathrooms, over 4,000 finished sq ft with its finished walkout basement. Two additional nonconforming bedrooms offer flexible space for guests, home offices, hobbies, or recreation. Surrounded by open fields on three sides with woods to the rear, the property offers a peaceful, private setting with abundant wildlife and beautiful country views. An approximately 1,200 sq ft pole barn, fenced paddocks, chicken coop, additional sheds, and water available at the barn and paddocks provide opportunities for keeping animals, gardening, and outdoor hobbies. Extensive 2026 improvements include a new roof, siding, select windows, sliding door, interior paint, carpeting, and kitchen updates. Additional highlights include a whole-house generator, whole-house reverse osmosis water treatment system, gas fireplace, spacious gathering areas, and primary suite with private balcony. Enjoy two decks, a covered porch, and circular driveway complete this versatile property. VA assumption available to qualifying veterans....
Contact an agent
Home facts
- Year built:1969
- Listing ID #:20261087590
- Added:1 day(s) ago
- Updated:October 30, 2026 at 10:03 AM
Rooms and interior
- Bedrooms:5
- Total bathrooms:4
- Full bathrooms:3
- Half bathrooms:1
- Rooms Total:13
- Basement Description:Full, Partially Finished, Walk-Out Access
- Living area:4,312 sq. ft.
Heating and cooling
- Cooling:Ceiling Fans, Wall Units
- Heating:Baseboard, Hot Water, Propane, Zoned
Structure and exterior
- Roof:Asphalt
- Year built:1969
- Building area:4,312 sq. ft.
- Lot area:20.02 Acres
- Lot Features:Farm, Level, Wetlands, Wooded
- Architectural Style:Colonial
- Construction Materials:Brick, Vinyl Siding
- Exterior Features:Balcony, Chimney Caps, Covered, Deck, ENERGY STAR Qualified Skylights, Enclosed, Lighting, Patio, Porch
- Foundation Description:Basement, Block
- Levels:Two
Utilities
- Water:Well
- Sewer:Septic Tank
Finances and disclosures
- Price:$795,000
- Price per sq. ft.:$184.37
Features and amenities
- Appliances:Dishwasher, Dryer, Free Standing Electric Range, Free Standing Refrigerator, Microwave, Washer, Water Purifier Owned
- Laundry features:Laundry Room
- Amenities:High Speed Internet, Programmable Thermostat
Parking
- Parking description:Attached, Circular Driveway, Drive Through, Electricity In Garage, Garage Door Opener, Garage Faces Front, Two Car Garage
- Garage spaces:2

New listings near 8500 W Chase Lake RD
- New
 $359,900Active3 beds 2 baths1,467 sq. ft.
5452 Jamerlea LN, Fowlerville, MI 48836
MLS# 20261086892Listed by: KW REALTY LIVINGSTON - New
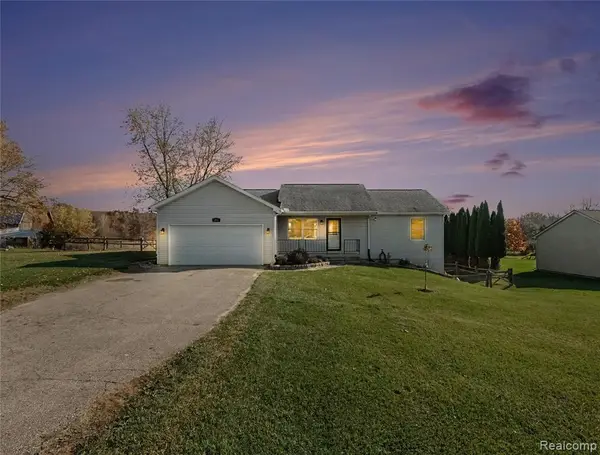 $325,000Active3 beds 2 baths1,056 sq. ft.
6005 River Rock, Fowlerville, MI 48836
MLS# 61042732Listed by: THE PUTKELA GROUP - New
 $397,000Active4 beds 3 baths1,864 sq. ft.
8537 Killinger, Fowlerville, MI 48836
MLS# 61042707Listed by: HARMON REAL ESTATE LLC - New
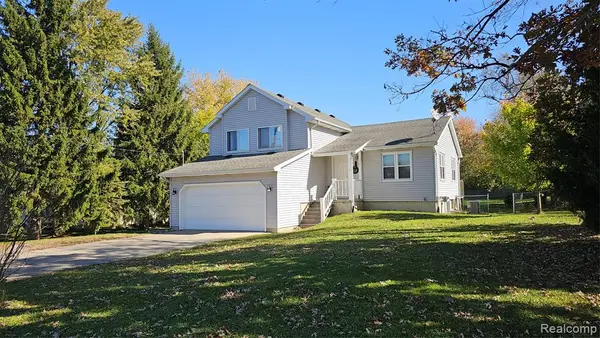 $330,000Active4 beds 3 baths2,496 sq. ft.
725 Hazelnut, Fowlerville, MI 48836
MLS# 61042370Listed by: PRESTIGE REAL ESTATE GROUP LLC - Open Sun, 12 to 2pmNew
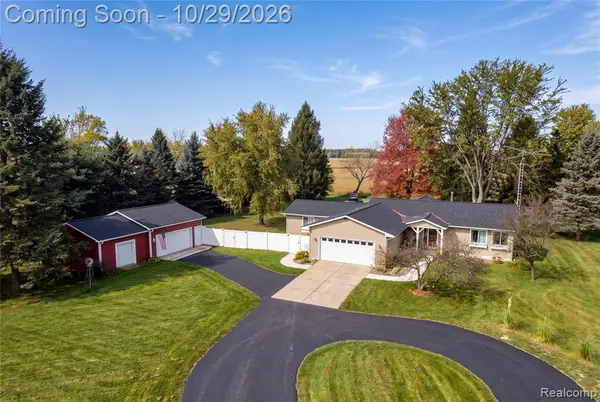 $399,000Active3 beds 3 baths1,832 sq. ft.
7247 Nicholson, Fowlerville, MI 48836
MLS# 61042374Listed by: KELLER WILLIAMS FIRST - New
 $369,900Active4 beds 3 baths1,830 sq. ft.
Lot 77 Eagle Ridge, Fowlerville, MI 48836
MLS# 61042189Listed by: ALLEN EDWIN REALTY - New
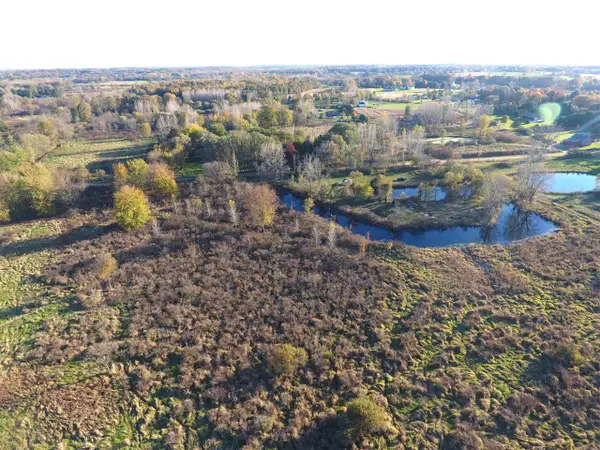 $185,000Active40 Acres
7500 W Lange, Fowlerville, MI 48836
MLS# 70566787Listed by: MICHIGAN OUTDOOR PROPERTIES - Open Sat, 1 to 4pmNew
 $325,000Active4 beds 3 baths1,572 sq. ft.
726 Devonshire, Fowlerville, MI 48836
MLS# 61042062Listed by: KW REALTY LIVINGSTON - New
 $275,000Active3 beds 1 baths1,122 sq. ft.
10328 N Antcliff, Fowlerville, MI 48836
MLS# 70565909Listed by: @PROPERTIES CHRISTIE'S INT'LAA


Protect your home and budget from life's surprises with an Assurant Home Warranty, backed by a partner that supports you through every step of homeownership. Explore Plans.
©2026 Century 21 Real Estate LLC. All rights reserved. CENTURY 21®, the CENTURY 21 Logo and C21® are service marks owned by Century 21 Real Estate LLC. Century 21 Real Estate LLC fully supports the principles of the Fair Housing Act and the Equal Opportunity Act. Each office is independently owned and operated. Listing information is deemed reliable but not guaranteed accurate.