
7156 Manor Lane, Fowlerville, MI 48836
Local realty services provided by:CENTURY 21 Dynamic Realty
7156 Manor Lane,Fowlerville, MI 48836
$800,000
- 4 Beds
- 4 Baths
- 3,599 sq. ft.
- Single family
- Active
Listed by: ashley bansale
Office: 3dx real estate-brighton
MLS#:20261031943
Source:MI_REALCOMP
Price summary
- Price:$800,000
- Price per sq. ft.:$222.28
About this home
**OPEN HOUSE Saturday 5/9 11am-1pm** Experience refined country living in this elegant estate! Set on over 12 scenic acres with a mix of open land, woods, berry bushes, and abundant wildlife, this property offers both privacy and natural beauty. The home features over 3,000 sq ft of finished space, including 4 spacious bedrooms—3 with private en-suite bathrooms—ideal for comfort and flexibility. An additional 3,000 sq ft of unfinished space encompassed within the bonus room above the garage and basement (with it's own private access) creates endless potential for expansion, guest quarters, or customized living areas. A rare opportunity to own a grand, versatile home in a truly peaceful setting.
Contact an agent
Home facts
- Year built:2004
- Listing ID #:20261031943
- Added:12 day(s) ago
- Updated:May 25, 2026 at 09:58 AM
Rooms and interior
- Bedrooms:4
- Total bathrooms:4
- Full bathrooms:3
- Half bathrooms:1
- Rooms Total:11
- Basement Description:Full, Partially Finished, Walk-Out Access, Walk-Up Access
- Living area:3,599 sq. ft.
Heating and cooling
- Cooling:Central Air
- Heating:Forced Air, Propane
Structure and exterior
- Roof:Asphalt
- Year built:2004
- Building area:3,599 sq. ft.
- Lot area:12.27 Acres
- Architectural Style:Colonial
- Construction Materials:Brick, Vinyl Siding
- Exterior Features:Covered, Lighting, Patio, Porch
- Foundation Description:Basement, Insulated Concrete Forms, Sump Pump
- Levels:Two
Utilities
- Water:Well
- Sewer:Septic Tank
Finances and disclosures
- Price:$800,000
- Price per sq. ft.:$222.28
- Tax amount:$12,280
Features and amenities
- Appliances:Dishwasher, Disposal, Dryer, Free Standing Electric Range, Free Standing Refrigerator, Microwave, Range Hood, Washer
- Amenities:High Speed Internet
Parking
- Parking description:Attached, Direct Access, Electricity In Garage, Garage Door Opener, Garage Faces Front, Six or More Car Garage
- Garage spaces:6

New listings near 7156 Manor Lane
- New
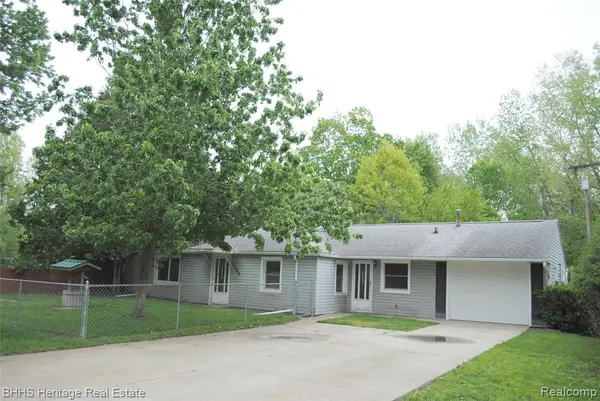 $125,000Active2 beds 1 baths936 sq. ft.
4080 Potts, Fowlerville, MI 48836
MLS# 60995777Listed by: BHHS HERITAGE REAL ESTATE - New
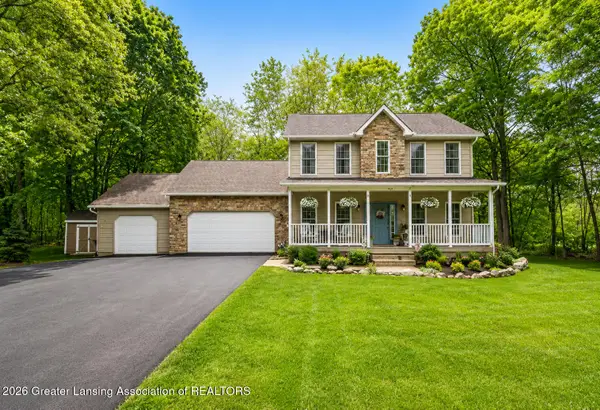 $420,000Active3 beds 3 baths2,293 sq. ft.
11251 High Timbers Drive, Fowlerville, MI 48836
MLS# 296171Listed by: IMPACT REAL ESTATE - New
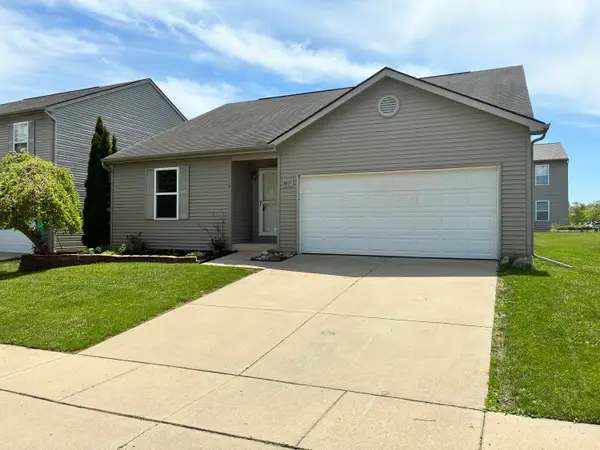 $289,900Active3 beds 2 baths2,320 sq. ft.
8603 Cass River Drive, Fowlerville, MI 48836
MLS# 55026024034Listed by: RE/MAX MID-MICHIGAN R.E. - New
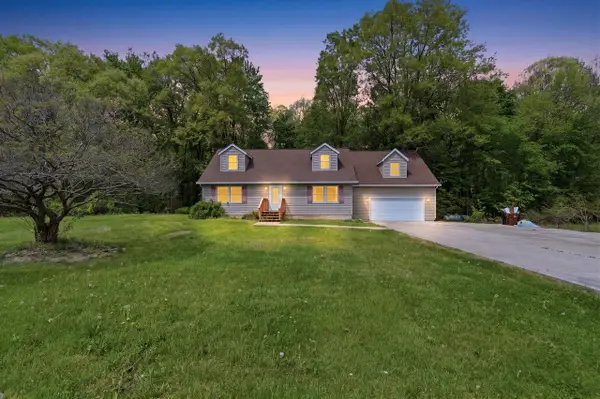 $455,000Active4 beds 2 baths2,043 sq. ft.
9949 Crofoot, Fowlerville, MI 48836
MLS# 70533276Listed by: RE/MAX PLATINUM - New
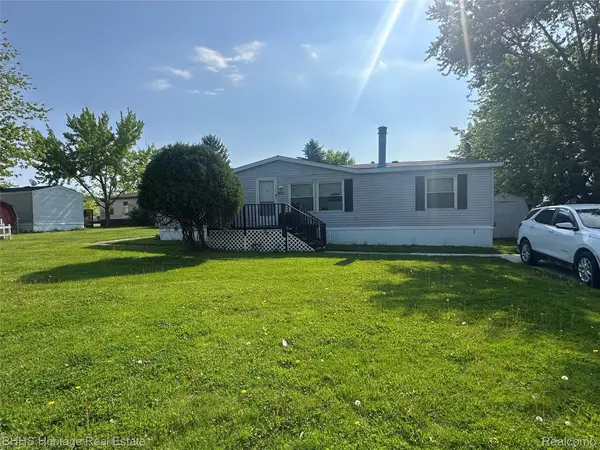 $39,000Active3 beds 2 baths1,100 sq. ft.
823 Linden, Fowlerville, MI 48836
MLS# 20261035273Listed by: BHHS HERITAGE REAL ESTATE - New
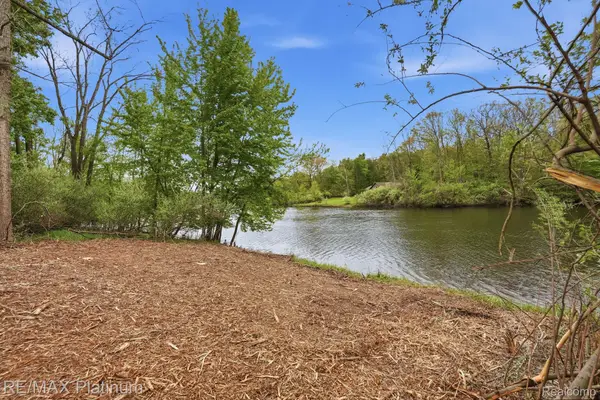 $200,000Active6.41 Acres
0 Hannah Jane Drive, Fowlerville, MI 48836
MLS# 20261031844Listed by: RE/MAX PLATINUM - New
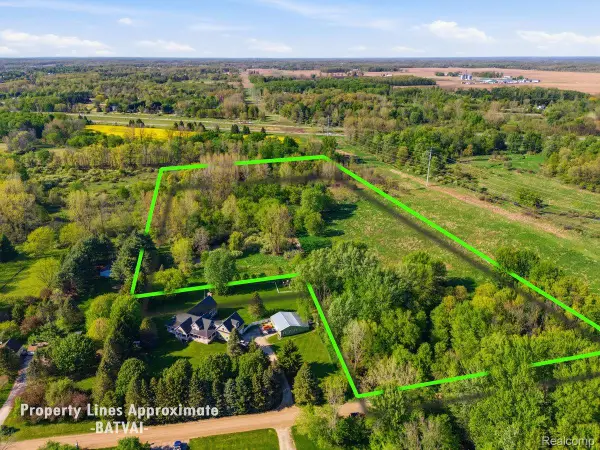 $124,900Active14.45 Acres
00 Layton Road, Fowlerville, MI 48836
MLS# 20261035436Listed by: KW REALTY LIVINGSTON - New
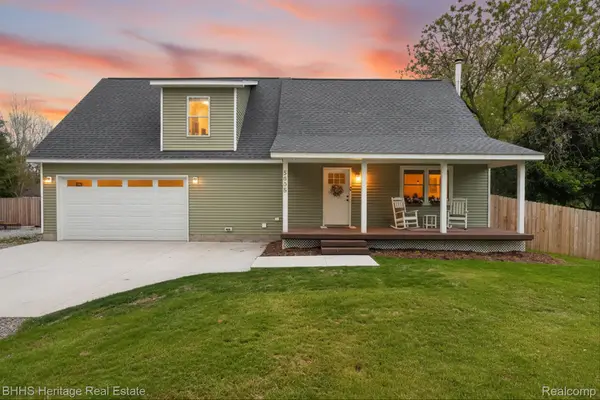 $619,000Active3 beds 3 baths1,910 sq. ft.
5835 Warner Road, Fowlerville, MI 48836
MLS# 20261034728Listed by: BHHS HERITAGE REAL ESTATE 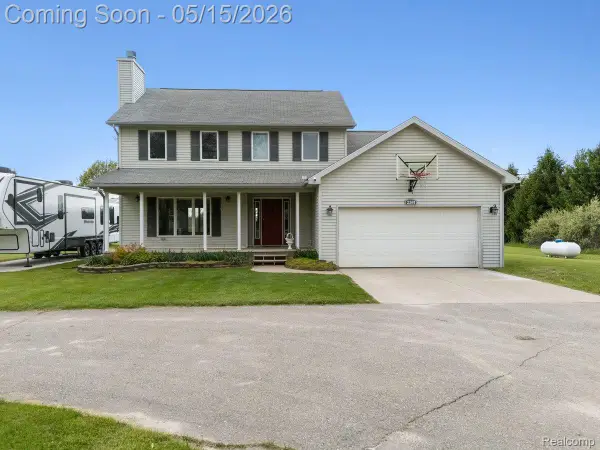 $450,000Active3 beds 3 baths2,856 sq. ft.
2381 Burke Road, Fowlerville, MI 48836
MLS# 20261034141Listed by: KW REALTY LIVINGSTON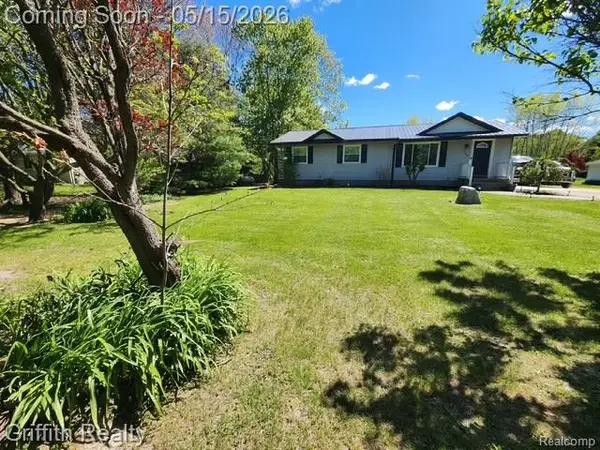 $320,000Active3 beds 2 baths1,152 sq. ft.
3148 Hogback Road, Fowlerville, MI 48836
MLS# 20261031003Listed by: GRIFFITH REALTY


Protect your home and budget from life's surprises with an Assurant Home Warranty, backed by a partner that supports you through every step of homeownership. Explore Plans.
©2026 Century 21 Real Estate LLC. All rights reserved. CENTURY 21®, the CENTURY 21 Logo and C21® are service marks owned by Century 21 Real Estate LLC. Century 21 Real Estate LLC fully supports the principles of the Fair Housing Act and the Equal Opportunity Act. Each office is independently owned and operated. Listing information is deemed reliable but not guaranteed accurate.