
24697 S Cromwell Drive, Franklin, MI 48025
Local realty services provided by:CENTURY 21 Bayshore Real Estate
24697 S Cromwell Drive,Franklin, MI 48025
$649,000
- 4 Beds
- 3 Baths
- 2,177 sq. ft.
- Single family
- Active
Listed by: mark culpepper
Office: good company
MLS#:26052292
Source:MI_MICHRIC
Price summary
- Price:$649,000
- Price per sq. ft.:$298.12
About this home
Immediately upgrade your lifestyle with this move in ready, split level home on a large lot in Franklin. Walk in the front door and be immediately greeted into open concept dining room and kitchen. The dining room can accommodate a table for 10! The kitchen features a large center island, double oven, wrap around counter space, and an informal eat-in area. This space is ideal for hosting. The upper level features a large primary suite with an open concept closet and access to the deck, two spacious bedrooms and a thoughtfully remodeled full bath. A few steps down from the main level, you'll find the large family room with a fireplace and walkout access to the backyard patio. The lower level also features an updated half bath, 4th bedroom, and laundry room. The home also features an attached 2.5 car garage, plenty of space for the cars and toys. Turn the huge backyard into an entertaining space, a private oasis, or oversized garden.
Contact an agent
Home facts
- Year built:1960
- Listing ID #:26052292
- Added:3 day(s) ago
- Updated:October 05, 2026 at 10:59 AM
Rooms and interior
- Bedrooms:4
- Total bathrooms:3
- Full bathrooms:2
- Half bathrooms:1
- Rooms Total:10
- Kitchen Description:Built-In Gas Oven, Dishwasher, Disposal, Microwave, Refrigerator
- Basement:Yes
- Basement Description:Crawl Space
- Living area:2,177 sq. ft.
Heating and cooling
- Heating:Forced Air
- Central air:Yes
Structure and exterior
- Year built:1960
- Building area:2,177 sq. ft.
- Lot area:0.73 Acres
- Lot Features:Cul-De-Sac
- Construction Materials:Aluminum Siding, Brick, Wood Siding
Utilities
- Water:Well
Finances and disclosures
- Price:$649,000
- Price per sq. ft.:$298.12
- Tax amount:$8,365 (2025)
Features and amenities
- Laundry features:Washer
Parking
- Garage:Yes
- Garage spaces:2.5
New listings near 24697 S Cromwell Drive
- New
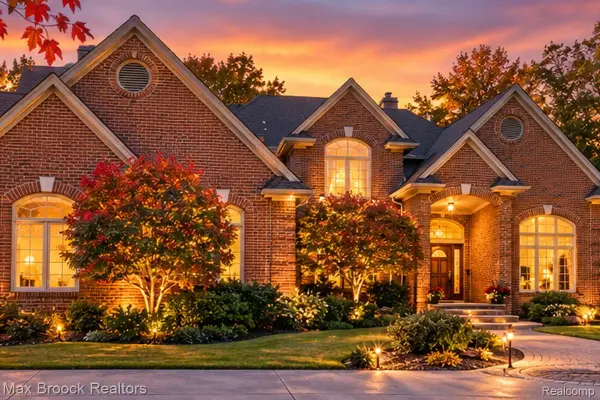 $999,000Active4 beds 6 baths4,984 sq. ft.
30065 Cheviot Hills Drive, Franklin, MI 48025
MLS# 20261079818Listed by: MAX BROOCK, REALTORS-BIRMINGHAM
- New
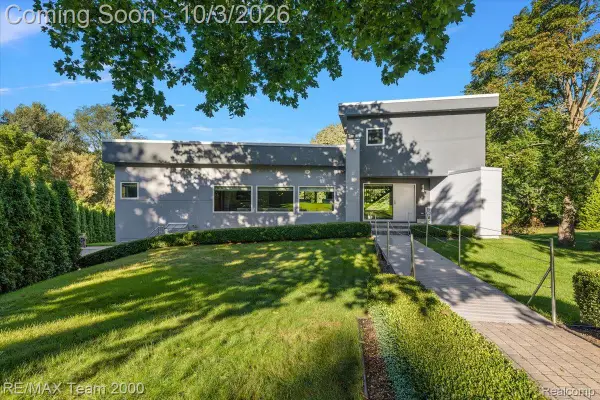 $1,599,999Active5 beds 5 baths4,835 sq. ft.
30525 Rosemond Drive, Franklin, MI 48025
MLS# 20261078615Listed by: RE/MAX TEAM 2000 - New
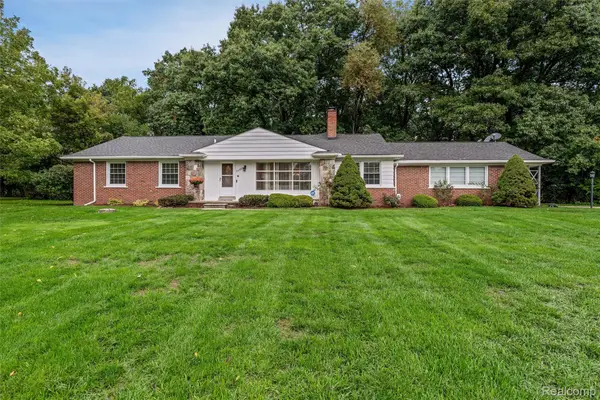 $499,900Active3 beds 2 baths2,294 sq. ft.
24800 N Cromwell Drive, Franklin, MI 48025
MLS# 20261079163Listed by: THE AGENCY HALL & HUNTER 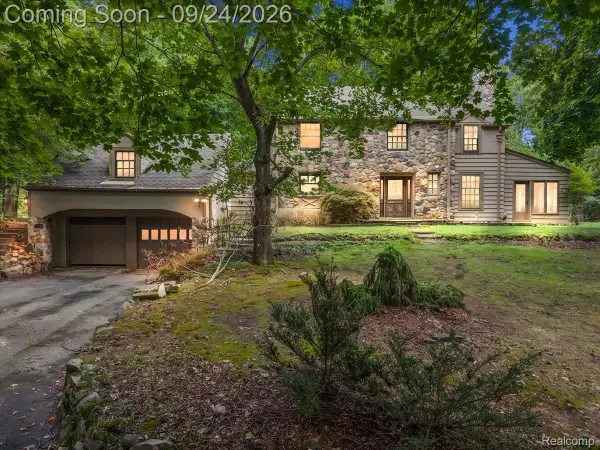 $799,900Active5 beds 4 baths2,613 sq. ft.
32820 Whatley Road, Franklin, MI 48025
MLS# 20261076119Listed by: RE/MAX ECLIPSE CLARKSTON $4,695,000Active5 beds 8 baths11,119 sq. ft.
31235 Woodside Drive, Franklin, MI 48025
MLS# 20261064009Listed by: KW DOMAIN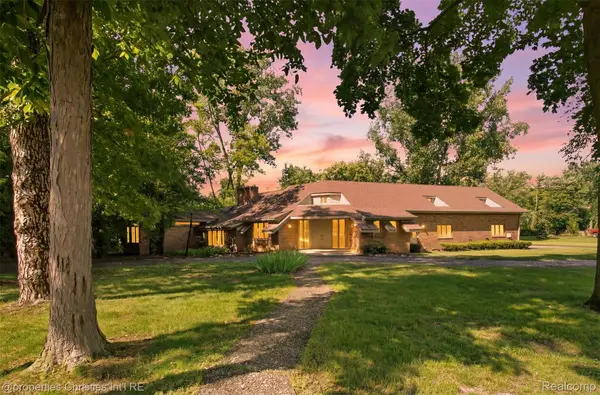 $1,100,000Active1.62 Acres
25310 Canterbury Road, Franklin, MI 48025
MLS# 20261072184Listed by: @PROPERTIES CHRISTIE'S INT'L R.E. BIRMINGHAM $425,000Pending3 beds 2 baths1,760 sq. ft.
24880 N Cromwell, Franklin, MI 48025
MLS# 61027461Listed by: WOODWARD REALTY LLC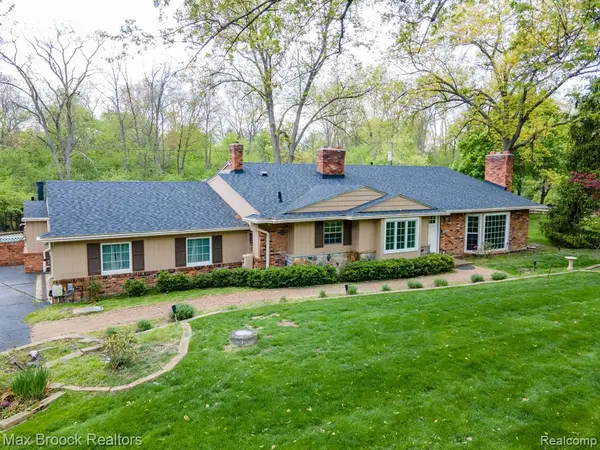 $749,000Pending5 beds 5 baths3,789 sq. ft.
25461 Tweed, Franklin, MI 48025
MLS# 61022956Listed by: MAX BROOCK, REALTORS(R)-BIRMINGHAM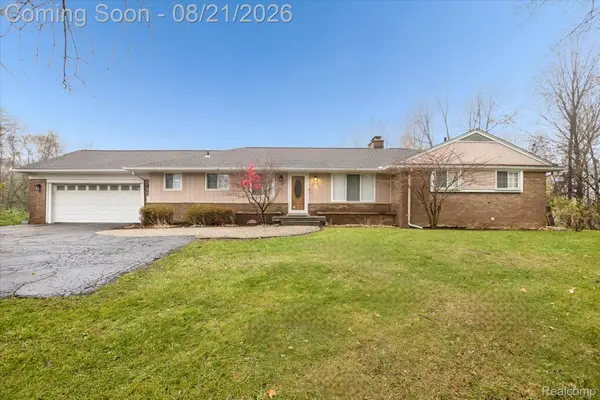 $615,000Active3 beds 3 baths3,007 sq. ft.
30609 Inkster Road, Franklin, MI 48025
MLS# 20261066336Listed by: BASE REAL ESTATE


Protect your home and budget from life's surprises with an Assurant Home Warranty, backed by a partner that supports you through every step of homeownership. Explore Plans.
©2026 Century 21 Real Estate LLC. All rights reserved. CENTURY 21®, the CENTURY 21 Logo and C21® are service marks owned by Century 21 Real Estate LLC. Century 21 Real Estate LLC fully supports the principles of the Fair Housing Act and the Equal Opportunity Act. Each office is independently owned and operated. Listing information is deemed reliable but not guaranteed accurate.