
32820 Whatley Road, Franklin, MI 48025
Local realty services provided by:CENTURY 21 Curran & Oberski
32820 Whatley Road,Franklin, MI 48025
$799,900
- 5 Beds
- 4 Baths
- 2,613 sq. ft.
- Single family
- Active
Listed by: randy miller, jennifer l miller
Office: re/max eclipse clarkston
MLS#:20261076119
Source:MI_REALCOMP
Price summary
- Price:$799,900
- Price per sq. ft.:$306.12
About this home
Rare opportunity to build your dream home on an exceptional 1.65-acre lot with rolling hills and surrounded by multi-million-dollar homes. The setting and size of the property make this a truly desirable opportunity for those looking to renovate and restore the existing home or create something entirely new. High demand Birmingham Schools also adds to the list of impressive selling points. The existing home offers wonderful character and architectural details, including hardwood floors, detailed trim moldings, a lovely sunroom, and a cozy den with wood paneling and built-ins, but needs extensive repair. The spacious kitchen features a distinctive copper hood, while a first-floor junior suite off the kitchen—originally used as a housekeeper’s quarters—provides additional flexibility. The primary suite includes a separate nursery, and the bathrooms retain their original tile, offering a glimpse of the home's vintage character. Whether your vision is to thoughtfully renovate the existing home, expand and reimagine the space, or explore the possibility of building a new residence, the 1.65-acre setting provides tremendous potential. Located among some of the area's most impressive homes, this is a rare chance to create something special in a highly desirable location. Please note: A water pipe froze during the winter, resulting in flooding in the basement. The basement has since been gutted. The home currently has no power or water service. The property is being sold in its current condition. See the 3D tour for a virtual walk-through. SOLD AS IS - the value is in the land....
Contact an agent
Home facts
- Year built:1938
- Subdivision & Development:SUPRVRS OF FRANKLIN RIVER HILL
- Listing ID #:20261076119
- Added:13 day(s) ago
- Updated:October 05, 2026 at 10:03 AM
Rooms and interior
- Bedrooms:5
- Total bathrooms:4
- Full bathrooms:3
- Half bathrooms:1
- Rooms Total:11
- Basement Description:Unfinished, Walk-Up Access
- Living area:2,613 sq. ft.
Heating and cooling
- Heating:Forced Air, Natural Gas
Structure and exterior
- Roof:Asphalt
- Year built:1938
- Building area:2,613 sq. ft.
- Lot area:1.65 Acres
- Lot Features:Corner Lot, Hilly Ravine, Irregular Lot, Wooded
- Architectural Style:Cape Cod, Colonial
- Construction Materials:Stone, Wood Siding
- Exterior Features:Enclosed, Porch
- Foundation Description:Basement, Block
- Levels:Two
Utilities
- Water:Well
- Sewer:Public Sewer
Finances and disclosures
- Price:$799,900
- Price per sq. ft.:$306.12
- Tax amount:$7,482
Features and amenities
- Appliances:Dishwasher, Dryer, Free Standing Refrigerator, Washer
- Laundry features:Electric Dryer Hookup, Washer Hookup
Parking
- Parking description:Attached, Basement, Direct Access, Two Car Garage
- Garage spaces:2

New listings near 32820 Whatley Road
- New
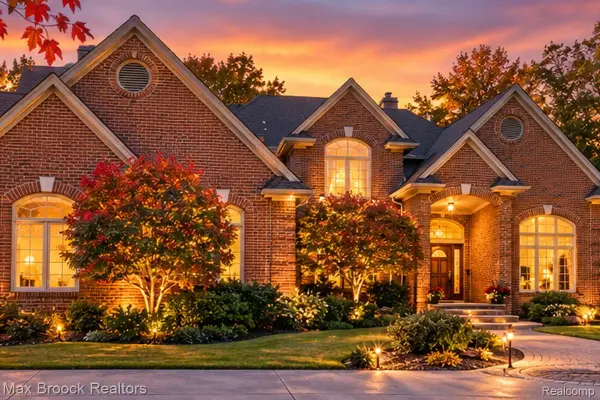 $999,000Active4 beds 6 baths4,984 sq. ft.
30065 Cheviot Hills Drive, Franklin, MI 48025
MLS# 20261079818Listed by: MAX BROOCK, REALTORS-BIRMINGHAM - New
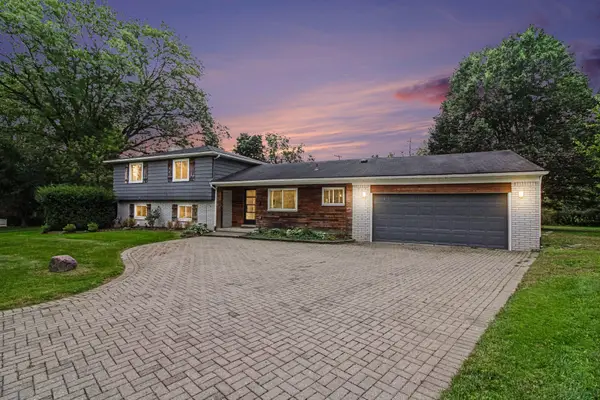 $649,000Active4 beds 3 baths2,177 sq. ft.
24697 S Cromwell Drive, Franklin, MI 48025
MLS# 26052292Listed by: GOOD COMPANY - New
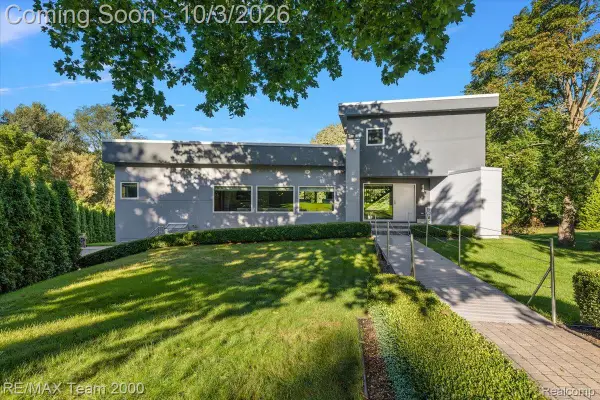 $1,599,999Active5 beds 5 baths4,835 sq. ft.
30525 Rosemond Drive, Franklin, MI 48025
MLS# 20261078615Listed by: RE/MAX TEAM 2000 - New
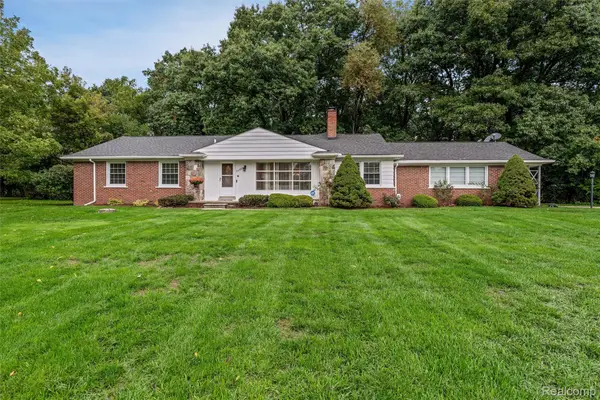 $499,900Active3 beds 2 baths2,294 sq. ft.
24800 N Cromwell Drive, Franklin, MI 48025
MLS# 20261079163Listed by: THE AGENCY HALL & HUNTER  $4,695,000Active5 beds 8 baths11,119 sq. ft.
31235 Woodside Drive, Franklin, MI 48025
MLS# 20261064009Listed by: KW DOMAIN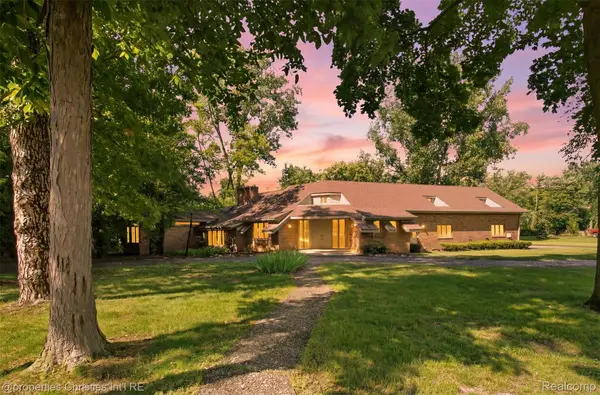 $1,100,000Active1.62 Acres
25310 Canterbury Road, Franklin, MI 48025
MLS# 20261072184Listed by: @PROPERTIES CHRISTIE'S INT'L R.E. BIRMINGHAM $425,000Pending3 beds 2 baths1,760 sq. ft.
24880 N Cromwell, Franklin, MI 48025
MLS# 61027461Listed by: WOODWARD REALTY LLC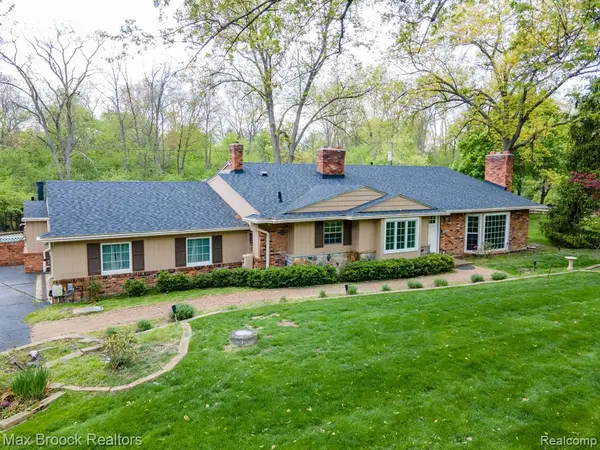 $749,000Pending5 beds 5 baths3,789 sq. ft.
25461 Tweed, Franklin, MI 48025
MLS# 61022956Listed by: MAX BROOCK, REALTORS(R)-BIRMINGHAM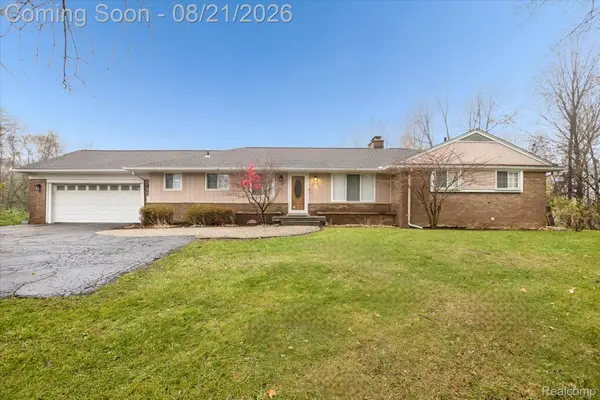 $615,000Active3 beds 3 baths3,007 sq. ft.
30609 Inkster Road, Franklin, MI 48025
MLS# 20261066336Listed by: BASE REAL ESTATE


Protect your home and budget from life's surprises with an Assurant Home Warranty, backed by a partner that supports you through every step of homeownership. Explore Plans.
©2026 Century 21 Real Estate LLC. All rights reserved. CENTURY 21®, the CENTURY 21 Logo and C21® are service marks owned by Century 21 Real Estate LLC. Century 21 Real Estate LLC fully supports the principles of the Fair Housing Act and the Equal Opportunity Act. Each office is independently owned and operated. Listing information is deemed reliable but not guaranteed accurate.