
30525 Rosemond Drive, Franklin, MI 48025
Local realty services provided by:CENTURY 21 Affiliated
30525 Rosemond Drive,Franklin, MI 48025
$1,599,999
- 5 Beds
- 5 Baths
- 4,835 sq. ft.
- Single family
- Active
Listed by: eddie mallad
Office: re/max team 2000
MLS#:20261078615
Source:MI_REALCOMP
Price summary
- Price:$1,599,999
- Price per sq. ft.:$330.92
About this home
A Truly Exceptional Contemporary Estate | 4,800+ Sq. Ft. Living Space on 1.78 Acres
A true architectural statement, this remarkable residence showcases exceptional craftsmanship, thoughtful design, and an uncompromising attention to detail. Offering approximately 4,800+ square feet of finished living space, with 3,151 square feet above grade plus approximately 1,650 square feet of finished walk-out lower level, this expansive home delivers an extraordinary amount of space, flexibility, and luxury.
Featuring 5 bedrooms and 4.1 baths, the home was designed for both elevated everyday living and unforgettable entertaining. The impressive interior includes two full kitchens, a dedicated gym, basketball court, studio/office, and an extensive finished walk-out lower level offering endless possibilities for recreation, guests, work, and relaxation.
Step outside and the property becomes an experience of its own. Set on 1.78 acres of beautifully wooded grounds, the estate offers privacy and tranquility surrounded by custom landscaping featuring unique, mature trees. A spectacular custom-built tree house adds an unforgettable and distinctive element to the grounds.
The home is complemented by a collection of premium features and systems, including a reverse osmosis system for drinking water, generator, and top-of-the-line appliances.
Every element of this custom residence has been thoughtfully considered, from the architectural flow and sophisticated aesthetics to the expansive living spaces and exceptional recreational amenities. The result is a home that seamlessly combines contemporary luxury, functionality, privacy, and extraordinary versatility. A rare opportunity to own a distinctive contemporary estate where sophisticated design, exceptional amenities, and a breathtaking wooded setting come together....
Contact an agent
Home facts
- Year built:2005
- Subdivision & Development:SUPERVISORS PLAT/ROSEMOND ESTATE
- Listing ID #:20261078615
- Added:4 day(s) ago
- Updated:October 05, 2026 at 10:03 AM
Rooms and interior
- Bedrooms:5
- Total bathrooms:5
- Full bathrooms:4
- Half bathrooms:1
- Rooms Total:16
- Basement Description:Finished, Walk-Out Access
- Living area:4,835 sq. ft.
Heating and cooling
- Cooling:Central Air
- Heating:Forced Air, Natural Gas
Structure and exterior
- Year built:2005
- Building area:4,835 sq. ft.
- Lot area:1.78 Acres
- Architectural Style:Contemporary
- Exterior Features:Basketball Court
- Foundation Description:Basement, Poured
- Levels:Two
Utilities
- Water:Well
- Sewer:Septic Tank
Finances and disclosures
- Price:$1,599,999
- Price per sq. ft.:$330.92
- Tax amount:$15,190
Parking
- Parking description:Attached, Direct Access, Four Car Garage, Garage Door Opener, Side Entrance
- Garage spaces:4

New listings near 30525 Rosemond Drive
- New
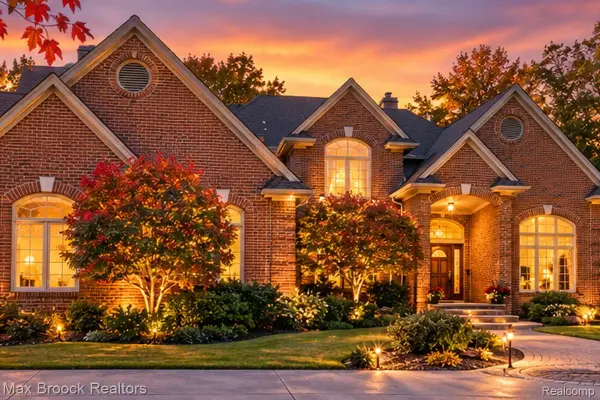 $999,000Active4 beds 6 baths4,984 sq. ft.
30065 Cheviot Hills Drive, Franklin, MI 48025
MLS# 20261079818Listed by: MAX BROOCK, REALTORS-BIRMINGHAM - New
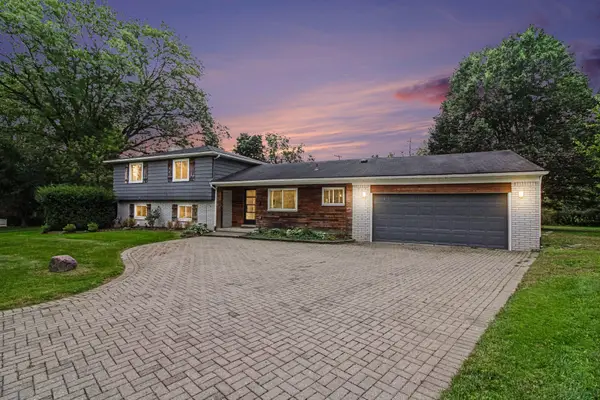 $649,000Active4 beds 3 baths2,177 sq. ft.
24697 S Cromwell Drive, Franklin, MI 48025
MLS# 26052292Listed by: GOOD COMPANY - New
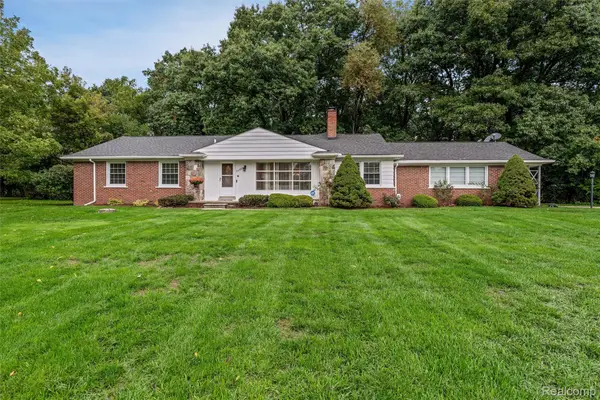 $499,900Active3 beds 2 baths2,294 sq. ft.
24800 N Cromwell Drive, Franklin, MI 48025
MLS# 20261079163Listed by: THE AGENCY HALL & HUNTER 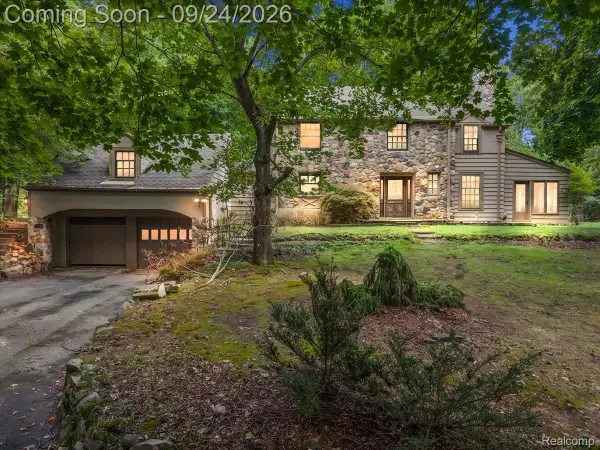 $799,900Active5 beds 4 baths2,613 sq. ft.
32820 Whatley Road, Franklin, MI 48025
MLS# 20261076119Listed by: RE/MAX ECLIPSE CLARKSTON $4,695,000Active5 beds 8 baths11,119 sq. ft.
31235 Woodside Drive, Franklin, MI 48025
MLS# 20261064009Listed by: KW DOMAIN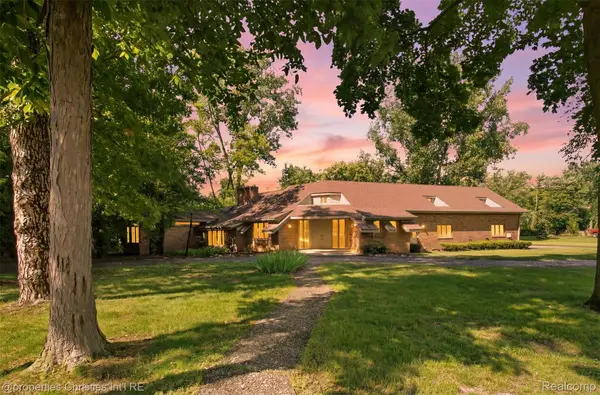 $1,100,000Active1.62 Acres
25310 Canterbury Road, Franklin, MI 48025
MLS# 20261072184Listed by: @PROPERTIES CHRISTIE'S INT'L R.E. BIRMINGHAM $425,000Pending3 beds 2 baths1,760 sq. ft.
24880 N Cromwell, Franklin, MI 48025
MLS# 61027461Listed by: WOODWARD REALTY LLC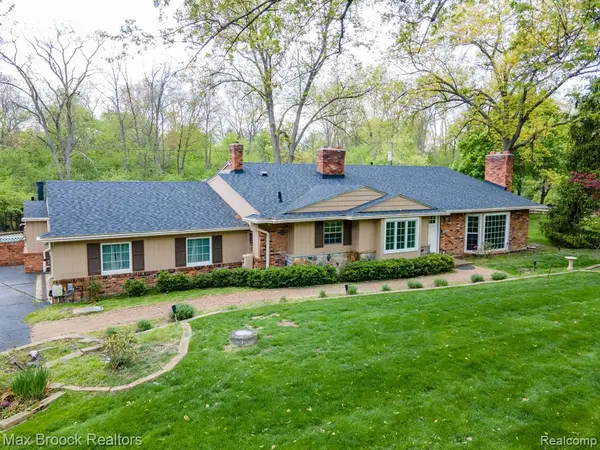 $749,000Pending5 beds 5 baths3,789 sq. ft.
25461 Tweed, Franklin, MI 48025
MLS# 61022956Listed by: MAX BROOCK, REALTORS(R)-BIRMINGHAM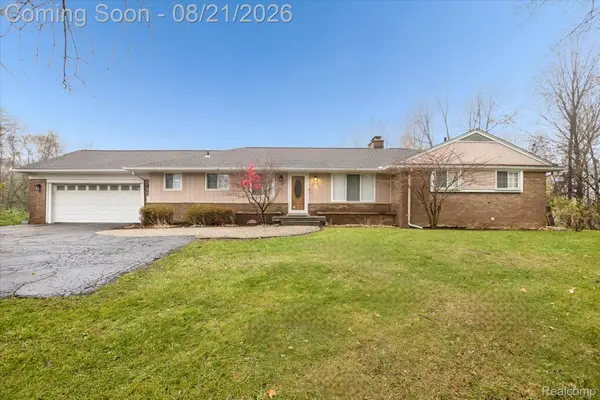 $615,000Active3 beds 3 baths3,007 sq. ft.
30609 Inkster Road, Franklin, MI 48025
MLS# 20261066336Listed by: BASE REAL ESTATE


Protect your home and budget from life's surprises with an Assurant Home Warranty, backed by a partner that supports you through every step of homeownership. Explore Plans.
©2026 Century 21 Real Estate LLC. All rights reserved. CENTURY 21®, the CENTURY 21 Logo and C21® are service marks owned by Century 21 Real Estate LLC. Century 21 Real Estate LLC fully supports the principles of the Fair Housing Act and the Equal Opportunity Act. Each office is independently owned and operated. Listing information is deemed reliable but not guaranteed accurate.