
16944 Hans Court, Fraser, MI 48026
Local realty services provided by:CENTURY 21 Curran & Oberski
16944 Hans Court,Fraser, MI 48026
$245,000
- 3 Beds
- 2 Baths
- 1,594 sq. ft.
- Single family
- Active
Listed by: jeff glover, brystol rumschlag
Office: kw professionals
MLS#:20261048778
Source:MI_REALCOMP
Price summary
- Price:$245,000
- Price per sq. ft.:$153.7
About this home
**Highest and best due 7/3 at 12 pm**Offering a great combination of space, value, and location, this brick ranch is nestled on a corner lot at the end of a quiet cul-de-sac and features nearly 1,400 square feet of living space with 3 bedrooms and 2 full bathrooms. Inside, you'll find hardwood floors and an extra-large family room. The kitchen features a new sink, faucet, and microwave (2026), while major mechanical updates offer peace of mind, including a new roof on the house and garage (2024), hot water heater (2025), and furnace (2014). Step outside to enjoy the stamped concrete patio overlooking the partially fenced backyard, offering added privacy with no neighbors directly behind you. The oversized 2.5-car garage also includes a dedicated storage area in the rear. Conveniently located within walking distance of Fraser High School, Richards Middle School, Thomas Edison Elementary School, Steffens Park, and Fort Fraser, this home offers an ideal combination of affordability and convenience. Whether you're a first-time buyer, downsizing, or looking for a great investment opportunity, this Fraser ranch is one you won't want to miss!...
Contact an agent
Home facts
- Year built:1959
- Listing ID #:20261048778
- Added:16 day(s) ago
- Updated:July 13, 2026 at 10:08 AM
Rooms and interior
- Bedrooms:3
- Total bathrooms:2
- Full bathrooms:2
- Rooms Total:8
- Basement Description:Partially Finished
- Living area:1,594 sq. ft.
Heating and cooling
- Cooling:Central Air
- Heating:Forced Air, Natural Gas
Structure and exterior
- Roof:Asphalt
- Year built:1959
- Building area:1,594 sq. ft.
- Lot area:0.25 Acres
- Architectural Style:Ranch
- Construction Materials:Brick
- Exterior Features:Patio
- Foundation Description:Basement, Block
- Levels:One
Utilities
- Water:Public
- Sewer:Public Sewer
Finances and disclosures
- Price:$245,000
- Price per sq. ft.:$153.7
- Tax amount:$4,480
Features and amenities
- Appliances:Dishwasher, Dryer, Free Standing Gas Range, Free Standing Refrigerator, Microwave, Washer
Parking
- Parking description:Detached, Oversized, Side Entrance, Two and Half Car Garage
- Garage spaces:2.5

New listings near 16944 Hans Court
- New
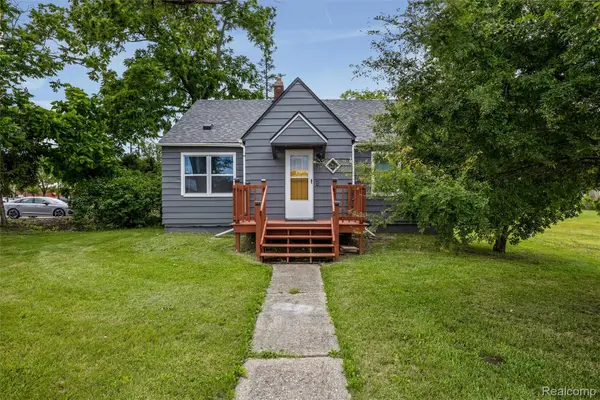 $250,000Active3 beds 2 baths1,248 sq. ft.
33065 Garfield Road, Fraser, MI 48026
MLS# 20261050562Listed by: GOLDEN KEY REALTY GROUP LLC - New
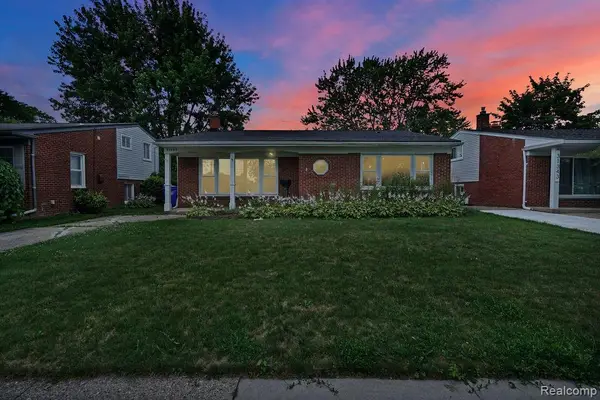 $299,900Active3 beds 2 baths1,671 sq. ft.
31335 Slumber Lane, Fraser, MI 48026
MLS# 20261051380Listed by: H W REALTY - New
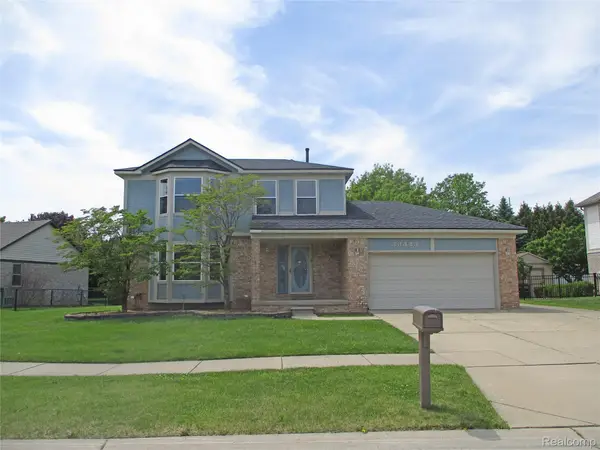 $345,000Active4 beds 3 baths1,788 sq. ft.
33443 Paoletti, Fraser, MI 48026
MLS# 20261051401Listed by: EASTERN REALTY INC - New
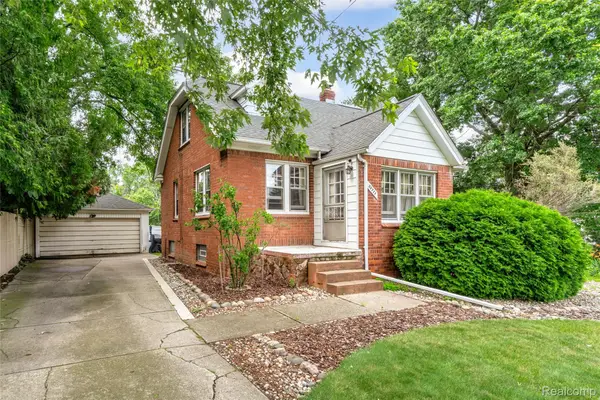 $249,900Active3 beds 1 baths1,152 sq. ft.
33711 Mulvey Road, Fraser, MI 48026
MLS# 20261051608Listed by: THE AGENCY HALL & HUNTER - New
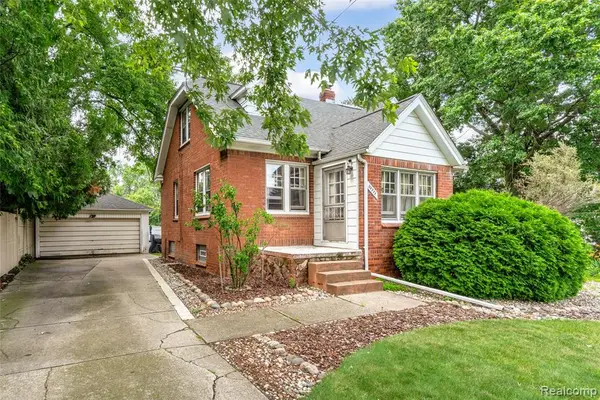 $249,900Active3 beds 1 baths1,152 sq. ft.
33711 Mulvey, Fraser, MI 48026
MLS# 61009565Listed by: THE AGENCY HALL & HUNTER - New
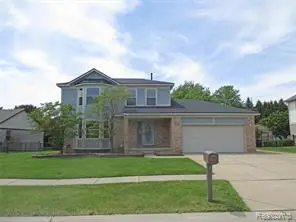 $345,000Active4 beds 3 baths1,788 sq. ft.
33443 Paoletti, Fraser, MI 48026
MLS# 61008603Listed by: EASTERN REALTY INC - New
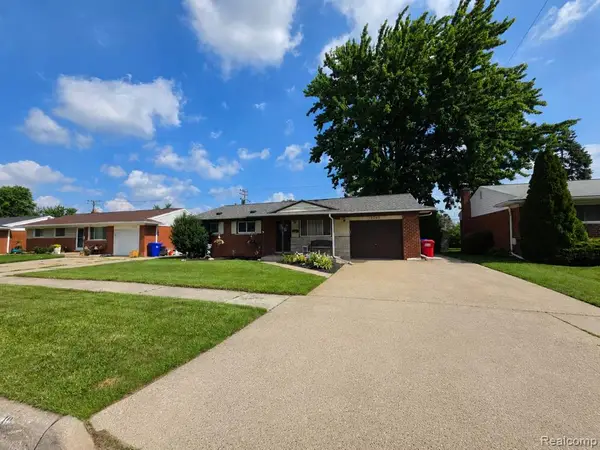 $249,900Active3 beds 2 baths980 sq. ft.
18503 Bittersweet, Fraser, MI 48026
MLS# 61009399Listed by: KELLER WILLIAMS REALTY-GREAT LAKES - New
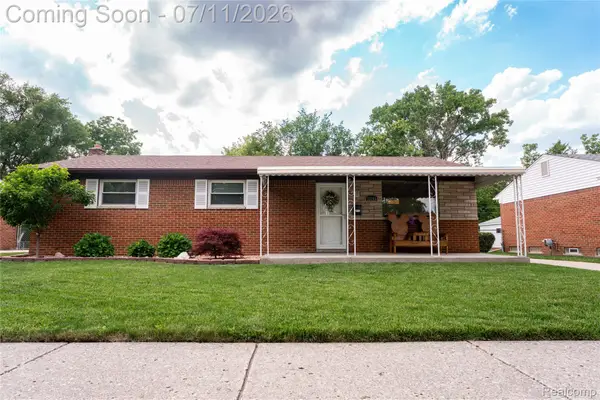 $274,900Active3 beds 2 baths1,582 sq. ft.
33755 Vista Way, Fraser, MI 48026
MLS# 20261049950Listed by: RE/MAX PLATINUM - GRAND BLANC - New
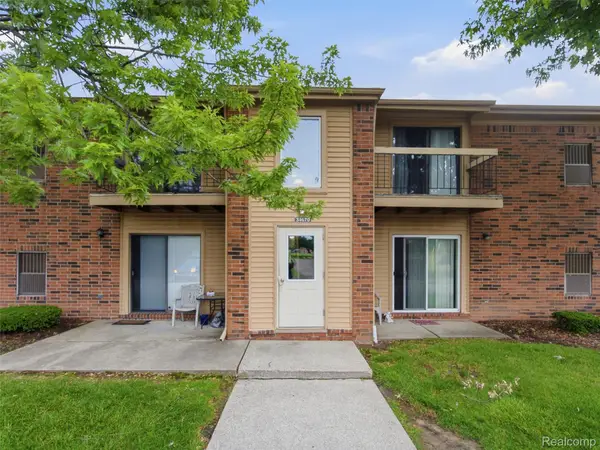 $100,000Active2 beds 1 baths808 sq. ft.
34670 Clarkson Drive W, Fraser, MI 48026
MLS# 20261050766Listed by: EXP REALTY ROMEO 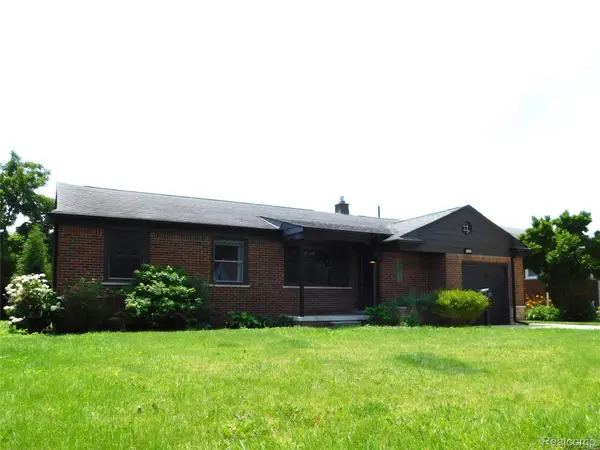 $259,900Active4 beds 2 baths1,638 sq. ft.
16740 College, Fraser, MI 48026
MLS# 20261050239Listed by: BERKSHIRE HATHAWAY HOMESERVICES KEE REALTY CLINTON


Protect your home and budget from life's surprises with an Assurant Home Warranty, backed by a partner that supports you through every step of homeownership. Explore Plans.
©2026 Century 21 Real Estate LLC. All rights reserved. CENTURY 21®, the CENTURY 21 Logo and C21® are service marks owned by Century 21 Real Estate LLC. Century 21 Real Estate LLC fully supports the principles of the Fair Housing Act and the Equal Opportunity Act. Each office is independently owned and operated. Listing information is deemed reliable but not guaranteed accurate.