
33226 Vista Way, Fraser, MI 48026
Local realty services provided by:CENTURY 21 Curran & Oberski
33226 Vista Way,Fraser, MI 48026
$287,500
- 3 Beds
- 2 Baths
- 1,306 sq. ft.
- Single family
- Active
Listed by: heidi weeden
Office: insignia realty llc.
MLS#:20261031161
Source:MI_REALCOMP
Price summary
- Price:$287,500
- Price per sq. ft.:$220.14
About this home
First Time on market! Single Owner Home! Well taken care of, pride of Ownership, won the Fraser beautification award in 2007. Fantastic 3 bedroom home featuring hardwood flooring that has been newly refinished. Kitchen with White cabinetry, stainless appliances, plenty of counter and cabinet space, large enough for dining area. Living and Family Rooms. Family Room features gas masonry fireplace, Cathedral ceiling with beam and skylights. Beautiful backyard with large deck. 2 car garage with extra wide concrete driveway. Full Basement with workshop and commode room, ready to convert into 1/2 bath. Great neutral palette inside, perennial landscaping, beautiful backyard. New Family room skylights (Velux) 10 year warranty installed 6/2026.
Contact an agent
Home facts
- Year built:1959
- Listing ID #:20261031161
- Added:61 day(s) ago
- Updated:July 13, 2026 at 10:08 AM
Rooms and interior
- Bedrooms:3
- Total bathrooms:2
- Full bathrooms:1
- Half bathrooms:1
- Rooms Total:6
- Basement Description:Unfinished
- Living area:1,306 sq. ft.
Heating and cooling
- Cooling:Central Air
- Heating:Forced Air, Natural Gas
Structure and exterior
- Roof:Asphalt
- Year built:1959
- Building area:1,306 sq. ft.
- Lot area:0.2 Acres
- Architectural Style:Ranch
- Construction Materials:Brick
- Exterior Features:Deck, ENERGY STAR Qualified Skylights
- Foundation Description:Basement, Poured
- Levels:One
Utilities
- Water:Public
- Sewer:Public Sewer
Finances and disclosures
- Price:$287,500
- Price per sq. ft.:$220.14
- Tax amount:$3,182
Features and amenities
- Appliances:Dishwasher, Dryer, Free Standing Electric Range, Free Standing Refrigerator, Microwave, Washer
Parking
- Parking description:Detached, Driveway, Two Car Garage
- Garage spaces:2

New listings near 33226 Vista Way
- New
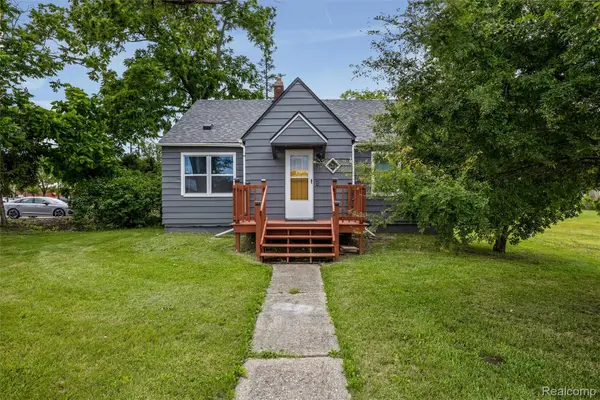 $250,000Active3 beds 2 baths1,248 sq. ft.
33065 Garfield Road, Fraser, MI 48026
MLS# 20261050562Listed by: GOLDEN KEY REALTY GROUP LLC - New
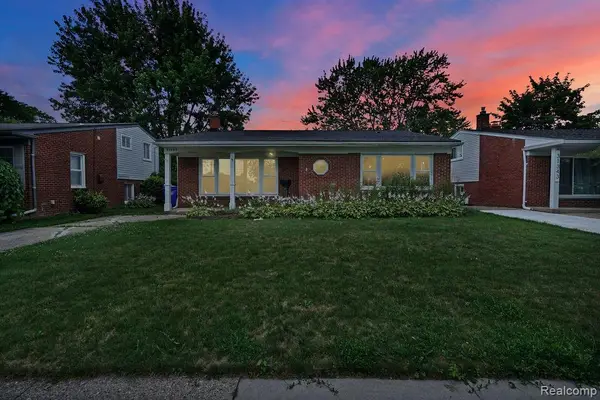 $299,900Active3 beds 2 baths1,671 sq. ft.
31335 Slumber Lane, Fraser, MI 48026
MLS# 20261051380Listed by: H W REALTY - New
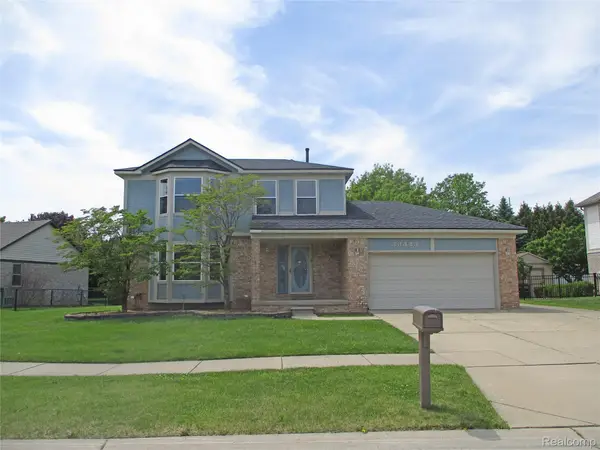 $345,000Active4 beds 3 baths1,788 sq. ft.
33443 Paoletti, Fraser, MI 48026
MLS# 20261051401Listed by: EASTERN REALTY INC - New
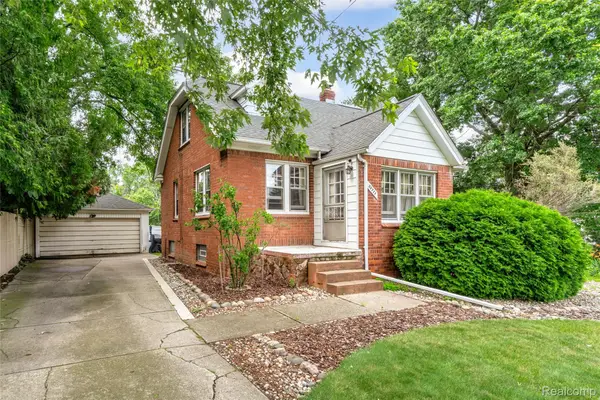 $249,900Active3 beds 1 baths1,152 sq. ft.
33711 Mulvey Road, Fraser, MI 48026
MLS# 20261051608Listed by: THE AGENCY HALL & HUNTER - New
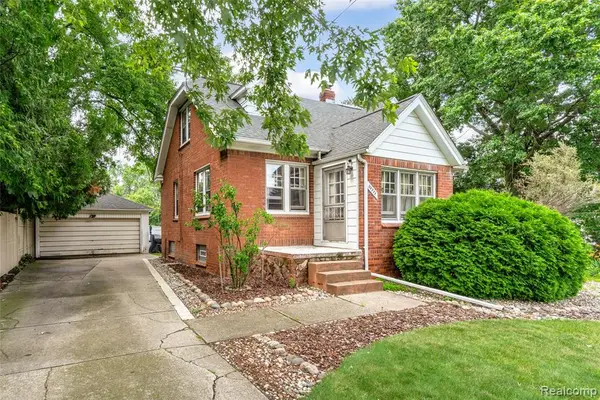 $249,900Active3 beds 1 baths1,152 sq. ft.
33711 Mulvey, Fraser, MI 48026
MLS# 61009565Listed by: THE AGENCY HALL & HUNTER - New
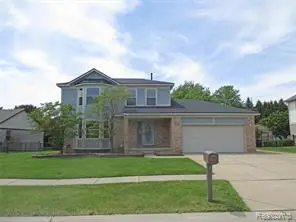 $345,000Active4 beds 3 baths1,788 sq. ft.
33443 Paoletti, Fraser, MI 48026
MLS# 61008603Listed by: EASTERN REALTY INC - New
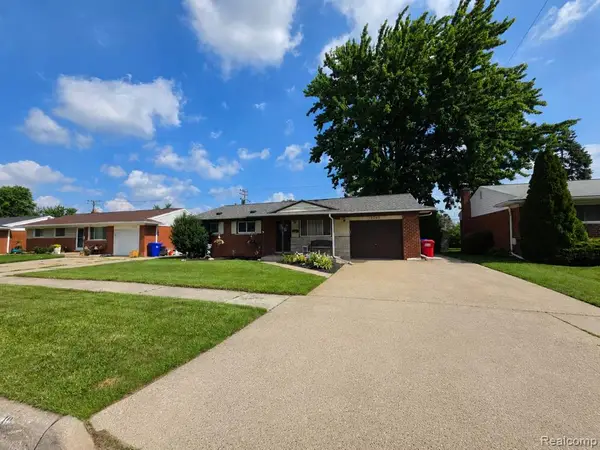 $249,900Active3 beds 2 baths980 sq. ft.
18503 Bittersweet, Fraser, MI 48026
MLS# 61009399Listed by: KELLER WILLIAMS REALTY-GREAT LAKES - New
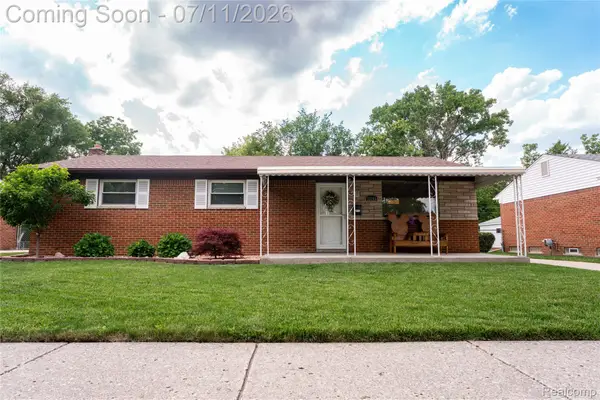 $274,900Active3 beds 2 baths1,582 sq. ft.
33755 Vista Way, Fraser, MI 48026
MLS# 20261049950Listed by: RE/MAX PLATINUM - GRAND BLANC - New
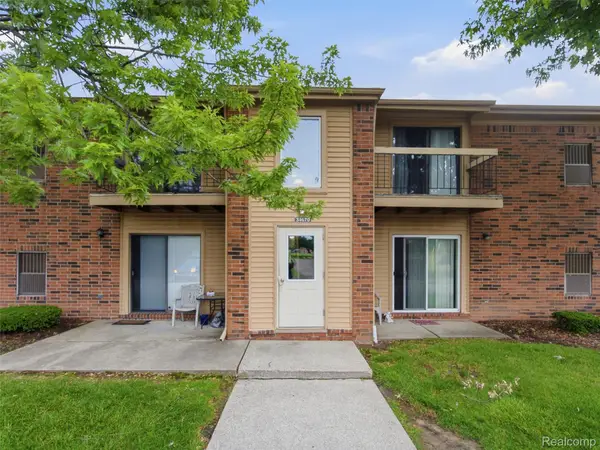 $100,000Active2 beds 1 baths808 sq. ft.
34670 Clarkson Drive W, Fraser, MI 48026
MLS# 20261050766Listed by: EXP REALTY ROMEO 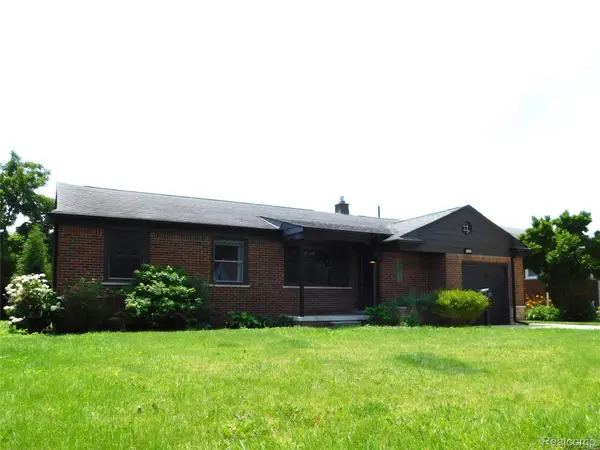 $259,900Active4 beds 2 baths1,638 sq. ft.
16740 College, Fraser, MI 48026
MLS# 20261050239Listed by: BERKSHIRE HATHAWAY HOMESERVICES KEE REALTY CLINTON


Protect your home and budget from life's surprises with an Assurant Home Warranty, backed by a partner that supports you through every step of homeownership. Explore Plans.
©2026 Century 21 Real Estate LLC. All rights reserved. CENTURY 21®, the CENTURY 21 Logo and C21® are service marks owned by Century 21 Real Estate LLC. Century 21 Real Estate LLC fully supports the principles of the Fair Housing Act and the Equal Opportunity Act. Each office is independently owned and operated. Listing information is deemed reliable but not guaranteed accurate.