
4734 Bailey Bridge Road, Freeland, MI 48623
Local realty services provided by:CENTURY 21 Signature Realty
4734 Bailey Bridge Road,Freeland, MI 48623
$149,900
- 2 Beds
- 1 Baths
- 1,103 sq. ft.
- Single family
- Active
Listed by: terry starks
Office: century 21 signature realty midland
MLS#:50214314
Source:MI_MBOR
Price summary
- Price:$149,900
- Price per sq. ft.:$135.9
About this home
Two-bedroom, one bath country ranch just outside Midland city limits! Over 1100 sq ft, nice floor plan with a large living room. Central air conditioning, gas forced-air heating, and a new gas water heater. Nice deep one-acre lot with a newly painted 10x15 covered deck. Plenty of room for your toys in the spacious 26x30 garage! Midland Schools. Priced to sell at $149,999.00.
Contact an agent
Home facts
- Year built:1945
- Listing ID #:50214314
- Added:2 day(s) ago
- Updated:July 11, 2026 at 07:18 PM
Rooms and interior
- Bedrooms:2
- Total bathrooms:1
- Full bathrooms:1
- Dining Description:On Main Level
- Bathrooms Description:First Floor Full Bathroom
- Kitchen Description:On Main Level, Range/Oven, Refrigerator
- Bedroom Description:First Floor Bedroom
- Basement Description:Block
- Living area:1,103 sq. ft.
Heating and cooling
- Cooling:Ceiling Fan(s), Central A/C
- Heating:Forced Air, Natural Gas
Structure and exterior
- Year built:1945
- Building area:1,103 sq. ft.
- Lot area:1.03 Acres
- Architectural Style:Ranch
- Construction Materials:Aluminum
- Exterior Features:Fenced Yard
- Foundation Description:Block, Crawl
- Levels:1 Story
Utilities
- Water:Private Well
- Sewer:Septic
Finances and disclosures
- Price:$149,900
- Price per sq. ft.:$135.9
- Tax amount:$2,173
Features and amenities
- Appliances:Range/Oven, Refrigerator
- Amenities:Gas, Window Treatment(s)
Parking
- Parking description:2 Car Garage, Detached Garage, Garage, Lighted
- Garage spaces:2
New listings near 4734 Bailey Bridge Road
- New
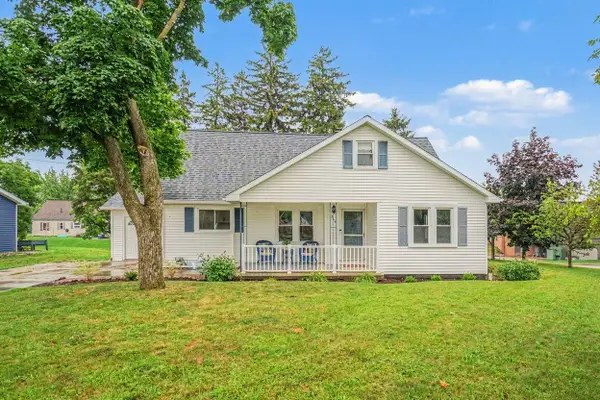 $250,000Active3 beds 1 baths2,100 sq. ft.
365 S First, Freeland, MI 48623
MLS# 80070870Listed by: CENTURY 21 SIGNATURE - MT. PLEASANT - New
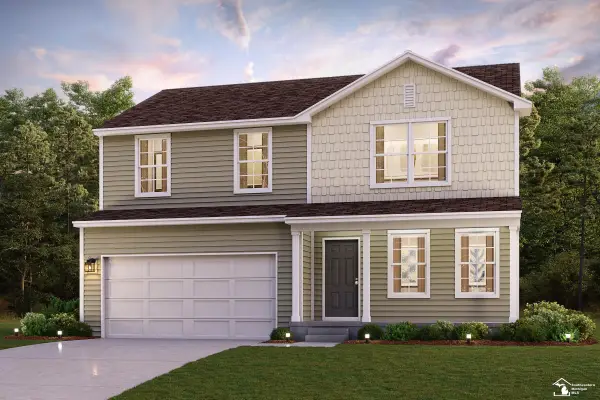 $350,990Active4 beds 3 baths1,774 sq. ft.
6103 River Hollow, Freeland, MI 48623
MLS# 50214262Listed by: WJH BROKERAGE OF MI, LLC - New
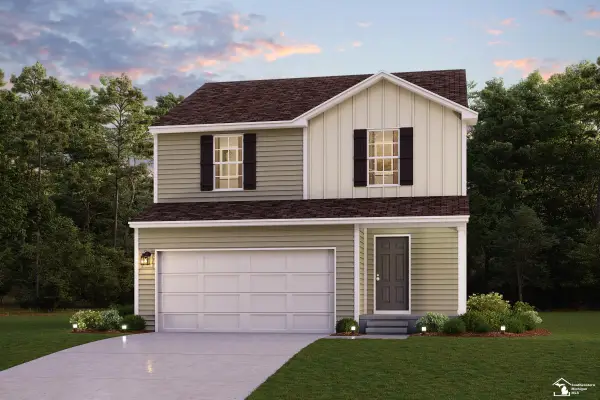 $331,990Active3 beds 3 baths1,558 sq. ft.
6111 River Hollow, Freeland, MI 48623
MLS# 50214265Listed by: WJH BROKERAGE OF MI, LLC - New
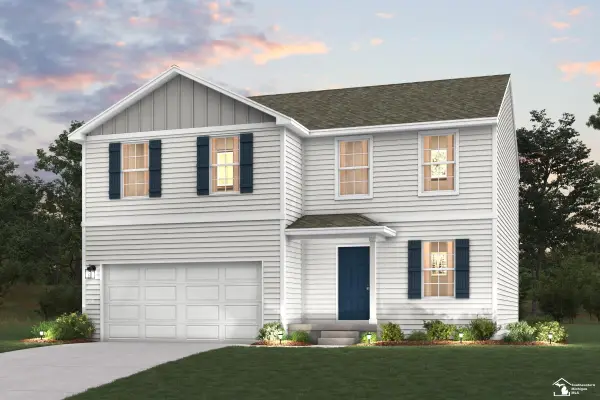 $361,990Active4 beds 3 baths2,014 sq. ft.
6117 River Hollow, Freeland, MI 48623
MLS# 50214270Listed by: WJH BROKERAGE OF MI, LLC - New
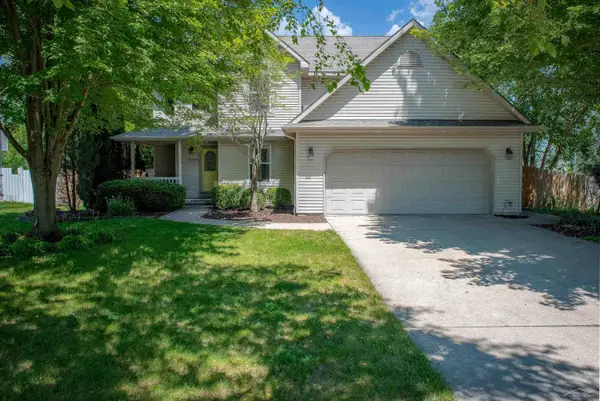 $375,000Active4 beds 4 baths2,002 sq. ft.
11368 August, Freeland, MI 48623
MLS# 50214271Listed by: AYRE/RHINEHART REALTORS - New
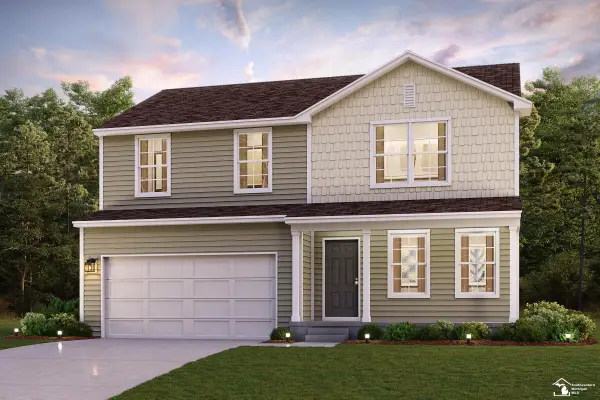 $350,990Active4 beds 3 baths1,774 sq. ft.
6125 River Hollow, Freeland, MI 48623
MLS# 50214273Listed by: WJH BROKERAGE OF MI, LLC - New
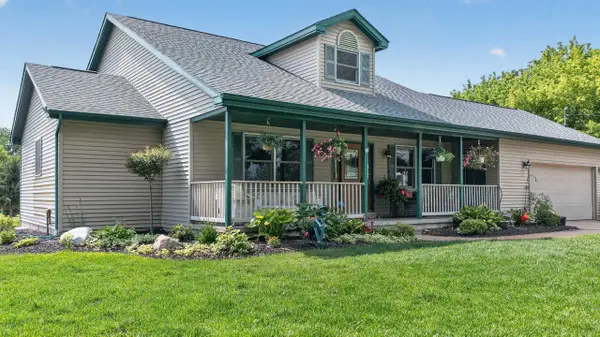 $549,000Active3 beds 3 baths1,892 sq. ft.
10713 N Gleaner Road, Freeland, MI 48623
MLS# 50213886Listed by: GOOD KARMA HOMES - New
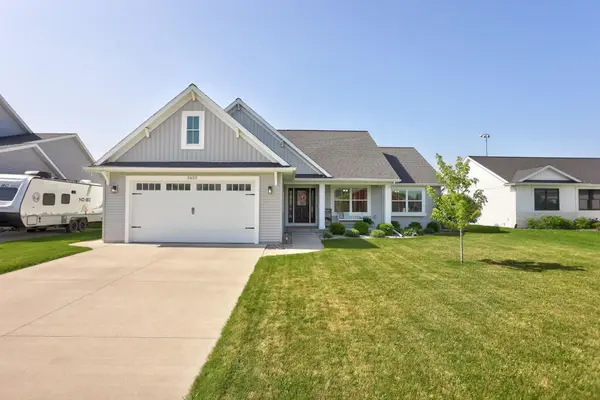 $499,900Active4 beds 4 baths1,813 sq. ft.
5623 S Stone Briar Lane, Freeland, MI 48623
MLS# 50213888Listed by: BERKSHIRE HATHAWAY HOMESERVICES MICHIGAN REAL ESTATE 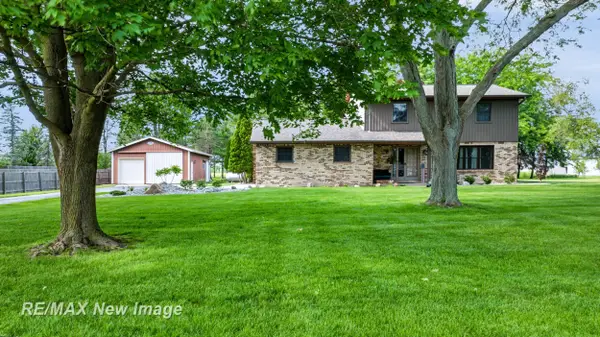 $349,900Pending3 beds 2 baths1,780 sq. ft.
6180 W Freeland RD, Freeland, MI 48623
MLS# 61050213534Listed by: RE/MAX NEW IMAGE


Protect your home and budget from life's surprises with an Assurant Home Warranty, backed by a partner that supports you through every step of homeownership. Explore Plans.
©2026 Century 21 Real Estate LLC. All rights reserved. CENTURY 21®, the CENTURY 21 Logo and C21® are service marks owned by Century 21 Real Estate LLC. Century 21 Real Estate LLC fully supports the principles of the Fair Housing Act and the Equal Opportunity Act. Each office is independently owned and operated. Listing information is deemed reliable but not guaranteed accurate.