6790 Hospital, Freeland, MI 48623
Local realty services provided by:CENTURY 21 Signature Realty
Listed by:
 Connie Reppuhn(989) 239 - 2895CENTURY 21 Signature Realty
Office: century 21 signature realty
MLS#:50166048
Source:MI_REALSOURCE
Price summary
- Price:$945,000
- Price per sq. ft.:$188.28
About this home
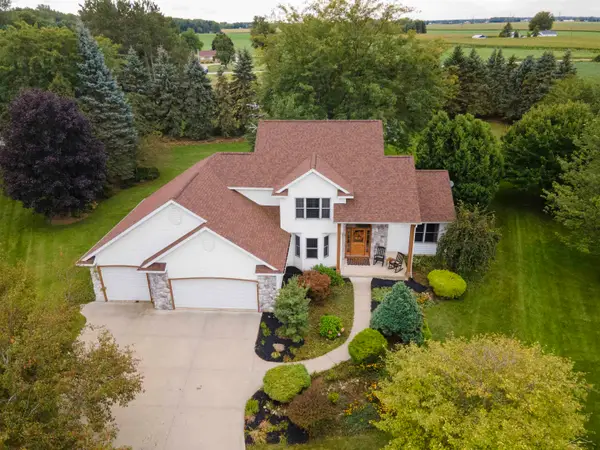
Welcome to this beautiful “One of a Kind” home! Built by Geiersbach Builders in 2005, the impeccably maintained home has more than 3,300 sq. ft. of living space on the main level, and over 3,300 sq. ft. on the lower level, 1,600 sq. ft. of which are finished. With a total of 5 bedrooms, 3 full baths and one half-bath, it features large living and dining rooms perfect for entertaining, a beautiful kitchen, first floor laundry, a home office, and a wonderful sunroom overlooking a fenced-in backyard. The large four-car garage offers plenty of room for your vehicles and toys, and an extensive driveway for additional parking. Sitting on 2.23 acres of land surrounded by mostly wide-open fields, the home’s front porch is perfect for stunning sunset watching, and the covered concrete back porch, thoughtfully equipped with a 220-volt outlet for adding a hot tub or sauna if so desired, is ideal for watching sunrises. The south side entrance next to the garage also features a covered porch area with maintenance-free Trex decking. This home comes with a 14 month Home Warranty!!...
Contact an agent
Home facts
- Year built:2005
- Subdivision & Development:no
- Listing ID #:50166048
- Added:585 day(s) ago
- Updated:September 13, 2026 at 01:08 AM
Rooms and interior
- Bedrooms:5
- Total bathrooms:4
- Full bathrooms:3
- Half bathrooms:1
- Flooring:Hardwood Floors
- Dining Description:On Main Level
- Kitchen Description:Dishwasher, Microwave, On Main Level, Range/Oven, Refrigerator
- Bedroom Description:Bedroom 1 on Main Level, Bedroom 2 on Main Level, Bedroom 3 on Main Level, Bedroom 4 on Lower Level, Bedroom 5 on Lower Level
- Basement Description:Full, Partial, Poured
- Living area:3,346 sq. ft.
Heating and cooling
- Cooling:Attic Fan, Ceiling Fan(s), Central A/C, Whole House Fan
- Heating:Forced Air, Natural Gas
Structure and exterior
- Year built:2005
- Building area:3,346 sq. ft.
- Lot area:2.23 Acres
- Architectural Style:Ranch
- Construction Materials:Composition
- Exterior Features:Fenced Yard, Lawn Sprinkler, Patio, Porch
- Foundation Description:Basement, Poured
- Levels:1 Story
Utilities
- Water:Private Well
- Sewer:Septic
Finances and disclosures
- Price:$945,000
- Price per sq. ft.:$188.28
- Tax amount:$7,157
Features and amenities
- Appliances:Dishwasher, Dryer, Humidifier, Microwave, Range/Oven, Refrigerator, Washer, Water Softener - Owned
- Laundry features:Dryer, Washer
- Amenities:Bay Window, Cable/Internet Available, Cathedral/Vaulted Ceiling, Sump Pump, Walk-In Closet, Window Treatment(s)
Parking
- Parking description:Attached Garage, Electric in Garage, Garage, Garage Door Opener
- Garage spaces:4
Provided through IDX via MiRealSource. Courtesy of MiRealSource Shareholder. Copyright MiRealSource. The information published and disseminated by MiRealSource is communicated verbatim, without change by MiRealSource, as filed with MiRealSource by its members. The accuracy of all information, regardless of source, is not guaranteed or warranted. All information should be independently verified. Copyright 2026 MiRealSource. All rights reserved. The information provided hereby constitutes proprietary information of MiRealSource, Inc. and its shareholders, affiliates and licensees and may not be reproduced or transmitted in any form or by any means, electronic or mechanical, including photocopy, recording, scanning or any information storage and retrieval system, without written permission from MiRealSource, Inc. MI_REALSOURCE Member Broker: Andrew HauckNew listings near 6790 Hospital
- New
 $409,000Active3 beds 3 baths2,086 sq. ft.
12837 Whisper Ridge DR, Freeland, MI 48623
MLS# 61050221598Listed by: WHITE REALTY - New
 $289,000Active3 beds 3 baths1,452 sq. ft.
11847 Dice, Freeland, MI 48623
MLS# 50221443Listed by: RE/MAX NEW IMAGE - New

 $619,900Active3 beds 3 baths1,914 sq. ft.
8937 N Meadows, Freeland, MI 48623
MLS# 50221388Listed by: CENTURY 21 SIGNATURE REALTY (FREELAND) - New
 $319,900Active4 beds 2 baths1,816 sq. ft.
11495 Geddes, Freeland, MI 48623
MLS# 50221328Listed by: BERKSHIRE HATHAWAY HOMESERVICES - New
 $619,700Active3 beds 3 baths1,817 sq. ft.
12495 Northway Parkway RD, Freeland, MI 48623
MLS# 61050221284Listed by: COBBLESTONE REALTY LLC - New
 $464,900Active3 beds 4 baths2,358 sq. ft.
12529 Whisper Ridge, Freeland, MI 48623
MLS# 50221235Listed by: BERKSHIRE HATHAWAY HOMESERVICES - New
 $889,900Active4 beds 4 baths2,478 sq. ft.
8878 N Meadows, Freeland, MI 48623
MLS# 50221172Listed by: CENTURY 21 SIGNATURE REALTY (FREELAND)  $369,900Pending4 beds 3 baths1,745 sq. ft.
8700 Hospital Road, Freeland, MI 48623
MLS# 50221167Listed by: AYRE RHINEHART REAL ESTATE PARTNERS- New
 $49,900Active0.51 Acres
9465 Midland, Freeland, MI 48623
MLS# 50220773Listed by: CENTURY 21 SIGNATURE REALTY (FREELAND)  $189,900Pending3 beds 2 baths1,056 sq. ft.
9900 W Freeland RD, Freeland, MI 48623
MLS# 61050220447Listed by: RE/MAX NEW IMAGE


Protect your home and budget from life's surprises with an Assurant Home Warranty, backed by a partner that supports you through every step of homeownership. Explore Plans.
©2026 Century 21 Real Estate LLC. All rights reserved. CENTURY 21®, the CENTURY 21 Logo and C21® are service marks owned by Century 21 Real Estate LLC. Century 21 Real Estate LLC fully supports the principles of the Fair Housing Act and the Equal Opportunity Act. Each office is independently owned and operated. Listing information is deemed reliable but not guaranteed accurate.