7437 Midland, Freeland, MI 48623
Local realty services provided by:CENTURY 21 Realty North
7437 Midland,Freeland, MI 48623
- 3 Beds
- 1 Baths
- - sq. ft.
- Single family
- Sold
Listed by: carol eigsti
Office: pinnacle realty
MLS#:50218024
Source:MI_REALSOURCE
Sorry, we are unable to map this address
Price summary
- Price:
About this home
Welcome home to this move-in-ready, 3-bedroom 1 bath brick ranch offering the perfect combination of durability, modern style, and worry-free living in Freeland. From top to bottom, this home has been thoughtfully updated so you can move right in and start enjoying it on day one. Step inside to an inviting floor plan featuring brand-new flooring, fresh neutral paint, and updated fixtures throughout. The kitchen boasts sleek granite countertops, quality cabinetry, and stainless steel appliances. Outside, the classic brick exterior offers low-maintenance curb appeal, complemented by newer, high-efficiency windows and a brand-new roof for total peace of mind. Entertaining is a breeze on the newly built back deck—ideal for summer BBQs, morning coffee, or relaxing outdoors. Add to all of this a spacious finished basement with gas fireplace and a large 2 car attached garage plus an extra one car shed with an overhead loft for tons of storage. Located in the Freeland School District and very convenient to everything in Freeland. Take a look today - you won’t be disappointed!...
Contact an agent
Home facts
- Year built:1965
- Subdivision & Development:no
- Listing ID #:50218024
- Added:53 day(s) ago
- Updated:October 03, 2026 at 04:42 AM
Rooms and interior
- Bedrooms:3
- Total bathrooms:1
- Full bathrooms:1
- Rooms Total:8
- Dining Description:On First Level
- Kitchen Description:Disposal, Microwave, On First Level, Range/Oven, Refrigerator
- Bedroom Description:Bedroom 1 on First Level, Bedroom 2 on First Level, Bedroom 3 on First Level
- Basement Description:Partially Finished
Heating and cooling
- Cooling:Ceiling Fan(s), Central A/C
- Heating:Forced Air, Natural Gas
Structure and exterior
- Year built:1965
- Architectural Style:Ranch
- Construction Materials:Brick
- Exterior Features:Deck, Fenced Yard
- Foundation Description:Basement
- Levels:1 Story
Utilities
- Water:Public Water
- Sewer:Public Sanitary
Finances and disclosures
- Price:
- Tax amount:$2,401
Features and amenities
- Appliances:Disposal, Dryer, Humidifier, Microwave, Range/Oven, Refrigerator, Washer
- Laundry features:Dryer, Washer
Parking
- Parking description:Attached Garage
- Garage spaces:2
 Provided through IDX via MiRealSource. Courtesy of MiRealSource Shareholder. Copyright MiRealSource. The information published and disseminated by MiRealSource is communicated verbatim, without change by MiRealSource, as filed with MiRealSource by its members. The accuracy of all information, regardless of source, is not guaranteed or warranted. All information should be independently verified. Copyright 2026 MiRealSource. All rights reserved. The information provided hereby constitutes proprietary information of MiRealSource, Inc. and its shareholders, affiliates and licensees and may not be reproduced or transmitted in any form or by any means, electronic or mechanical, including photocopy, recording, scanning or any information storage and retrieval system, without written permission from MiRealSource, Inc.
New listings near 7437 Midland
- New
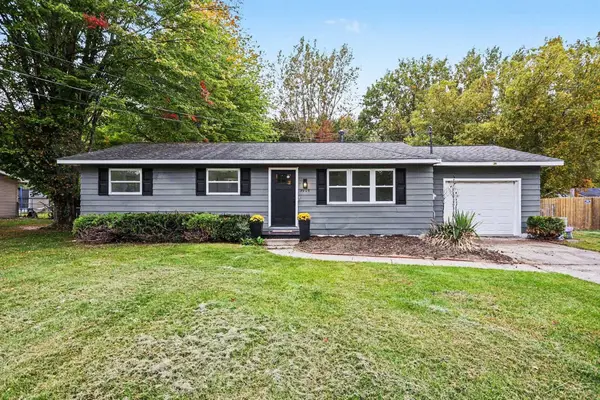 $229,900Active3 beds 1 baths1,248 sq. ft.
3905 Lauckner, Freeland, MI 48623
MLS# 50223593Listed by: THE MILLER GROUP - Open Sun, 12 to 1:30pmNew
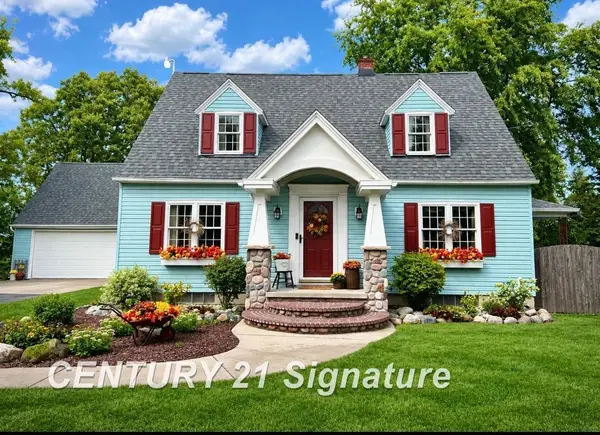
 $349,900Active4 beds 2 baths1,890 sq. ft.
7200 Pierce, Freeland, MI 48623
MLS# 50223461Listed by: CENTURY 21 SIGNATURE REALTY (FREELAND) - New
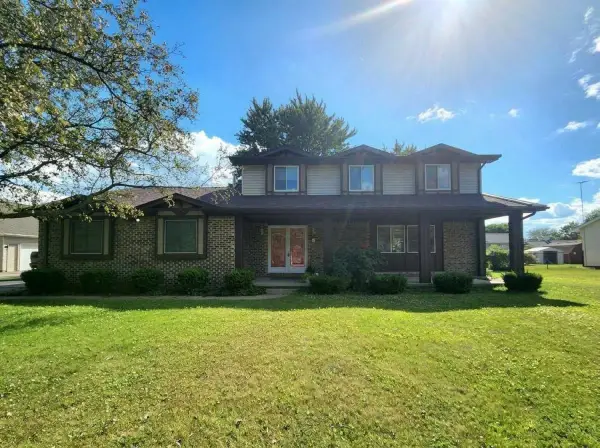 $2,000Active3 beds 3 baths2,308 sq. ft.
7801 N River Road, Freeland, MI 48623
MLS# 50223419Listed by: AYRE RHINEHART REAL ESTATE PARTNERS - New
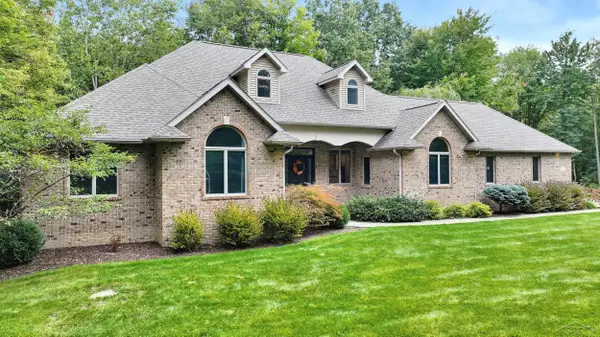 $525,000Active4 beds 4 baths2,753 sq. ft.
3116 N Gleaner, Freeland, MI 48623
MLS# 50223322Listed by: WILSON REALTY 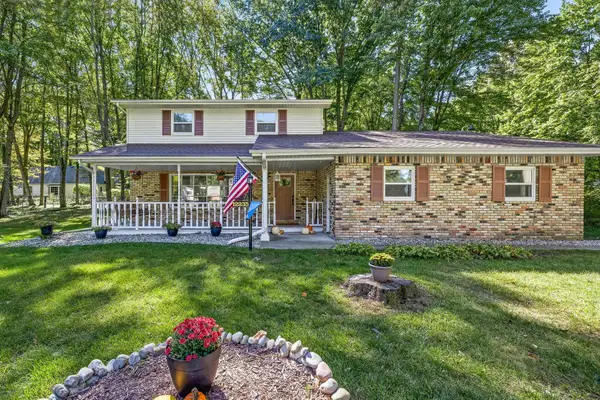 $305,000Pending3 beds 2 baths1,740 sq. ft.
12235 Palatial Drive, Freeland, MI 48623
MLS# 50223090Listed by: RE/MAX OF MIDLAND- New
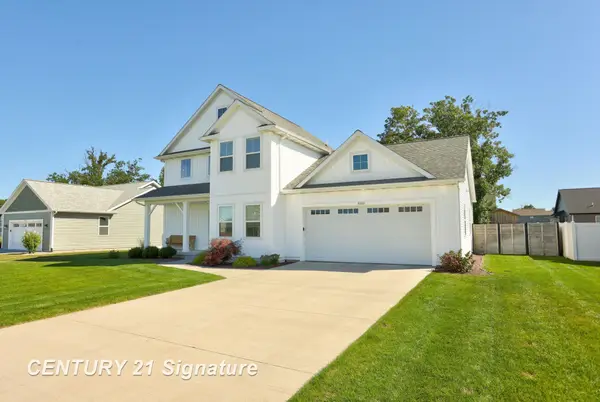 $479,900Active3 beds 3 baths2,020 sq. ft.
8660 Foxtail, Freeland, MI 48623
MLS# 50223040Listed by: CENTURY 21 SIGNATURE REALTY - New
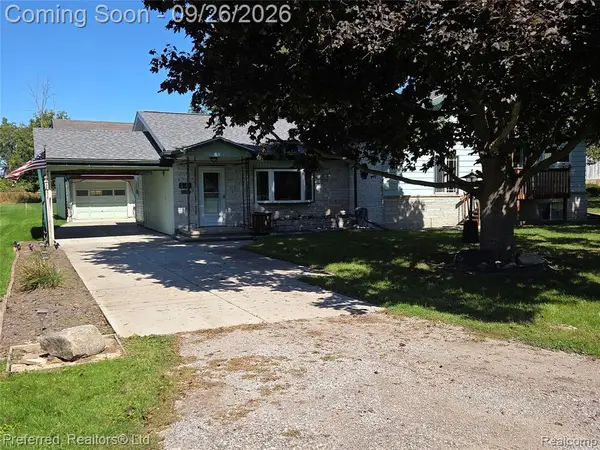 $215,000Active3 beds 2 baths1,744 sq. ft.
531 Franklin, Freeland, MI 48623
MLS# 61033571Listed by: PREFERRED, REALTORS(R) LTD - Open Sun, 2 to 4pmNew
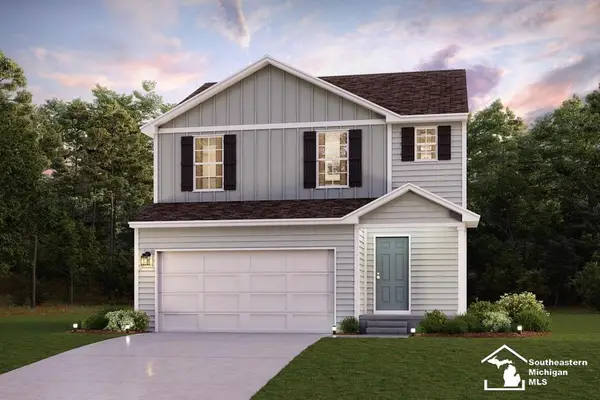 $329,990Active3 beds 3 baths1,558 sq. ft.
6120 River Hollow, Freeland, MI 48623
MLS# 50222894Listed by: WJH BROKERAGE OF MI, LLC - New
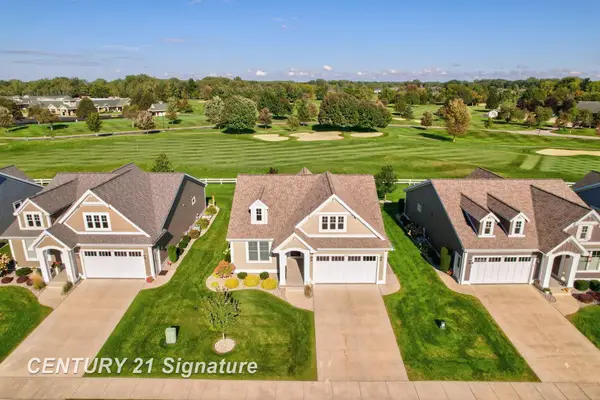 $669,900Active3 beds 3 baths1,550 sq. ft.
4295 Village Green, Freeland, MI 48623
MLS# 50222905Listed by: CENTURY 21 SIGNATURE REALTY - New
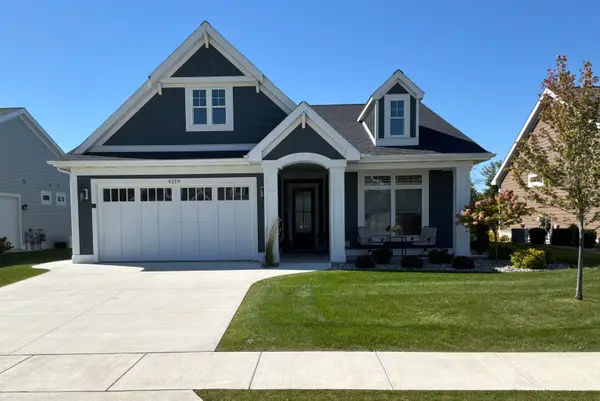 $665,000Active2 beds 2 baths1,777 sq. ft.
4219 Village Green, Freeland, MI 48623
MLS# 50222856Listed by: CENTURY 21 SIGNATURE REALTY - BAY CITY


Protect your home and budget from life's surprises with an Assurant Home Warranty, backed by a partner that supports you through every step of homeownership. Explore Plans.
©2026 Century 21 Real Estate LLC. All rights reserved. CENTURY 21®, the CENTURY 21 Logo and C21® are service marks owned by Century 21 Real Estate LLC. Century 21 Real Estate LLC fully supports the principles of the Fair Housing Act and the Equal Opportunity Act. Each office is independently owned and operated. Listing information is deemed reliable but not guaranteed accurate.