8978 Delwood Drive, Freeland, MI 48623
Local realty services provided by:CENTURY 21 Signature Realty
8978 Delwood Drive,Freeland, MI 48623
$1,300
- 2 Beds
- 1 Baths
- 806 sq. ft.
- Single family
- Pending
Listed by: joshua burch
Office: ayre rhinehart real estate partners
MLS#:50218454
Source:MI_MBOR
Price summary
- Price:$1,300
- Price per sq. ft.:$1.61
About this home
Check out this adorable ranch-style duplex! This fully remodeled home features 2 bedrooms, 1 bathroom, and a 1 car attached garage! Lawn care included. Pets per case. Laundry Hookups Available
Contact an agent
Home facts
- Year built:1965
- Subdivision & Development:Delwood
- Listing ID #:50218454
- Added:48 day(s) ago
- Updated:October 01, 2026 at 05:23 PM
Rooms and interior
- Bedrooms:2
- Total bathrooms:1
- Full bathrooms:1
- Kitchen Description:Range/Oven, Refrigerator
- Basement Description:Block
- Living area:806 sq. ft.
Heating and cooling
- Cooling:Wall/Window A/C
- Heating:Baseboard, Electric
Structure and exterior
- Year built:1965
- Building area:806 sq. ft.
- Lot area:0.42 Acres
- Architectural Style:Ranch
- Construction Materials:Brick
- Foundation Description:Block, Slab
- Levels:1 Story
Utilities
- Water:Public Water
- Sewer:Public Sanitary
Finances and disclosures
- Price:$1,300
- Price per sq. ft.:$1.61
Features and amenities
- Appliances:Range/Oven, Refrigerator
- Amenities:Electric
Parking
- Parking description:1 Car Garage, Attached Garage
- Garage spaces:1
New listings near 8978 Delwood Drive
- New
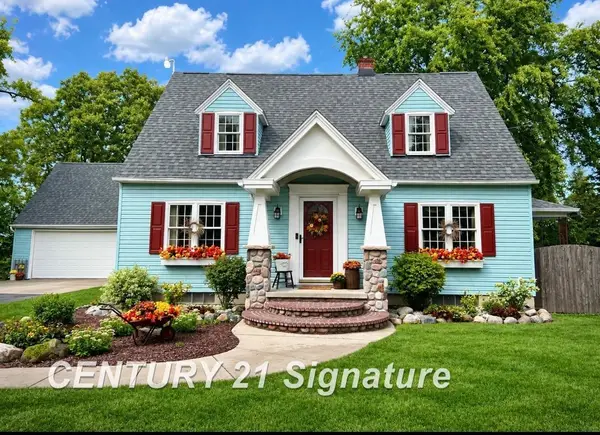
 $349,900Active4 beds 2 baths1,890 sq. ft.
7200 Pierce, Freeland, MI 48623
MLS# 50223461Listed by: CENTURY 21 SIGNATURE REALTY (FREELAND)
- New
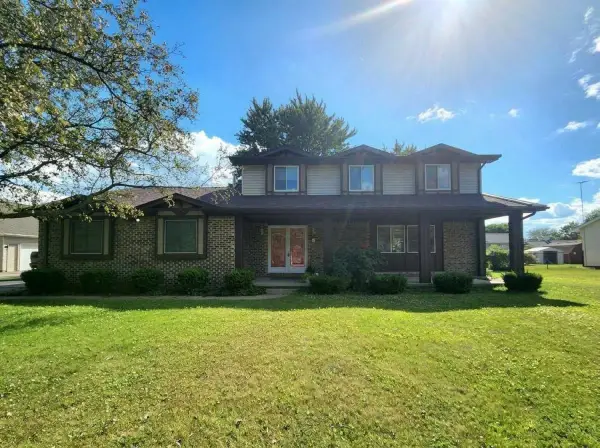 $2,000Active3 beds 3 baths2,308 sq. ft.
7801 N River Road, Freeland, MI 48623
MLS# 50223419Listed by: AYRE RHINEHART REAL ESTATE PARTNERS - New
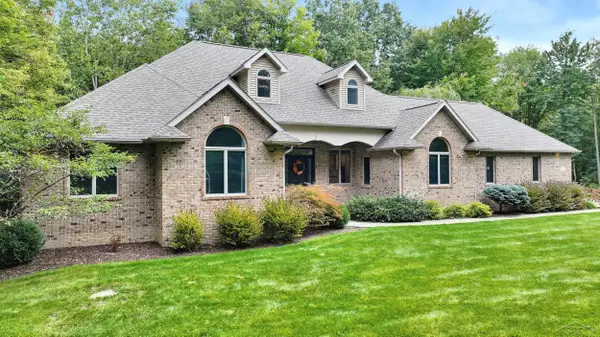 $525,000Active4 beds 4 baths2,753 sq. ft.
3116 N Gleaner, Freeland, MI 48623
MLS# 50223322Listed by: WILSON REALTY 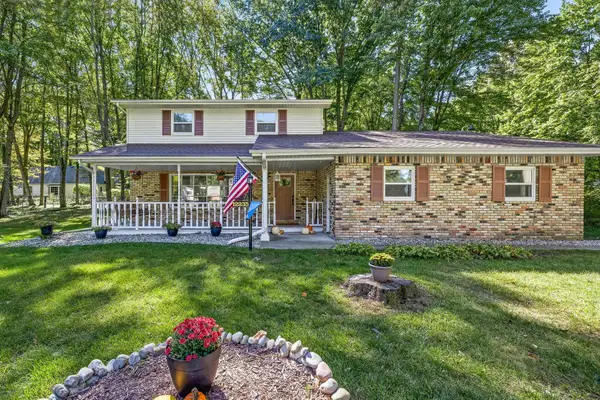 $305,000Pending3 beds 2 baths1,740 sq. ft.
12235 Palatial Drive, Freeland, MI 48623
MLS# 50223090Listed by: RE/MAX OF MIDLAND- New
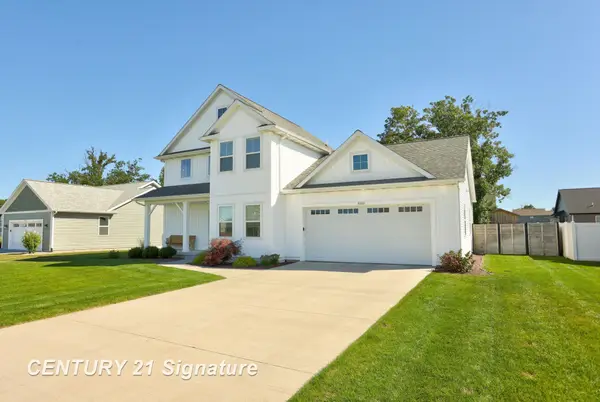 $479,900Active3 beds 3 baths2,020 sq. ft.
8660 Foxtail, Freeland, MI 48623
MLS# 50223040Listed by: CENTURY 21 SIGNATURE REALTY - New
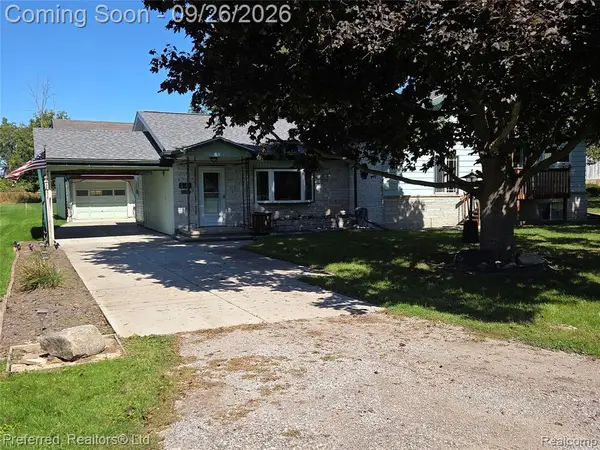 $215,000Active3 beds 2 baths1,744 sq. ft.
531 Franklin, Freeland, MI 48623
MLS# 61033571Listed by: PREFERRED, REALTORS(R) LTD - Open Sun, 2 to 4pmNew
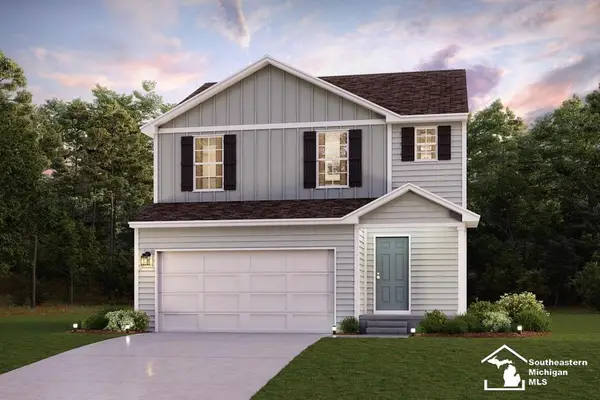 $329,990Active3 beds 3 baths1,558 sq. ft.
6120 River Hollow, Freeland, MI 48623
MLS# 50222894Listed by: WJH BROKERAGE OF MI, LLC - New
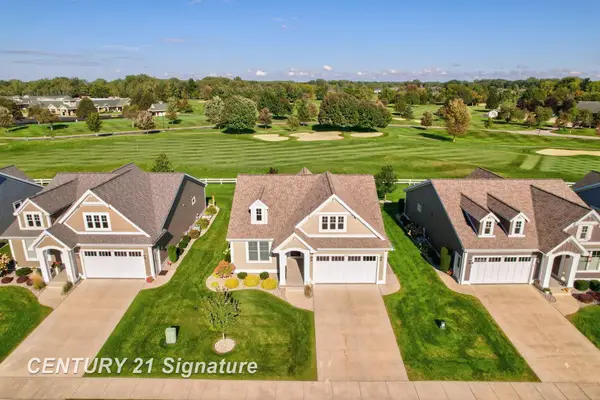 $669,900Active3 beds 3 baths1,550 sq. ft.
4295 Village Green, Freeland, MI 48623
MLS# 50222905Listed by: CENTURY 21 SIGNATURE REALTY - New
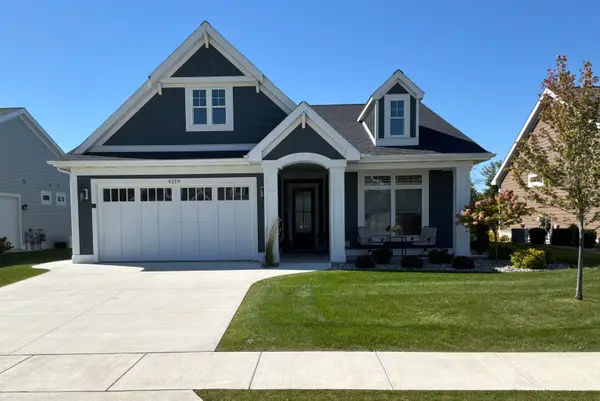 $665,000Active2 beds 2 baths1,777 sq. ft.
4219 Village Green, Freeland, MI 48623
MLS# 50222856Listed by: CENTURY 21 SIGNATURE REALTY - BAY CITY - New
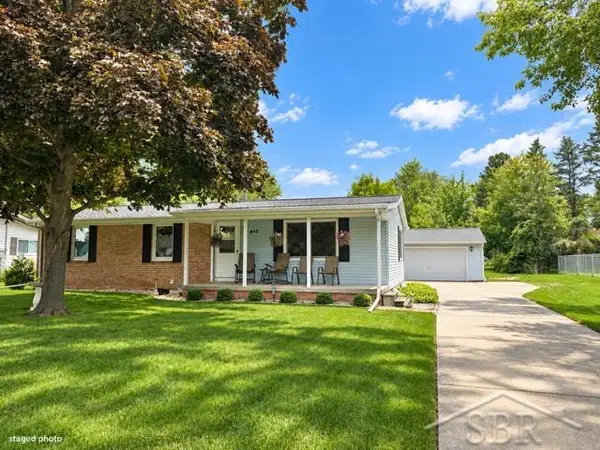 $219,900Active4 beds 2 baths1,152 sq. ft.
845 Roeser, Freeland, MI 48623
MLS# 50222795Listed by: BERKSHIRE HATHAWAY HOMESERVICES


Protect your home and budget from life's surprises with an Assurant Home Warranty, backed by a partner that supports you through every step of homeownership. Explore Plans.
©2026 Century 21 Real Estate LLC. All rights reserved. CENTURY 21®, the CENTURY 21 Logo and C21® are service marks owned by Century 21 Real Estate LLC. Century 21 Real Estate LLC fully supports the principles of the Fair Housing Act and the Equal Opportunity Act. Each office is independently owned and operated. Listing information is deemed reliable but not guaranteed accurate.