
4911 S Green Avenue, Fremont, MI 49412
Local realty services provided by:CENTURY 21 Metro Brokers
4911 S Green Avenue,Fremont, MI 49412
$295,000
- 4 Beds
- 2 Baths
- 2,100 sq. ft.
- Single family
- Active
Listed by: bretton c vredevoogd
Office: five star real estate (e. division)
MLS#:65026021989
Source:MI_REALCOMP
Price summary
- Price:$295,000
- Price per sq. ft.:$140.48
About this home
Just in time for summer! This is your chance to own a classic Fremont Schools ranch style home featuring an amazing in-ground pool oasis.Sitting on a large lot just outside the city limits, this property offers lower Sheridan Township taxes while remaining close enough to walk to local amenities. The home features three bedrooms, two full baths, a large 24x32 pole barn, and a beautiful backyard fully enclosed by a brand-new privacy fence.With its super convenient location and summer-ready upgrades, this one won't last long. Come check it out at our open house this Friday May 15 from 12:00 PM - 2:00 PM!
Contact an agent
Home facts
- Year built:1960
- Listing ID #:65026021989
- Added:12 day(s) ago
- Updated:May 26, 2026 at 10:07 AM
Rooms and interior
- Bedrooms:4
- Total bathrooms:2
- Full bathrooms:2
- Rooms Total:8
- Basement Description:Full
- Living area:2,100 sq. ft.
Heating and cooling
- Cooling:Central Air
- Heating:Forced Air, Natural Gas
Structure and exterior
- Roof:Composition
- Year built:1960
- Building area:2,100 sq. ft.
- Lot area:0.67 Acres
- Architectural Style:Ranch
- Construction Materials:Vinyl Siding
- Exterior Features:Deck
- Foundation Description:Basement
Utilities
- Water:Well
- Sewer:Septic Tank
Finances and disclosures
- Price:$295,000
- Price per sq. ft.:$140.48
- Tax amount:$3,600
Features and amenities
- Laundry features:Main Level
- Pool features:In Ground, Outdoor Pool
Parking
- Parking description:Attached, Carport
- Garage spaces:1

New listings near 4911 S Green Avenue
- New
 $425,000Active3 beds 2 baths3,104 sq. ft.
3355 16th Street, Fremont, MI 49412
MLS# 72026024387Listed by: HONEYBEE REALTY - New
 $250,000Active2 beds 2 baths1,040 sq. ft.
611 Connie Avenue, Fremont, MI 49412
MLS# 26024388Listed by: FIVE STAR REAL ESTATE FREMONT - New
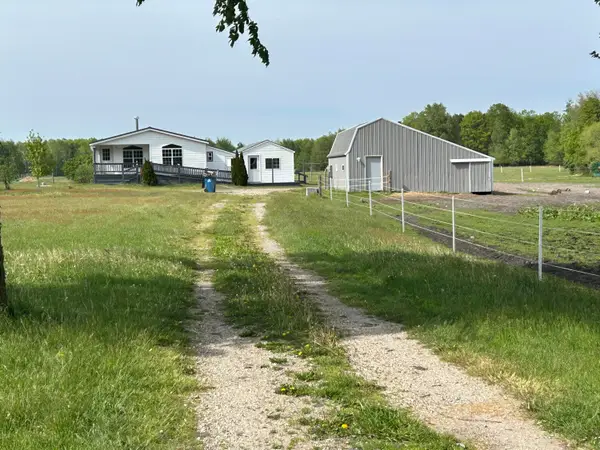 $200,000Active2 beds 2 baths970 sq. ft.
4249 W 80th Street, Fremont, MI 49412
MLS# 26024407Listed by: COLDWELL BANKER SCHMIDT FREMONT - New
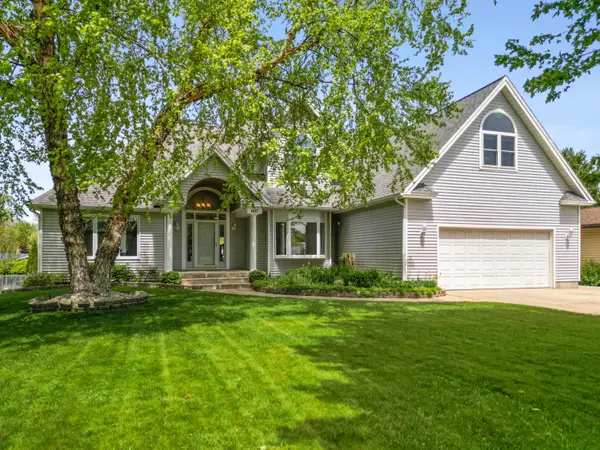 $534,900Active4 beds 4 baths2,310 sq. ft.
607 Apache Drive, Fremont, MI 49412
MLS# 26024340Listed by: COLDWELL BANKER SCHMIDT FREMONT - New
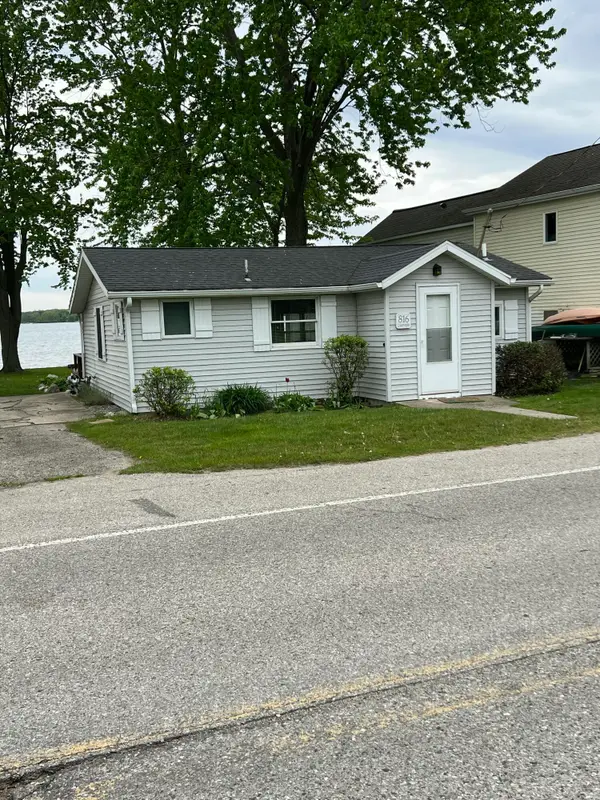 $364,900Active2 beds 1 baths672 sq. ft.
816 Lakeview Drive, Fremont, MI 49412
MLS# 26024238Listed by: REAL ESTATE CONNECTION - New
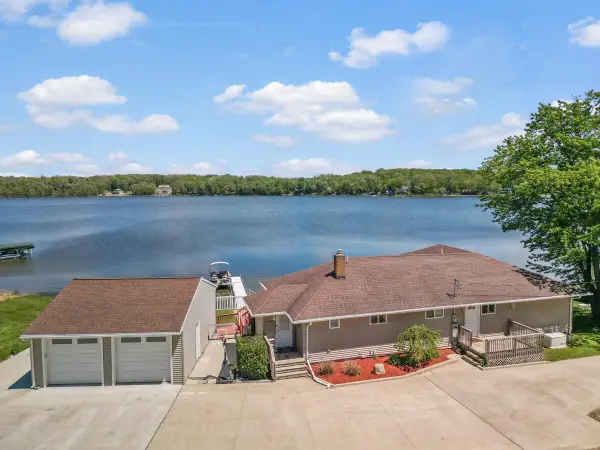 $499,000Active3 beds 2 baths3,312 sq. ft.
2772 S Wisner Avenue, Fremont, MI 49412
MLS# 26024157Listed by: GREENRIDGE REALTY INC - New
 $314,900Active3 beds 2 baths2,208 sq. ft.
10919 N Maple Island Road, Fremont, MI 49412
MLS# 26023554Listed by: FIVE STAR REAL ESTATE (E. DIVISION)  $249,900Pending2 beds 1 baths1,352 sq. ft.
3576 S Luce Avenue, Fremont, MI 49412
MLS# 26023490Listed by: COLDWELL BANKER SCHMIDT NEWAYGO $489,900Pending3 beds 2 baths1,211 sq. ft.
6702 W Lake, Fremont, MI 49412
MLS# 70532300Listed by: PATRIOT REALTY


Protect your home and budget from life's surprises with an Assurant Home Warranty, backed by a partner that supports you through every step of homeownership. Explore Plans.
©2026 Century 21 Real Estate LLC. All rights reserved. CENTURY 21®, the CENTURY 21 Logo and C21® are service marks owned by Century 21 Real Estate LLC. Century 21 Real Estate LLC fully supports the principles of the Fair Housing Act and the Equal Opportunity Act. Each office is independently owned and operated. Listing information is deemed reliable but not guaranteed accurate.