
508 N Darling Avenue, Fremont, MI 49412
Local realty services provided by:CENTURY 21 Signature Realty
508 N Darling Avenue,Fremont, MI 49412
$149,900
- 3 Beds
- 1 Baths
- 1,027 sq. ft.
- Single family
- Pending
Listed by: randy poll
Office: greenridge realty inc
MLS#:72026044503
Source:MI_REALCOMP
Price summary
- Price:$149,900
- Price per sq. ft.:$145.96
About this home
This 3 bedroom home is conveniently located close to schools, the Downtown Business District and Brandstrum Park. Included is a 2 1/2 stall garage, storage shed and fenced backyard. Furnace and water heater were new last year. A little TLC and you can realize some fast equity. Schedule your private showing today, tomorrow may be too late!
Contact an agent
Home facts
- Year built:1880
- Listing ID #:72026044503
- Added:3 day(s) ago
- Updated:August 26, 2026 at 08:13 AM
Rooms and interior
- Bedrooms:3
- Total bathrooms:1
- Full bathrooms:1
- Rooms Total:6
- Flooring:Carpet, Laminate
- Living area:1,027 sq. ft.
Heating and cooling
- Heating:Forced Air, Natural Gas
Structure and exterior
- Roof:Asphalt
- Year built:1880
- Building area:1,027 sq. ft.
- Lot area:0.45 Acres
- Architectural Style:Traditional
- Construction Materials:Aluminum Siding
- Exterior Features:Deck, Patio
- Foundation Description:Michigan Basement
Utilities
- Water:Public
- Sewer:Public Sewer
Finances and disclosures
- Price:$149,900
- Price per sq. ft.:$145.96
- Tax amount:$2,788
Features and amenities
- Appliances:Oven, Range, Refrigerator
- Laundry features:Main Level
Parking
- Parking description:Detached, Gravel
- Garage spaces:3

New listings near 508 N Darling Avenue
- New
 $525,000Active5 beds 3 baths4,560 sq. ft.
332 N Warner, Fremont, MI 49412
MLS# 70554195Listed by: FIVE STAR REAL ESTATE - HART - New
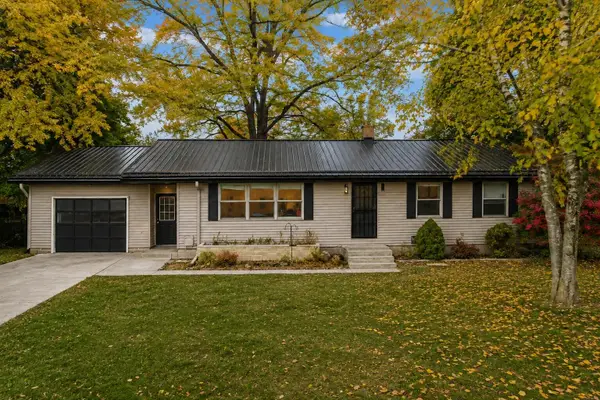 $274,900Active3 beds 2 baths1,883 sq. ft.
1055 Spruce Street, Fremont, MI 49412
MLS# 53026044451Listed by: MODERN WAY REALTY - New
 $110,000Active5 Acres
VL S Luce Avenue, Fremont, MI 49412
MLS# 26044328Listed by: FIVE STAR REAL ESTATE FREMONT - New
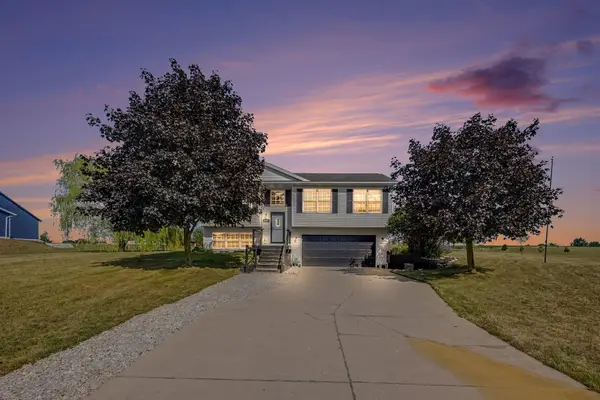 $450,000Active3 beds 3 baths1,560 sq. ft.
5192 Lilac Lane, Fremont, MI 49412
MLS# 26043973Listed by: COLDWELL BANKER SCHMIDT FREMONT - New
 $339,000Active3 beds 2 baths1,604 sq. ft.
6830 S Warner, Fremont, MI 49412
MLS# 70553499Listed by: GREENRIDGE REALTY INC - New
 $354,900Active4 beds 3 baths1,830 sq. ft.
335 N Hillcrest Avenue, Fremont, MI 49412
MLS# 65026043353Listed by: ALLEN EDWIN REALTY LLC  $425,000Pending3 beds 2 baths1,585 sq. ft.
1844 Cree, Fremont, MI 49412
MLS# 70552867Listed by: GREEN CROWN REAL ESTATE LLC $280,000Active3 beds 2 baths1,498 sq. ft.
610 E Main Street, Fremont, MI 49412
MLS# 72026042710Listed by: FIVE STAR REAL ESTATE (E. DIVISION) $500,000Active4 beds 1 baths1,869 sq. ft.
2895 S Spring Drive, Fremont, MI 49412
MLS# 72026042628Listed by: FIVE STAR REAL ESTATE FREMONT


Protect your home and budget from life's surprises with an Assurant Home Warranty, backed by a partner that supports you through every step of homeownership. Explore Plans.
©2026 Century 21 Real Estate LLC. All rights reserved. CENTURY 21®, the CENTURY 21 Logo and C21® are service marks owned by Century 21 Real Estate LLC. Century 21 Real Estate LLC fully supports the principles of the Fair Housing Act and the Equal Opportunity Act. Each office is independently owned and operated. Listing information is deemed reliable but not guaranteed accurate.