
416 Pine Street, Fruitport, MI 49415
Local realty services provided by:CENTURY 21 Riverpointe
Listed by: terry puffer
Office: legacy real estate partners
MLS#:26026110
Source:MI_MICHRIC
Price summary
- Price:$294,900
- Price per sq. ft.:$272.8
About this home
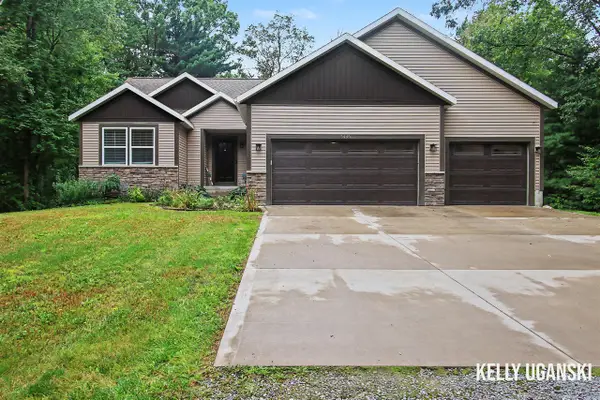
This beautifully updated 3-bedroom, 2-bath home combines modern finishes with functional living space. The spacious kitchen is the heart of the home, featuring abundant white cabinetry, stylish backsplash, stainless steel appliances, and a large peninsula perfect for cooking, dining, and entertaining. The main floor offers a comfortable living room, bedroom, full bath, and convenient layout, while two additional bedrooms and bath are located upstairs. Enjoy relaxing in the screened-in porch overlooking the backyard. Recent renovations provide a fresh, modern feel throughout with updated flooring, paint, fixtures, and finishes. Situated on a generous lot with a storage shed and plenty of outdoor space, this home is ready for its next owner. Schedule your private showing today!
Contact an agent
Home facts
- Year built:1910
- Listing ID #:26026110
- Added:104 day(s) ago
- Updated:September 13, 2026 at 03:37 PM
Rooms and interior
- Bedrooms:3
- Total bathrooms:2
- Full bathrooms:2
- Rooms Total:7
- Kitchen Description:Dishwasher, Microwave, Oven, Range, Refrigerator
- Basement:Yes
- Basement Description:Michigan Basement
- Living area:1,081 sq. ft.
Heating and cooling
- Heating:Forced Air
- Central air:Yes
Structure and exterior
- Year built:1910
- Building area:1,081 sq. ft.
- Lot area:0.15 Acres
- Construction Materials:Vinyl Siding
Utilities
- Water:Public
Finances and disclosures
- Price:$294,900
- Price per sq. ft.:$272.8
- Tax amount:$6,717 (2025)
Features and amenities
- Laundry features:Washer
New listings near 416 Pine Street
- New
 $445,000Active2 beds 2 baths1,497 sq. ft.
5445 Stringer, Fruitport, MI 49415
MLS# 70558037Listed by: RE/MAX LAKESHORE
- New
 $275,000Active3 beds 2 baths1,464 sq. ft.
13480 Hickory, Fruitport, MI 49415
MLS# 70557477Listed by: HOMEREALTY HOLLAND  $120,000Pending6.3 Acres
V/L Johnson Road, Fruitport, MI 49415
MLS# 26047221Listed by: RE/MAX LAKESHORE $720,000Active3 beds 2 baths1,967 sq. ft.
127 E Maple, Fruitport, MI 49415
MLS# 70556206Listed by: BERKSHIRE HATHAWAY HOMESERVICES CLYDE HENDRICK $175,000Active3.01 Acres
6695 S Brooks Road, Fruitport, MI 49415
MLS# 26046399Listed by: FIVE STAR REAL ESTATE (GRANDV) $329,900Pending3 beds 2 baths1,488 sq. ft.
3056 S Wolf Lake Road, Fruitport, MI 49415
MLS# 71026045690Listed by: RE/MAX WEST $425,000Active4 beds 2 baths1,476 sq. ft.
6615 Beech Creek, Fruitport, MI 49415
MLS# 70555118Listed by: JH REALTY PARTNERS $393,000Pending3 beds 3 baths2,148 sq. ft.
5726 N Turning Leaf Way, Fruitport, MI 49415
MLS# 26044660Listed by: GREENRIDGE REALTY $199,900Pending3 beds 2 baths1,056 sq. ft.
3461 Steiner Road, Fruitport, MI 49415
MLS# 26043174Listed by: COLDWELL BANKER WOODLAND SCHMIDT GRAND HAVEN $339,000Active3 beds 2 baths2,093 sq. ft.
140 W Oak Street, Fruitport, MI 49415
MLS# 26042449Listed by: GREENRIDGE REALTY HOLLAND


Protect your home and budget from life's surprises with an Assurant Home Warranty, backed by a partner that supports you through every step of homeownership. Explore Plans.
©2026 Century 21 Real Estate LLC. All rights reserved. CENTURY 21®, the CENTURY 21 Logo and C21® are service marks owned by Century 21 Real Estate LLC. Century 21 Real Estate LLC fully supports the principles of the Fair Housing Act and the Equal Opportunity Act. Each office is independently owned and operated. Listing information is deemed reliable but not guaranteed accurate.