
5199 Oakhill Drive, Gaines, MI 48473
Local realty services provided by:CENTURY 21 Dynamic Realty
5199 Oakhill Drive,Swartzcreek, MI 48473
$349,900
- 3 Beds
- 2 Baths
- 3,037 sq. ft.
- Single family
- Active
Listed by: paul raymond, sheila c wetherell
Office: re/max select
MLS#:20261058656
Source:MI_REALCOMP
Price summary
- Price:$349,900
- Price per sq. ft.:$115.21
About this home
You’re gonna love this gorgeous, brick ranch home with beautiful fire lit great room with custom lighting, kitchen with solid oak cabinets, hardwood floors, granite countertops, stainless steel appliances and a fantastic walk in pantry. Fully appointed primary bedroom suite with double sinks, jetted tub, separate shower and a walk in closet. This one also has first floor laundry too. Don’t forget the finished basement that would be a great place to hang out and enjoy family and friends. The dining room has a slider that leads out to a wonderful covered, composite deck so you can enjoy the outdoors in a quiet shady spot perfect for relaxing on a sunny day. Last but not least, you can enjoy the incredible, inground heated pool with a deep end and diving board that is the perfect place for cookouts and entertaining guests. All this comes with a whole house generac generator to make sure you keep the power running. Plus here is the list of all the updates in the last 10 years that will give you piece of mind so you can just enjoy your new home the way you want to. Roof 2018, Furnace 2016, Hot water heater 2017, whole house Generac generator 2016, air conditioner 2019, carpet 2016, hardwood floors redone 2016, driveway 2016, pool liner 2016, pool heater 2018, pool pump 2024, pool robot 2025, new shed 2023, refrigerator 2022, washer/ dryer 2022, kitchen faucet 2019, garbage disposal 2023, ring camera 2020, both toilets 2016. Don't wait.....call for your private appointment today!...
Contact an agent
Home facts
- Year built:1997
- Listing ID #:20261058656
- Added:1 day(s) ago
- Updated:July 30, 2026 at 10:05 AM
Rooms and interior
- Bedrooms:3
- Total bathrooms:2
- Full bathrooms:2
- Rooms Total:8
- Basement Description:Finished, Full
- Living area:3,037 sq. ft.
Heating and cooling
- Cooling:Ceiling Fans, Central Air
- Heating:Forced Air, Natural Gas
Structure and exterior
- Roof:Asphalt
- Year built:1997
- Building area:3,037 sq. ft.
- Lot area:0.34 Acres
- Lot Features:Sprinklers
- Architectural Style:Ranch
- Construction Materials:Brick, Vinyl Siding
- Exterior Features:Covered, Deck, Lighting, Patio, Porch
- Foundation Description:Basement, Poured, Sump Pump
- Levels:One
Utilities
- Water:Public
- Sewer:Public Sewer
Finances and disclosures
- Price:$349,900
- Price per sq. ft.:$115.21
- Tax amount:$4,492
Features and amenities
- Appliances:Dishwasher, Disposal, Dryer, Free Standing Electric Oven, Free Standing Electric Range, Free Standing Refrigerator, Microwave, Stainless Steel Appliances, Washer
- Laundry features:Laundry Room
- Pool features:In Ground
Parking
- Parking description:Attached, Electricity In Garage, Garage Door Opener, Two Car Garage
- Garage spaces:2

New listings near 5199 Oakhill Drive
- Open Sun, 1 to 3pmNew
 $649,900Active4 beds 3 baths3,360 sq. ft.
13124 White Oaks, Gaines, MI 48436
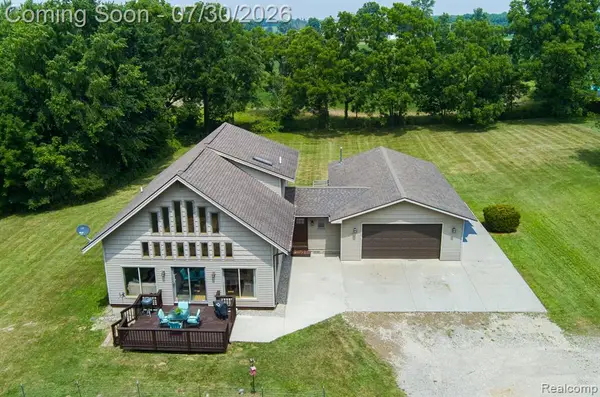
MLS# 20261056770Listed by: KW REALTY LIVINGSTON - New
 $275,000Active2 beds 1 baths1,040 sq. ft.
305 W Walker Street, Gaines, MI 48436
MLS# 20261058627Listed by: RED FOX REALTY LLC - Open Sat, 12 to 2pmNew
 $375,000Active3 beds 3 baths2,276 sq. ft.
10179 Duffield Road, Gaines, MI 48436
MLS# 20261058312Listed by: EPIQUE REALTY - Open Sat, 11am to 1pmNew
 $339,900Active3 beds 2 baths1,690 sq. ft.
9038 Lahring, Gaines, MI 48436
MLS# 61015114Listed by: RE/MAX ECLIPSE CLARKSTON - New
 $249,900Active3 beds 2 baths1,908 sq. ft.
10470 Baldwin Road, Gaines, MI 48436
MLS# 20261057578Listed by: THE SEDLARIK GROUP REALTY LLC - Open Sun, 1 to 3pmNew
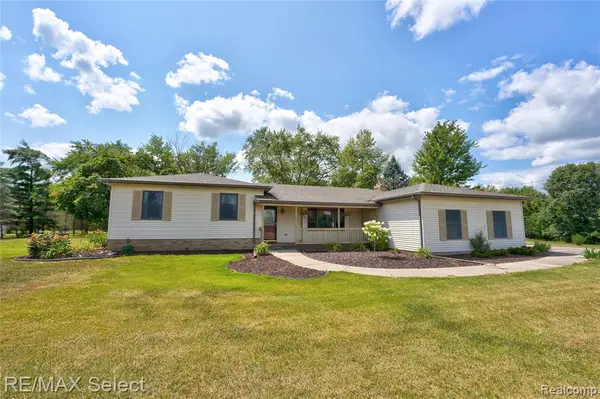 $459,900Active3 beds 2 baths1,930 sq. ft.
9394 Seymour, Swartz Creek, MI 48473
MLS# 61014339Listed by: RE/MAX SELECT 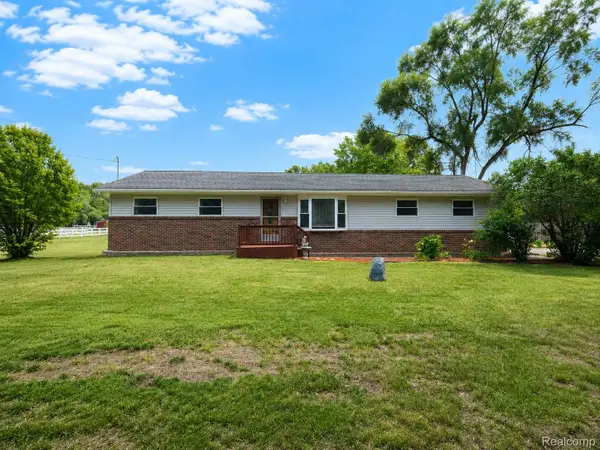 $244,900Pending3 beds 2 baths1,066 sq. ft.
11399 Markley Road, Gaines, MI 48436
MLS# 20261056629Listed by: REAL ESTATE FOR A CAUSE- Open Sun, 1 to 2:30pm
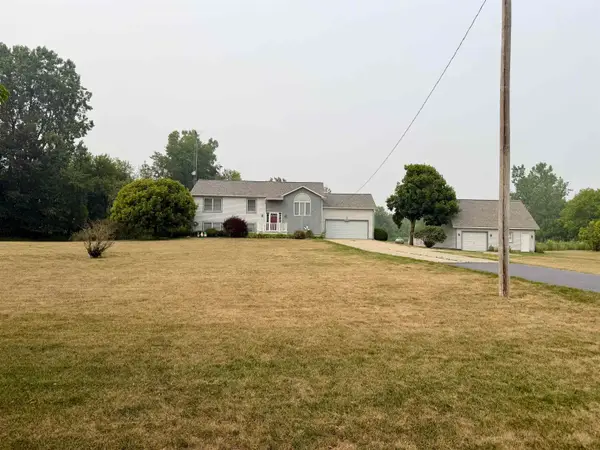 $375,000Active3 beds 2 baths1,196 sq. ft.
9094 Hill, Swartz Creek, MI 48473
MLS# 50215358Listed by: BANACKI PROPERTIES  $449,900Active3 beds 2 baths1,730 sq. ft.
7246 Geraldine Circle, SwartzCreek, MI 48473
MLS# 20261054935Listed by: KW REALTY LIVINGSTON


Protect your home and budget from life's surprises with an Assurant Home Warranty, backed by a partner that supports you through every step of homeownership. Explore Plans.
©2026 Century 21 Real Estate LLC. All rights reserved. CENTURY 21®, the CENTURY 21 Logo and C21® are service marks owned by Century 21 Real Estate LLC. Century 21 Real Estate LLC fully supports the principles of the Fair Housing Act and the Equal Opportunity Act. Each office is independently owned and operated. Listing information is deemed reliable but not guaranteed accurate.