
305 W Walker Street, Gaines, MI 48436
Local realty services provided by:CENTURY 21 Dynamic Realty
305 W Walker Street,Gaines, MI 48436
$275,000
- 2 Beds
- 1 Baths
- 1,040 sq. ft.
- Single family
- Active
Listed by: natalie fox
Office: red fox realty llc.
MLS#:20261058627
Source:MI_REALCOMP
Price summary
- Price:$275,000
- Price per sq. ft.:$264.42
About this home
Charming Ranch on 1.21 Acres with 1,200 SF Pole Barn! Welcome home to this beautifully updated 2-bedroom, 1-bath ranch offering 1,040 SF of main-floor living plus a full 1,040 SF basement — ready to finish for extra storage or additional living space. Set on a peaceful, country-like 1.21-acre lot, this home offers the perfect blend of privacy and convenience. Step inside to find stunning metallic epoxy flooring flowing through the kitchen, dining room, bathroom, and hallways, refinished hardwood floors in both bedrooms, and durable vinyl plank flooring in the living room. The spacious primary bedroom features a walk-in closet, and first-floor laundry adds everyday ease. The fully renovated bathroom completes the thoughtful updates throughout. Major updates in 2013 include solid cherry hardwood kitchen cabinets with soft-close doors and drawers, granite countertops, hot water heater, windows, and furnace. More recent updates include a new roof, vinyl siding, and a new deck — offering peace of mind for years to come. Outside, the impressive 1,200 SF pole barn with epoxy-coated concrete floors is a dream for storage, hobbies, or a workshop — plenty of room for all your toys and tools. Don't miss this move-in ready home offering comfort, character, and space to grow!...
Contact an agent
Home facts
- Year built:1973
- Subdivision & Development:GAINES & OUTLOTS
- Listing ID #:20261058627
- Added:2 day(s) ago
- Updated:July 31, 2026 at 05:20 AM
Rooms and interior
- Bedrooms:2
- Total bathrooms:1
- Full bathrooms:1
- Rooms Total:6
- Basement Description:Full, Unfinished
- Living area:1,040 sq. ft.
Heating and cooling
- Cooling:Ceiling Fans, Central Air
- Heating:Forced Air, Natural Gas
Structure and exterior
- Roof:Asphalt
- Year built:1973
- Building area:1,040 sq. ft.
- Lot area:1.21 Acres
- Architectural Style:Ranch
- Construction Materials:Vinyl Siding
- Exterior Features:Deck, Porch
- Foundation Description:Basement, Poured
- Levels:One
Utilities
- Water:Well
- Sewer:Public Sewer
Finances and disclosures
- Price:$275,000
- Price per sq. ft.:$264.42
- Tax amount:$1,909
Features and amenities
- Appliances:Dishwasher, Free Standing Electric Range, Free Standing Refrigerator, Microwave, Stainless Steel Appliances
Parking
- Parking description:No Garage

New listings near 305 W Walker Street
- Open Sun, 1 to 3pmNew
 $649,900Active4 beds 3 baths3,360 sq. ft.
13124 White Oaks, Gaines, MI 48436
MLS# 20261056770Listed by: KW REALTY LIVINGSTON - Open Sat, 12 to 2pmNew
 $375,000Active3 beds 3 baths2,276 sq. ft.
10179 Duffield Road, Gaines, MI 48436
MLS# 20261058312Listed by: EPIQUE REALTY - Open Sat, 11am to 1pmNew
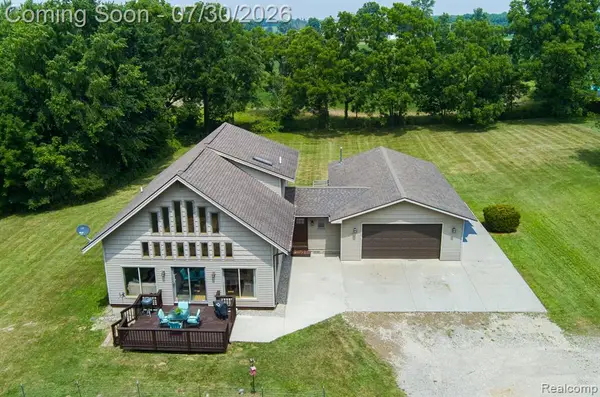 $339,900Active3 beds 2 baths1,690 sq. ft.
9038 Lahring, Gaines, MI 48436
MLS# 61015114Listed by: RE/MAX ECLIPSE CLARKSTON - New
 $249,900Active3 beds 2 baths1,908 sq. ft.
10470 Baldwin Road, Gaines, MI 48436
MLS# 20261057578Listed by: THE SEDLARIK GROUP REALTY LLC 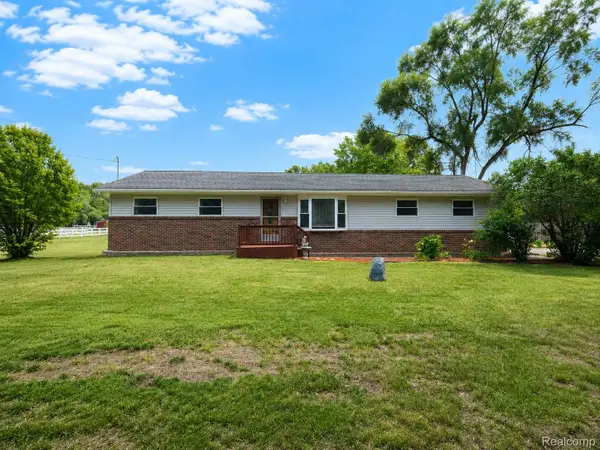 $244,900Pending3 beds 2 baths1,066 sq. ft.
11399 Markley Road, Gaines, MI 48436
MLS# 20261056629Listed by: REAL ESTATE FOR A CAUSE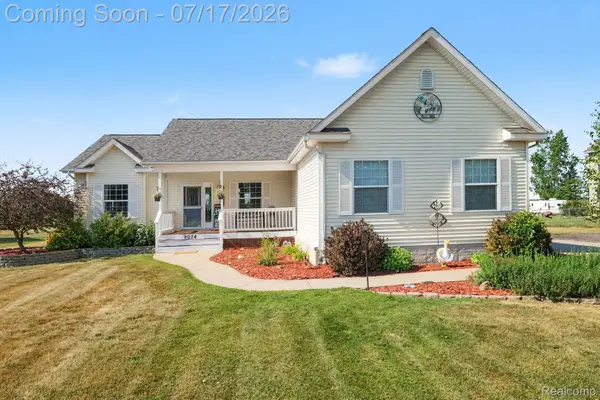 $365,000Pending3 beds 2 baths3,000 sq. ft.
9074 Grand Blanc Road, Gaines, MI 48436
MLS# 20261054216Listed by: TREMAINE REAL ESTATE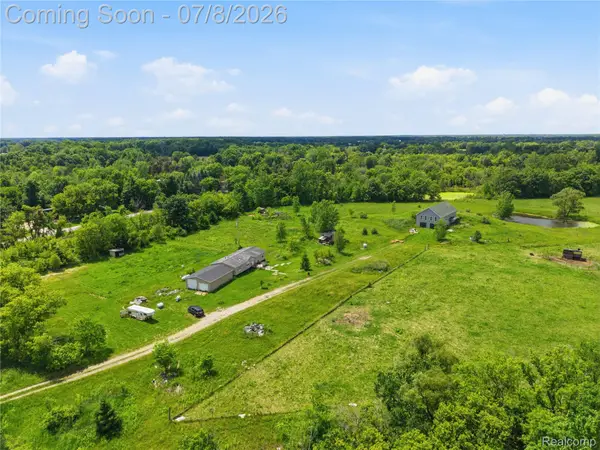 $520,000Active4 beds 2 baths1,200 sq. ft.
253 Park Street, Gaines, MI 48436
MLS# 20261043120Listed by: AMERICAN ASSOCIATES INC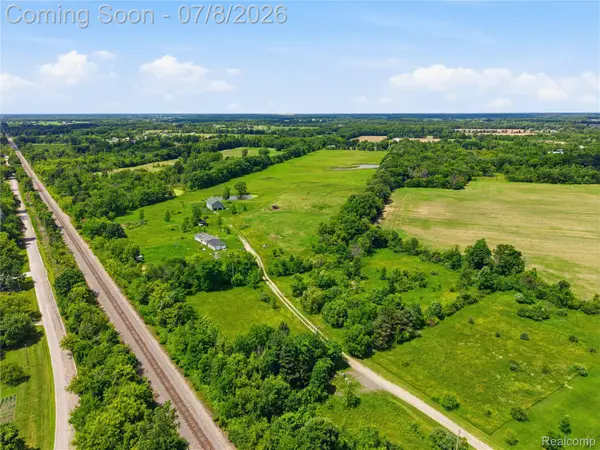 $520,000Active35.88 Acres
12229 Baldwin Road, Gaines, MI 48436
MLS# 20261043363Listed by: AMERICAN ASSOCIATES INC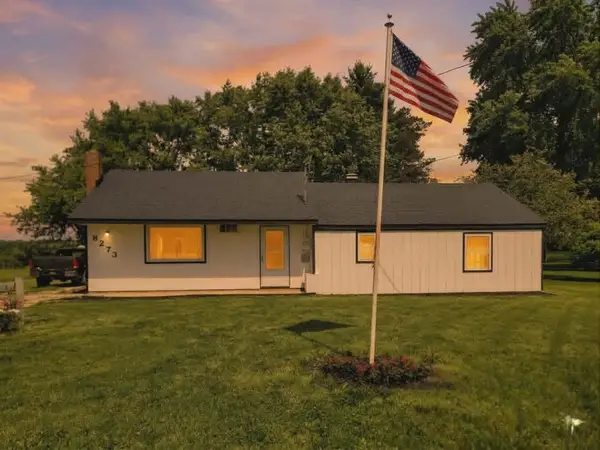 $194,999Active4 beds 1 baths1,152 sq. ft.
8273 Van Vleet RD, Gaines, MI 48436
MLS# 5050211990Listed by: NEMER REALTY


Protect your home and budget from life's surprises with an Assurant Home Warranty, backed by a partner that supports you through every step of homeownership. Explore Plans.
©2026 Century 21 Real Estate LLC. All rights reserved. CENTURY 21®, the CENTURY 21 Logo and C21® are service marks owned by Century 21 Real Estate LLC. Century 21 Real Estate LLC fully supports the principles of the Fair Housing Act and the Equal Opportunity Act. Each office is independently owned and operated. Listing information is deemed reliable but not guaranteed accurate.