
13124 White Oaks, Gaines, MI 48436
Local realty services provided by:CENTURY 21 Curran & Oberski
13124 White Oaks,Gaines, MI 48436
$649,900
- 4 Beds
- 3 Baths
- 3,360 sq. ft.
- Single family
- Active
Upcoming open houses
- Sun, Aug 0201:00 pm - 03:00 pm
Listed by: gary spisz jr
Office: kw realty livingston
MLS#:20261056770
Source:MI_REALCOMP
Price summary
- Price:$649,900
- Price per sq. ft.:$193.42
- Monthly HOA dues:$20.83
About this home
Stunning custom-built brick home offering over 3,600 square feet on nearly two private, wooded acres. Beautifully maintained and thoughtfully designed, this exceptional residence blends elegant entertaining spaces with comfortable everyday living. A grand two-story great room welcomes you with soaring ceilings, impressive built-in cabinetry, abundant natural light, and rich hardwood flooring. Pella windows and doors frame picturesque views of the surrounding landscape while seamlessly connecting the indoors with the backyard oasis. Chef-inspired kitchen features custom cherry cabinetry, granite countertops, premium stainless steel appliances, double ovens, and generous prep space. A spacious breakfast alcove overlooks the backyard, while the adjoining butler's pantry with a beverage refrigerator and microwave makes entertaining effortless, whether serving holiday dinners or hosting summer pool parties. Main-floor primary suite offers spacious walk-in closet, and ensuite complete with a jetted soaking tub, glass shower with overhead rain shower and body massage jets, and dual vanities. Upstairs, three generously sized bedrooms and a full bath provide comfortable accommodations. Expansive lower level offers nearly 2,000 square feet ready to be transformed into the space you've always envisioned, with dual staircases going to garage and main level. Step outside to your own private resort-style backyard, where the in-ground pool overlooks mature trees and peaceful wooded views, creating an exceptional setting for relaxing afternoons, outdoor dining on the patio, or memorable evenings spent with family and friends. Nearly two acres of beautifully maintained grounds provide the privacy and serenity that's increasingly hard to find. Complete with an attached three-car garage and surrounded by natural beauty, this exceptional custom home offers luxury, privacy, and the space to create lasting memories for years to come. Schedule your showing today!...
Contact an agent
Home facts
- Year built:2007
- Listing ID #:20261056770
- Added:1 day(s) ago
- Updated:July 30, 2026 at 05:05 AM
Rooms and interior
- Bedrooms:4
- Total bathrooms:3
- Full bathrooms:2
- Half bathrooms:1
- Rooms Total:10
- Basement Description:Unfinished
- Living area:3,360 sq. ft.
Heating and cooling
- Cooling:Central Air
- Heating:Forced Air, Natural Gas
Structure and exterior
- Roof:Asphalt
- Year built:2007
- Building area:3,360 sq. ft.
- Lot area:2 Acres
- Architectural Style:Colonial, Contemporary
- Construction Materials:Brick, Vinyl Siding
- Exterior Features:Covered, Lighting, Patio, Porch
- Foundation Description:Basement, Poured
- Levels:Two
Utilities
- Water:Well
- Sewer:Septic Tank
Finances and disclosures
- Price:$649,900
- Price per sq. ft.:$193.42
- Tax amount:$12,265
Features and amenities
- Laundry features:Laundry Room
- Amenities:Programmable Thermostat
- Pool features:In Ground, Outdoor Pool
Parking
- Parking description:Attached, Direct Access, Driveway, Three Car Garage
- Garage spaces:3

New listings near 13124 White Oaks
- New
 $275,000Active2 beds 1 baths1,040 sq. ft.
305 W Walker Street, Gaines, MI 48436
MLS# 20261058627Listed by: RED FOX REALTY LLC - Open Sat, 12 to 2pmNew
 $375,000Active3 beds 3 baths2,276 sq. ft.
10179 Duffield Road, Gaines, MI 48436
MLS# 20261058312Listed by: EPIQUE REALTY - Open Sat, 11am to 1pmNew
 $339,900Active3 beds 2 baths1,885 sq. ft.
9038 Lahring Road, Gaines, MI 48436
MLS# 20261057337Listed by: RE/MAX ECLIPSE CLARKSTON - New
 $249,900Active3 beds 2 baths1,908 sq. ft.
10470 Baldwin, Gaines, MI 48436
MLS# 61015007Listed by: THE SEDLARIK GROUP REALTY LLC 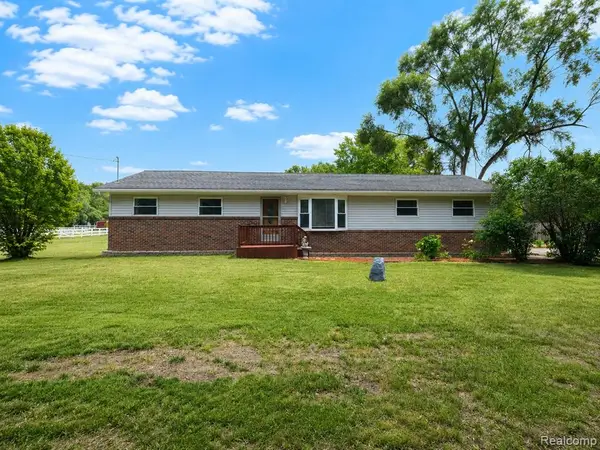 $244,900Pending3 beds 2 baths1,066 sq. ft.
11399 Markley, Gaines, MI 48436
MLS# 61014037Listed by: REAL ESTATE FOR A CAUSE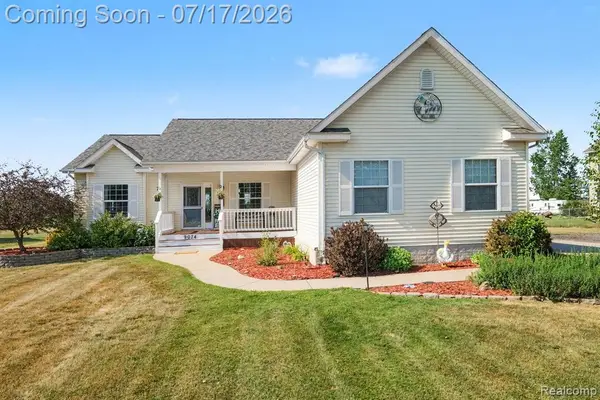 $365,000Pending3 beds 2 baths1,500 sq. ft.
9074 Grand Blanc, Gaines, MI 48436
MLS# 61011206Listed by: TREMAINE REAL ESTATE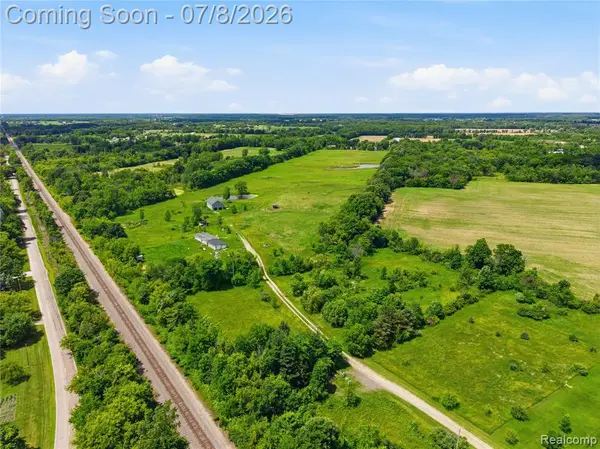 $520,000Active35.88 Acres
12229 Baldwin, Gaines, MI 48436
MLS# 61008120Listed by: AMERICAN ASSOCIATES INC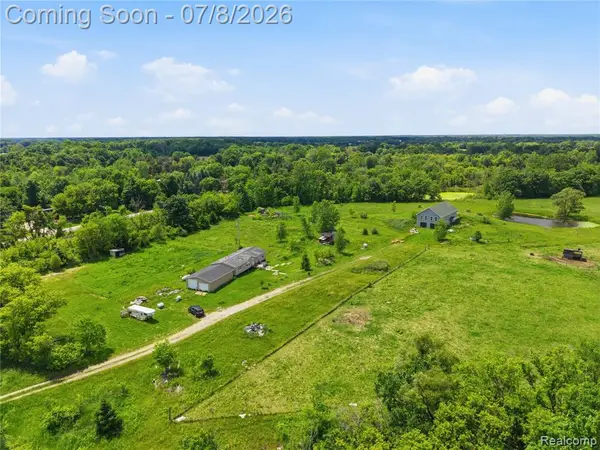 $520,000Active4 beds 2 baths1,200 sq. ft.
253 Park, Gaines, MI 48436
MLS# 61008121Listed by: AMERICAN ASSOCIATES INC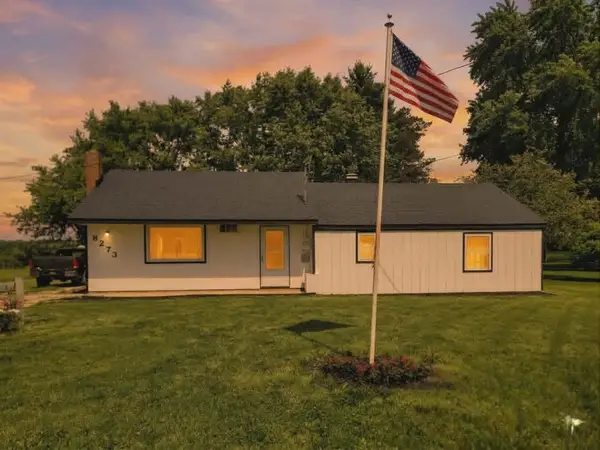 $194,999Active4 beds 1 baths1,152 sq. ft.
8273 Van Vleet RD, Gaines, MI 48436
MLS# 5050211990Listed by: NEMER REALTY


Protect your home and budget from life's surprises with an Assurant Home Warranty, backed by a partner that supports you through every step of homeownership. Explore Plans.
©2026 Century 21 Real Estate LLC. All rights reserved. CENTURY 21®, the CENTURY 21 Logo and C21® are service marks owned by Century 21 Real Estate LLC. Century 21 Real Estate LLC fully supports the principles of the Fair Housing Act and the Equal Opportunity Act. Each office is independently owned and operated. Listing information is deemed reliable but not guaranteed accurate.